
Primary on Main - Eco Friendly
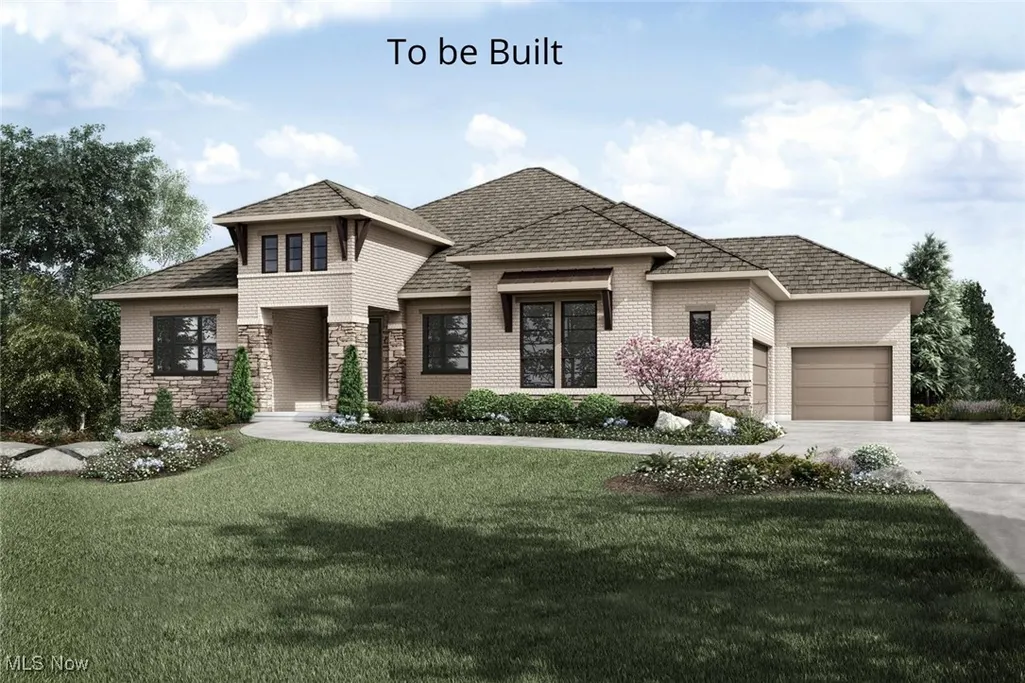
Address
3312 White Willow Lane, Brunswick, OH
Price
$ 815,120
Property Attributes
- MLS#5151498
- TypeSingle Family
- Listing Status Pending
- CountyMedina
- CityBrunswick
- NeighborhoodCarpenter Glen
- Zip44212
- Style
- Price$ 815,120
- Bedrooms4
- Full Bathrooms3
- Half Bathrooms0
- Sqr Footage2770
- Lot Size0.39 Acres
Data Source:
MLSNow
Property Description
| Price History | |
|---|---|
| 9/17/2025 | Listed $815,120 |
General Features
| Sewer | Public Sewer |
|---|---|
| Heating | Forced Air,Fireplace(s) |
| Cooling | Central Air |
| Possession | Delivery Of Deed |
| Roof | Asphalt,Fiberglass |
| Appliances | Dishwasher,Disposal,Microwave,Range,Washer |
| HOA Fee | 500 |
| Garage Spaces | 3 |
| Patio/Porch Features | Rear Porch,Front Porch |
| Architectural Style | Ranch |
| Construction Materials | Brick,Vinyl Siding |
| Stories Count | 1 |
| Township | Brunswick |
| Levels | One |
| Property Subtype | Single Family Residence |
| Tax Year | 2024 |
| Assoc Fee Paid Per | Annually |
| County | Medina |
| Property Type | Residential |
| HOA | true |
| Attached Garage | true |
| Energy Efficient | Appliances,HVAC,Insulation,Lighting,Thermostat,Windows |
| Subdivision Name | Carpenter Glen |
| Garage Y/N | true |
| Full Baths | 3 |
| Status | Pending |
| Directions | From I-71 take the 303 exit. Head west on 303/Center Road. Turn right on North Carpenter Road. Turn right onWhite Willow Lane |
| ModificationTimestamp | 2026-08-18T16:03:59.110-00:00 |
| City | Brunswick |
| Disclosures | HOA Disclosure |
| Association Name | Carpenter Glen |
| High School District | Brunswick CSD - 5202 |
| Lot Size Units | Acres |
| Carport Y/N | false |
| Land Lease Y/N | false |
| Home Warranty Y/N | true |
| Property Condition | To Be Built |
| Living Area Units | Square Feet |
| Standard Status | Pending |
| Middle/Junior School District | Brunswick CSD - 5202 |
| Elementary School District | Brunswick CSD - 5202 |
| Year Built Source | Builder |
| Property Sub Type Additional | Single Family Residence |
| PostalCity | BRUNSWICK |
Interior Features
| Interior Amenities | Beamed Ceilings,Built-in Features,Double Vanity,Eat-in Kitchen,High Ceilings,Kitchen Island,Primary Downstairs,Open Floorplan,Pantry,Stone Counters,Recessed Lighting,Smart Thermostat,Walk-In Closet(s) |
|---|---|
| Basement | Full,Finished |
| Total Fireplaces | 2 |
| Fireplace Features | Family Room,Outside |
| Basement (Y/N) | true |
| Air Conditioning Y/N | true |
| Heating Y/N | true |
| Window Features | Low-Emissivity Windows |
| Fireplace Y/N | true |
| Above Grade Finished Area | 2770 |
| Laundry Features | Main Level,Laundry Room,Laundry Tub,Sink |
| Total Bedrooms | 4 |
| Below Grade Finished Area | 1212 |
| Main Level Bedrooms | 3 |
| Main Level Bathrooms | 2 |
| Below Grade Finished Area Source | Builder |
| Above Grade Finished Area Source | Builder |
| Total Baths | 3 |
Exterior Features
| Parking Features | Attached,Garage Faces Front,Garage,Garage Door Opener |
|---|---|
| Water Source | Public |
| Lot Size Area | 0.39 |
| Foundation Details | Concrete Perimeter |
| Lot Size Acres | 0.39 |
| Lot Size Source | Owner |
| Waterfront Y/N | false |
Amenities
- Foreclosure
- Views
- Short Sale
- New Construction
- Adult 55+
- Lease To Own
- No HOA Fees
- Furnished
- Primary On Main
- Air Conditioning
- Seller Finance
- Green
- Fixer Upper
- Horse
- Golf
- Fireplace
- Deck
- Garage
- Basement
- Pool
Property vs Single Family Average in 44212
Price


 West Penn MLS, Inc. All information deemed reliable but not guaranteed. All properties are subject to prior sale, change or withdrawal. Neither listing broker(s) or information provider(s) shall be responsible for any typographical errors, misinformation, misprints and shall be held totally harmless. Listing(s) information is provided for consumer's personal, non-commercial use and may not be used for any purpose other than to identify prospective properties consumers may be interested in purchasing.
 Flint Hills MLS All information deemed reliable but not guaranteed. All properties are subject to prior sale, change or withdrawal. Neither listing broker(s) or information provider(s) shall be responsible for any typographical errors, misinformation, misprints and shall be held totally harmless. Listing(s) information is provided for consumer's personal, non-commercial use and may not be used for any purpose other than to identify prospective properties consumers may be interested in purchasing.
