
Address
280 Asher Lane, Fleming, OH
Price
$ 505,000
Property Attributes
- MLS#5189015
- TypeSingle Family
- Listing Status Contingent
- CountyWashington
- CityFleming
- Neighborhood1st Add Reese Meadows Sub
- Zip45729
- Style
- Year Built2024
- Taxes$ 6543
- Price$ 505,000
- Bedrooms3
- Full Bathrooms2
- Half Bathrooms0
- Sqr Footage2628
- Lot Size3.04 Acres
Data Source:
MLSNow
Property Description
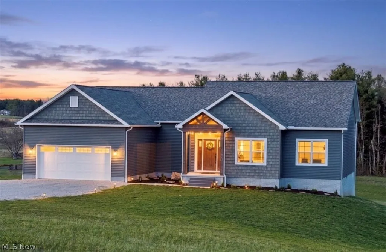
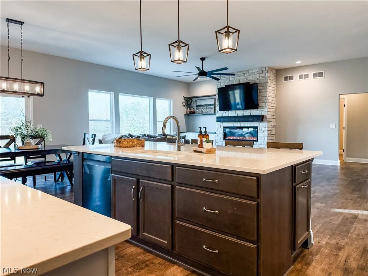
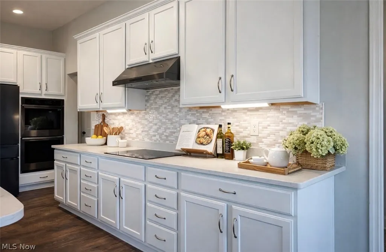
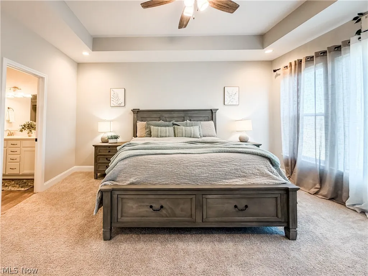
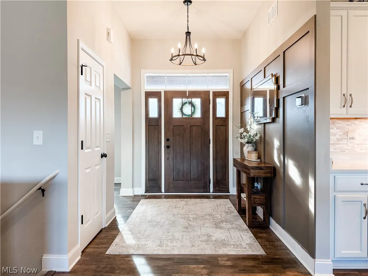
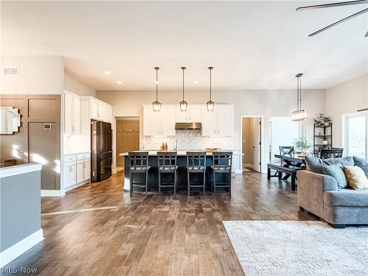
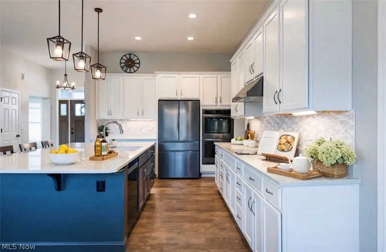
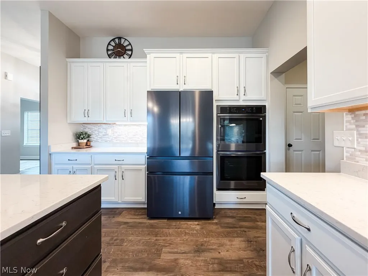
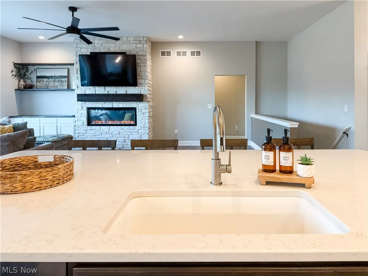
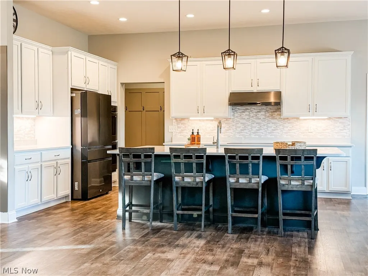
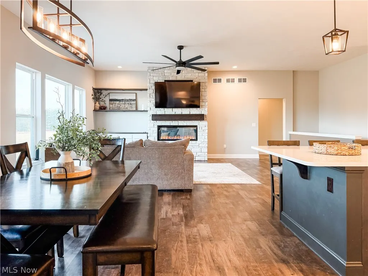
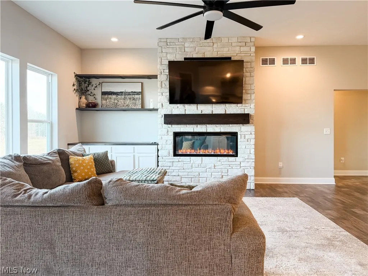
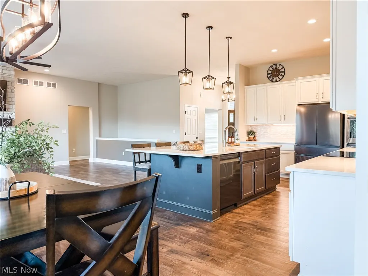
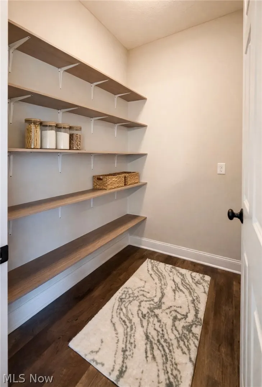
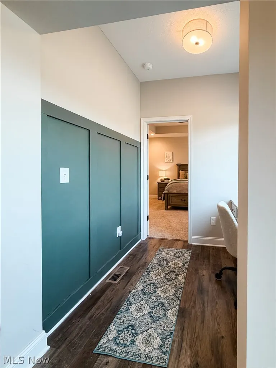
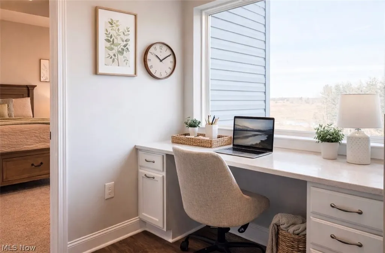
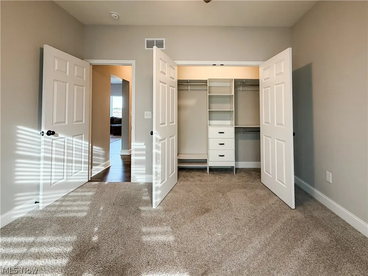
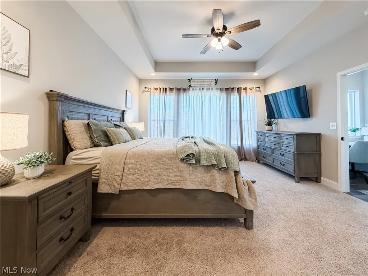
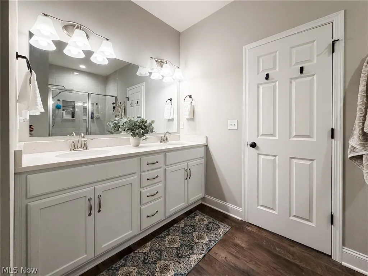
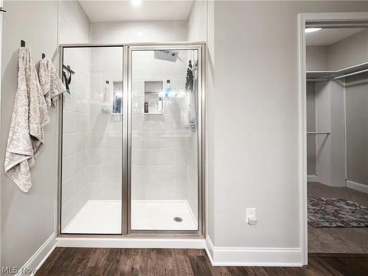
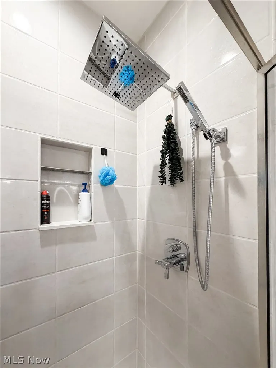
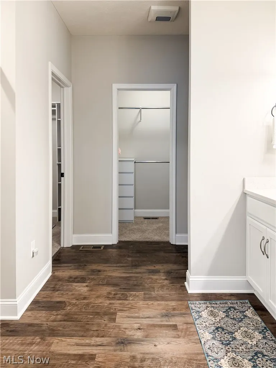
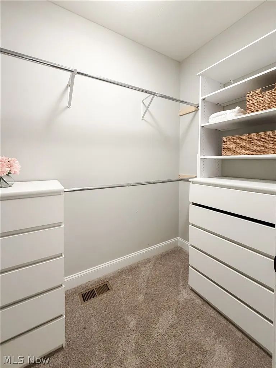
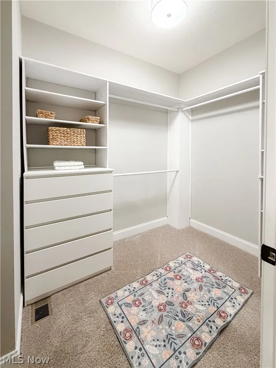
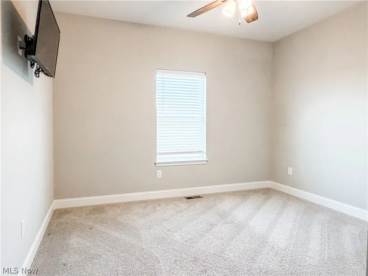
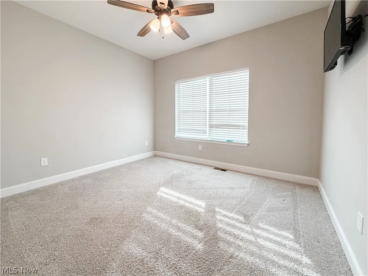
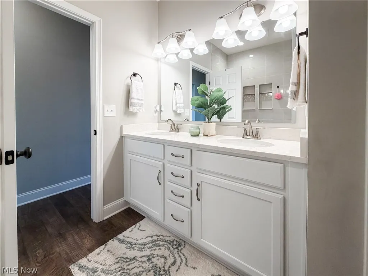
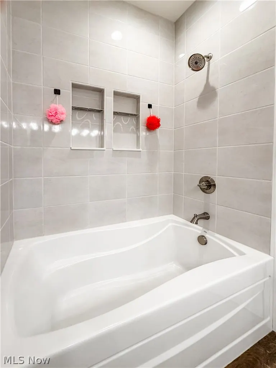
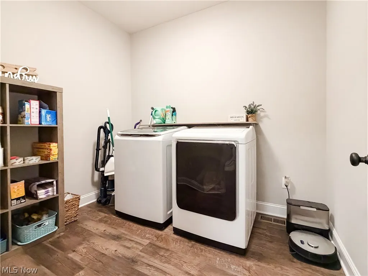
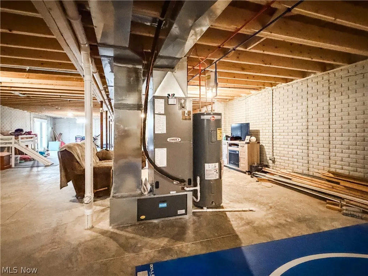
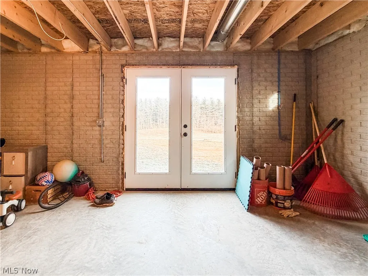
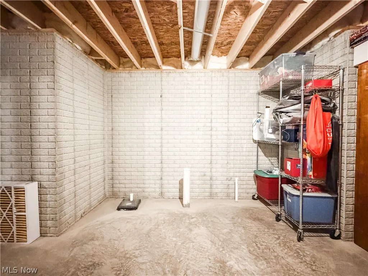
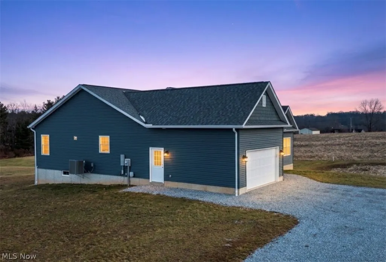
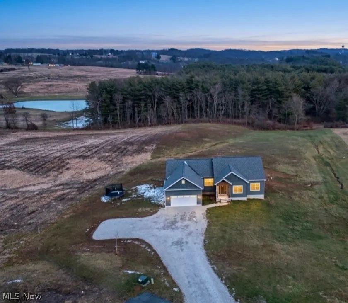
Why wait to build when you can move right into this beautifully crafted 2024 Schumacher-built home offering modern design, open-concept living, and peaceful acreage? Situated on 3.04 private acres on a quiet cul-de-sac in the highly desirable Warren Local School District, this thoughtfully designed one-level home features 3 bedrooms and 2 full baths with a seamless, functional layout. Built in 2024, the home combines the appeal of new construction with the benefit of being fully completed and move-in ready. The open great room flows effortlessly into the kitchen and dining area, creating a bright, welcoming space anchored by quality finishes and clean, contemporary style. The kitchen is designed for both beauty and function, showcasing quartz countertops, an oversized island, abundant cabinetry, and direct access to the main living area — perfect for gatherings large and small. The primary suite offers privacy and comfort, highlighted by a tray ceiling and a spacious en-suite bath featuring a walk-in shower, double sink vanity, and separate his-and-her walk-in closets complete with custom organization systems. The secondary full bath also includes a double sink vanity and a relaxing soaker tub. First-floor laundry adds everyday convenience, while a spacious two-car attached garage enhances functionality and storage. The full unfinished walkout basement, already plumbed for an additional bathroom, presents exceptional opportunity for future expansion — whether you envision a recreation space, guest suite, home office, or additional living area tailored to your needs. Opportunities like this — nearly new construction with acreage, modern finishes, and thoughtful upgrades in Warren Schools — are rare. Schedule your private showing and experience the space, quality, and potential this home offers.
| Price History | |
|---|---|
| 2/25/2026 | Listed $565,000 |
| 3/19/2026 | 6$530,000 |
| 4/17/2026 | 2$520,000 |
| 5/6/2026 | 3$505,000 |
General Features
| Sewer | SepticTank |
|---|---|
| Heating | Electric,ForcedAir |
| Cooling | CentralAir |
| Possession | DeliveryOfDeed |
| Roof | Shingle |
| Appliances | BuiltInOven,Cooktop,Dishwasher,Refrigerator |
| Garage Spaces | 2 |
| Patio/Porch Features | Deck,FrontPorch |
| Architectural Style | Ranch |
| Security Features | SmokeDetectors |
| Construction Materials | VinylSiding |
| Year Built | 2024 |
| Stories Count | 1 |
| Township | Barlow Twp |
| Levels | One |
| Property Subtype | SingleFamilyResidence |
| Tax Year | 2025 |
| County | Washington |
| Property Type | Residential |
| HOA | false |
| Attached Garage | true |
| Contingency | Appraisal,House Sale,Inspections,Other See Remarks |
| Subdivision Name | 1st Add Reese Meadows Sub |
| Garage Y/N | true |
| Total Rooms | 6 |
| Full Baths | 2 |
| Status | Contingent |
| Directions | Rt 550 to Asher Lane |
| ModificationTimestamp | 2026-08-26T19:14:06.833-00:00 |
| City | Fleming |
| High School District | Warren LSD - 8405 |
| Lot Size Units | Acres |
| Carport Y/N | false |
| Property Attached Y/N | false |
| Land Lease Y/N | false |
| Tax Annual Amount | 6543 |
| Home Warranty Y/N | false |
| Living Area Units | SquareFeet |
| Builder Name | Schumacher Homes |
| Standard Status | ActiveUnderContract |
| Occupancy Type | Vacant |
| Middle/Junior School District | Warren LSD - 8405 |
| Elementary School District | Warren LSD - 8405 |
| Year Built Source | Appraiser |
| Property Sub Type Additional | SingleFamilyResidence |
| PostalCity | FLEMING |
| Legal Description | LOT 12 1ST ADD REESE MEADOWS SUBD 3.040 AC |
Interior Features
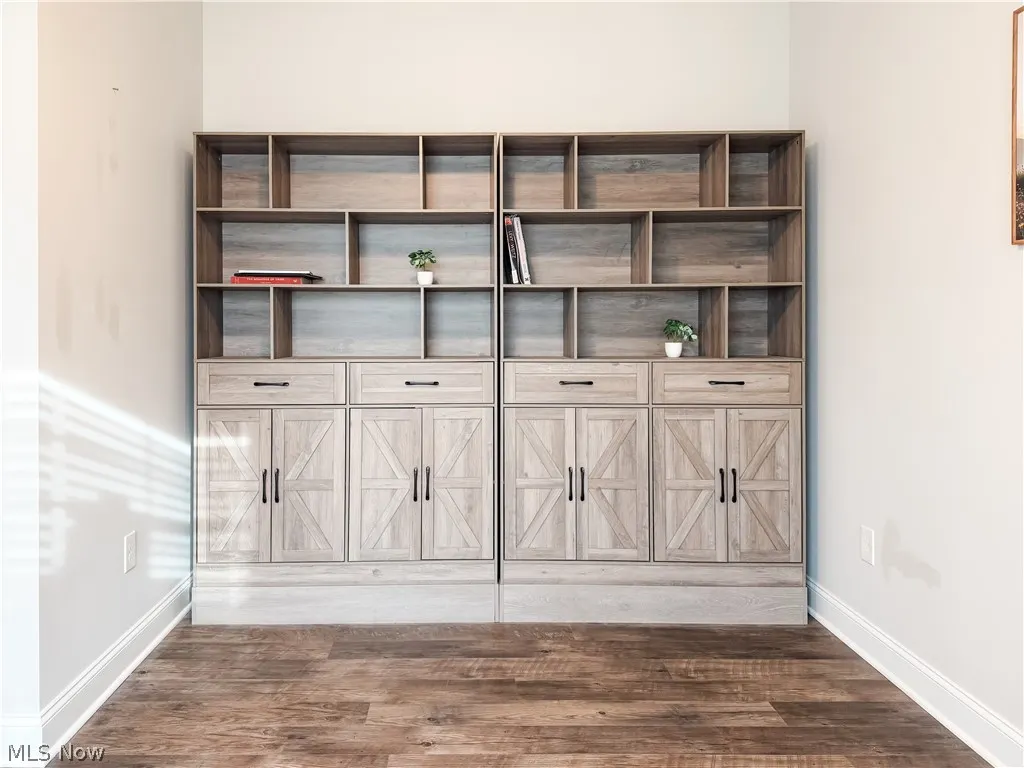
| Interior Amenities | Bookcases,TrayCeilings,CeilingFans,DoubleVanity,EntranceFoyer,EatInKitchen,HighCeilings,HisAndHersClosets,KitchenIsland,MultipleClosets,OpenFloorplan,Pantry,RecessedLighting,SmartThermostat,WalkInClosets |
|---|---|
| Basement | Full,Concrete,BathStubbed,Unfinished,WalkOutAccess,SumpPump |
| Total Fireplaces | 1 |
| Fireplace Features | Electric,LivingRoom |
| Total Stories | 1 |
| Basement (Y/N) | true |
| Air Conditioning Y/N | true |
| Heating Y/N | true |
| Fireplace Y/N | true |
| Above Grade Finished Area | 2628 |
| Laundry Features | ElectricDryerHookup,MainLevel,LaundryRoom |
| Total Bedrooms | 3 |
| Main Level Bedrooms | 3 |
| Main Level Bathrooms | 2 |
| Above Grade Finished Area Source | Assessor |
| Total Baths | 2 |
Exterior Features
| Parking Features | Attached,Driveway,Electricity,Garage |
|---|---|
| Water Source | Public |
| Lot Size Area | 3.04 |
| Lot Size Acres | 3.04 |
| Lot Size Source | Assessor |
| Waterfront Y/N | false |
Amenities
- Foreclosure
- Views
- Short Sale
- New Construction
- Adult 55+
- Lease To Own
- No HOA Fees
- Furnished
- Primary On Main
- Air Conditioning
- Seller Finance
- Green
- Fixer Upper
- Horse
- Golf
- Fireplace
- Deck
- Garage
- Basement
- Pool
Property vs Single Family Average in 45729
Price
Taxes
Year Built

 West Penn MLS, Inc. All information deemed reliable but not guaranteed. All properties are subject to prior sale, change or withdrawal. Neither listing broker(s) or information provider(s) shall be responsible for any typographical errors, misinformation, misprints and shall be held totally harmless. Listing(s) information is provided for consumer's personal, non-commercial use and may not be used for any purpose other than to identify prospective properties consumers may be interested in purchasing.
 © MLS Now, INC - Northern Ohio Regional Multiple Listing Service All information deemed reliable but not guaranteed. All properties are subject to prior sale, change or withdrawal. Neither listing broker(s) or information provider(s) shall be responsible for any typographical errors, misinformation, misprints and shall be held totally harmless. Listing(s) information is provided for consumer's personal, non-commercial use and may not be used for any purpose other than to identify prospective
 Flint Hills MLS All information deemed reliable but not guaranteed. All properties are subject to prior sale, change or withdrawal. Neither listing broker(s) or information provider(s) shall be responsible for any typographical errors, misinformation, misprints and shall be held totally harmless. Listing(s) information is provided for consumer's personal, non-commercial use and may not be used for any purpose other than to identify prospective properties consumers may be interested in purchasing.
