
Water Views - Golf Course



















Address
143 Cheyenne Trail, Malvern, OH
Price
$ 449,900
Property Attributes
- MLS#5200191
- TypeSingle Family
- Listing Status Active
- CountyCarroll
- CityMalvern
- NeighborhoodLake Mohawk
- Zip44644
- Style
- Year Built1964
- Taxes$ 2989
- Price$ 449,900
- Bedrooms4
- Full Bathrooms3
- Half Bathrooms0
- Sqr Footage2160
- Lot Size0.344 Acres
Data Source:
MLSNow
Property Description
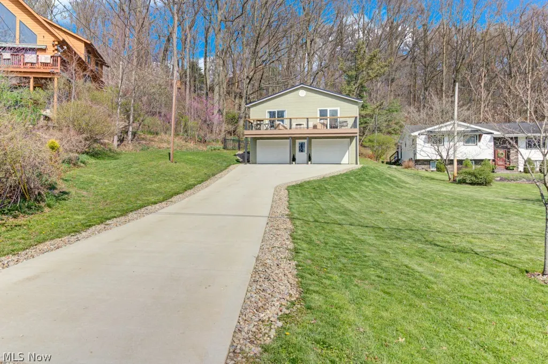
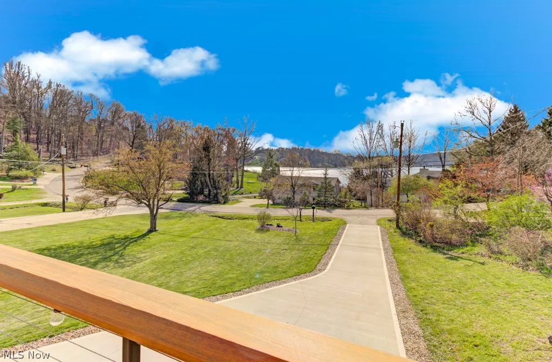
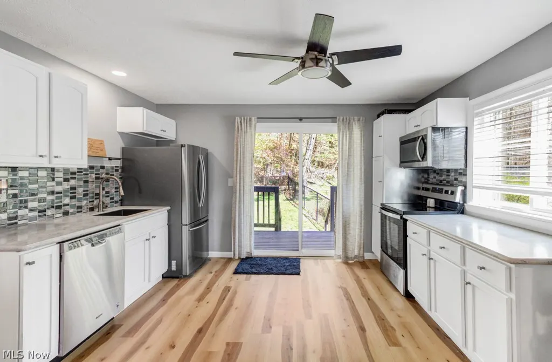
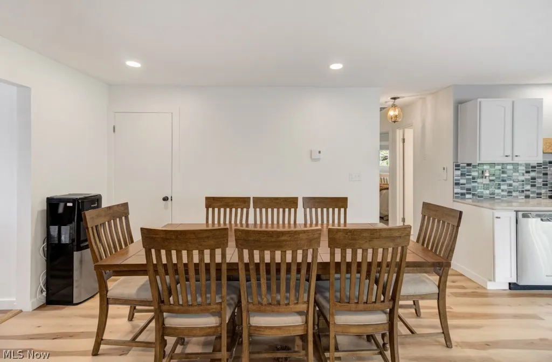
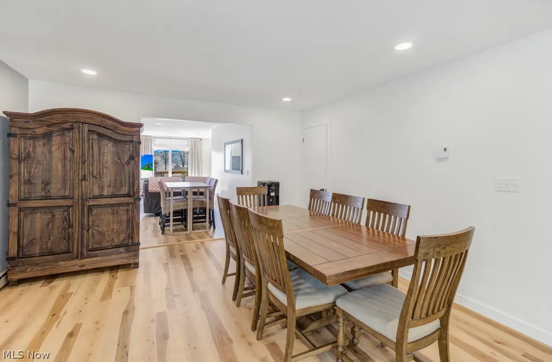
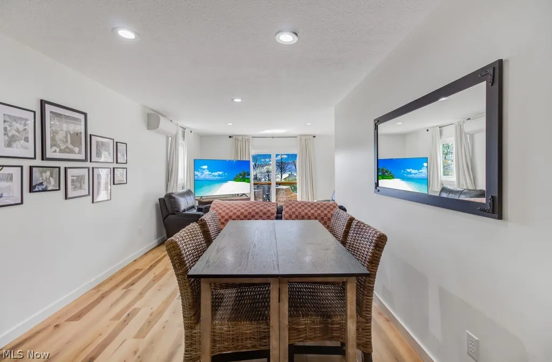
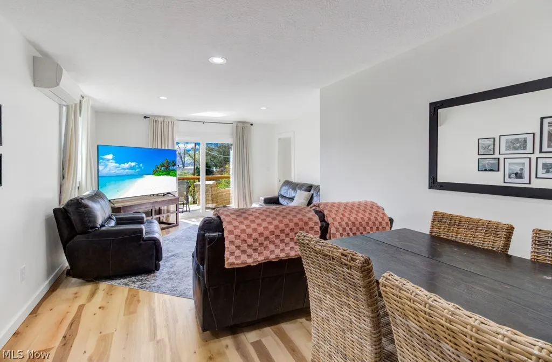
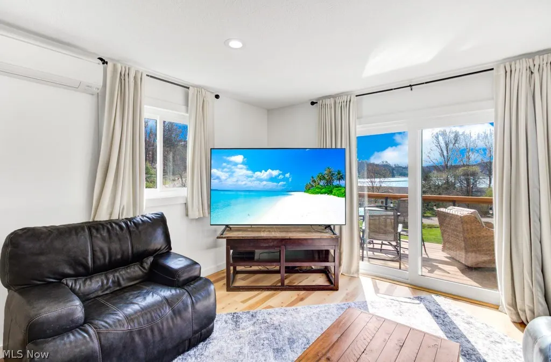
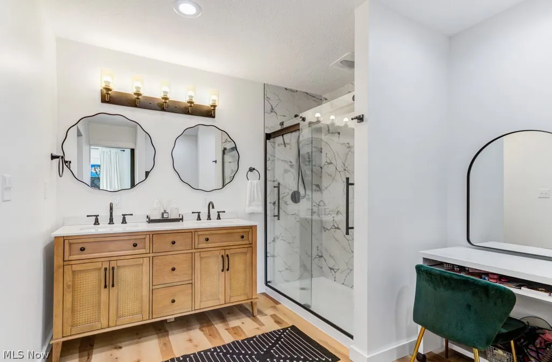
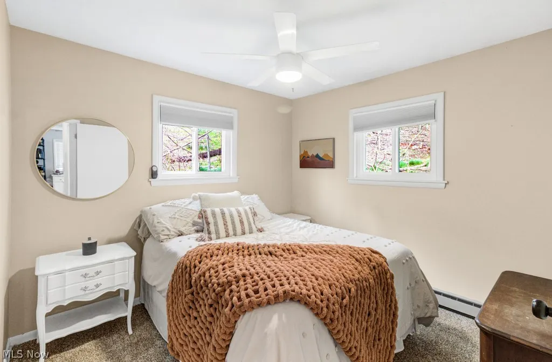
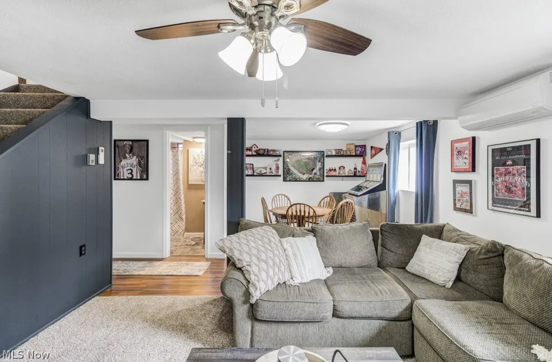
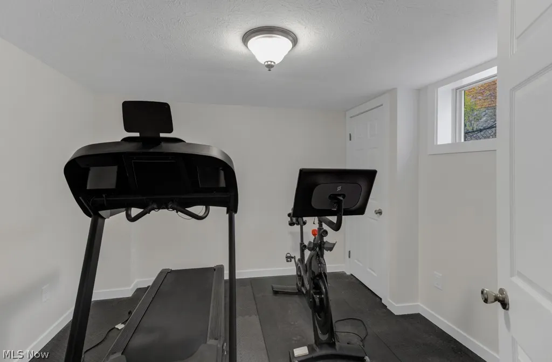
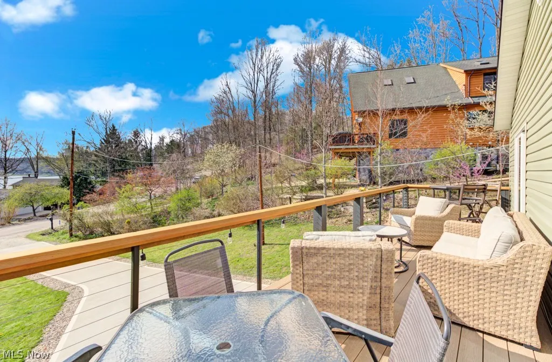
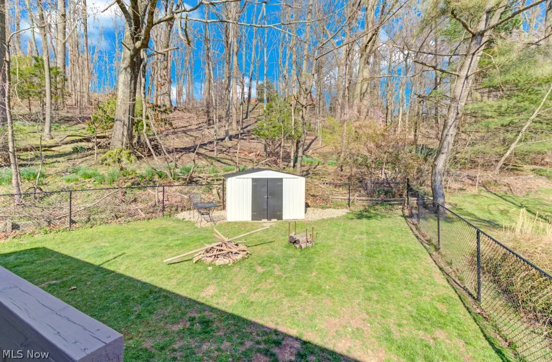
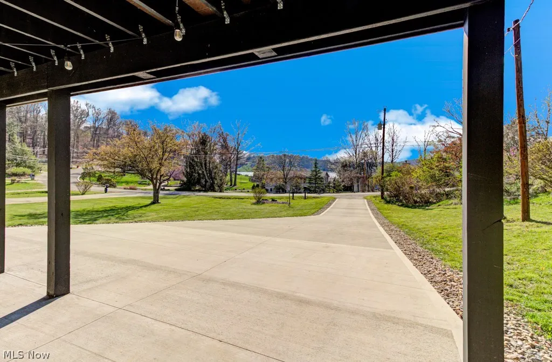
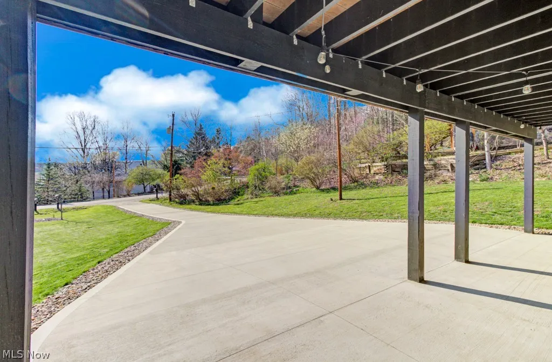
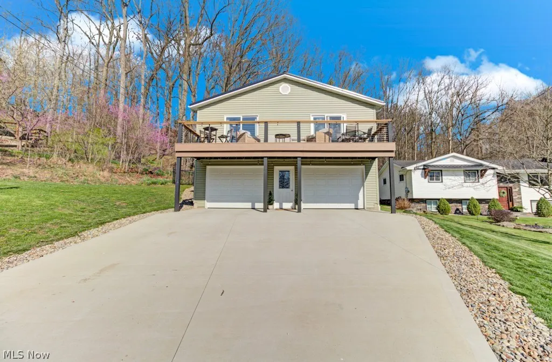
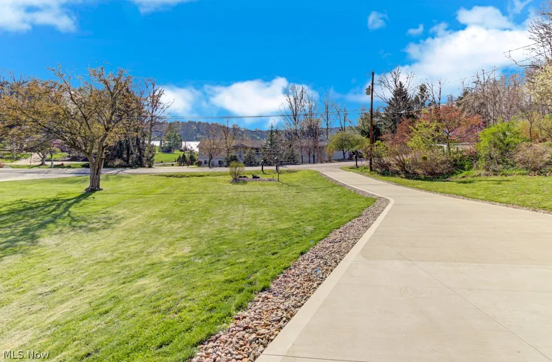
This beautifully updated 4 bedroom, 3 bath home at Lake Mohawk offers year-round lake views and a perfect blend of comfort, style, and functionality. From the moment you arrive, you’ll appreciate the flat, new cement driveway and direct access to a docking area across the street. Step inside to discover luxury vinyl flooring throughout the main level and a stylish, updated kitchen that opens to the fenced-in backyard, perfect for everyday living and entertaining. A thoughtfully designed addition has expanded the home to include a spacious main living area with sliding doors that lead out to a composite deck featuring wire and redwood railing—the perfect place to relax and take in the serene lake views. This addition also includes a stunning main-level ensuite, complete with a walk-in closet, tile walk-in shower, and double sinks with a dedicated vanity area—creating a true private retreat. The main level also offers a dining room, two additional bedrooms, and a full bath, providing both comfort and flexibility. The finished lower level adds even more living space with a second family room, full bathroom, storage/utility area, and an additional bedroom currently used as a workout room. Car enthusiasts and hobbyists will appreciate the oversized two-car garage with sleek metal paneling, offering both durability and a modern edge. Enjoy all the incredible amenities that Lake Mohawk has to offer, including a private 500-acre lake with unlimited horsepower boating, multiple beaches, marina, clubhouse, tennis and pickleball courts, playgrounds, 9 hole executive golf course, and year-round community events—creating a true resort-style lifestyle. Seller to retain mineral rights. Don’t miss your opportunity to own this luxurious lake-view retreat—where every day feels like a getaway!
| Price History | |
|---|---|
| 4/10/2026 | Listed $449,900 |
General Features
| Sewer | Public Sewer |
|---|---|
| Heating | Electric |
| Cooling | Wall Unit(s) |
| Possession | Negotiable |
| Roof | Metal |
| Appliances | Dryer,Dishwasher,Microwave,Range,Refrigerator,Washer |
| HOA Fee | 1380 |
| Garage Spaces | 2 |
| Association Fee Includes | Common Area Maintenance,Recreation Facilities,Reserve Fund,Security |
| Patio/Porch Features | Deck |
| Architectural Style | Conventional |
| Construction Materials | Vinyl Siding |
| Year Built | 1964 |
| View | Lake |
| Stories Count | 2 |
| Township | Brown Twp |
| Levels | Two |
| Property Subtype | Single Family Residence |
| Tax Year | 2025 |
| Community Features | Common Grounds/Area,Clubhouse,Fishing,Golf,Gated,Lake,Street Lights,Tennis Court(s) |
| Assoc Fee Paid Per | Annually |
| County | Carroll |
| Property Type | Residential |
| HOA | true |
| Attached Garage | true |
| Subdivision Name | Lake Mohawk |
| Garage Y/N | true |
| Other Structures | Shed(s) |
| Full Baths | 3 |
| Status | Active |
| Directions | Use 6264 June Rd to get to the main guardhouse. At the guard house, turn LEFT onto E Mohawk Dr. Follow to Cheyenne Trail, bear right off of East Mohawk Dr onto Cheyenne and house will be on your left. |
| ModificationTimestamp | 2026-07-10T02:13:27.560-00:00 |
| City | Malvern |
| Association Name | LMPOA |
| High School District | Brown LSD - 1001 |
| Lot Size Units | Acres |
| Carport Y/N | false |
| Land Lease Y/N | false |
| Tax Annual Amount | 2989 |
| Home Warranty Y/N | false |
| Property Condition | Updated/Remodeled |
| Living Area Units | Square Feet |
| Standard Status | Active |
| Middle/Junior School District | Brown LSD - 1001 |
| Elementary School District | Brown LSD - 1001 |
| Year Built Source | Public Records |
| Property Sub Type Additional | Single Family Residence |
| PostalCity | MALVERN |
| Legal Description | Lot 375 Mohawk 2 |
Interior Features
| Basement | Partially Finished,Storage Space,Walk-Out Access |
|---|---|
| Basement (Y/N) | true |
| Air Conditioning Y/N | true |
| Heating Y/N | true |
| Fireplace Y/N | false |
| Above Grade Finished Area | 2160 |
| Laundry Features | Lower Level,Laundry Room |
| Total Bedrooms | 4 |
| Main Level Bedrooms | 3 |
| Main Level Bathrooms | 2 |
| Above Grade Finished Area Source | Assessor |
| Total Baths | 3 |
Exterior Features
| Fencing | Back Yard,Chain Link |
|---|---|
| Parking Features | Attached,Concrete,Garage |
| Lot Features | Flat,Fishing Pond(s),Level |
| Water Source | Public |
| Lot Size Area | 0.344 |
| Lot Dimensions | 75X200 |
| Lot Size Acres | 0.344 |
| Lot Size Source | Assessor |
| Waterfront Y/N | false |
Amenities
- Foreclosure
- Views
- Short Sale
- New Construction
- Adult 55+
- Lease To Own
- No HOA Fees
- Furnished
- Primary On Main
- Air Conditioning
- Seller Finance
- Green
- Fixer Upper
- Horse
- Golf
- Fireplace
- Deck
- Garage
- Basement
- Pool
Property vs Single Family Average in 44644
Price
Taxes
Year Built


 West Penn MLS, Inc. All information deemed reliable but not guaranteed. All properties are subject to prior sale, change or withdrawal. Neither listing broker(s) or information provider(s) shall be responsible for any typographical errors, misinformation, misprints and shall be held totally harmless. Listing(s) information is provided for consumer's personal, non-commercial use and may not be used for any purpose other than to identify prospective properties consumers may be interested in purchasing.
 Flint Hills MLS All information deemed reliable but not guaranteed. All properties are subject to prior sale, change or withdrawal. Neither listing broker(s) or information provider(s) shall be responsible for any typographical errors, misinformation, misprints and shall be held totally harmless. Listing(s) information is provided for consumer's personal, non-commercial use and may not be used for any purpose other than to identify prospective properties consumers may be interested in purchasing.
