
Price Reduction - Golf Course

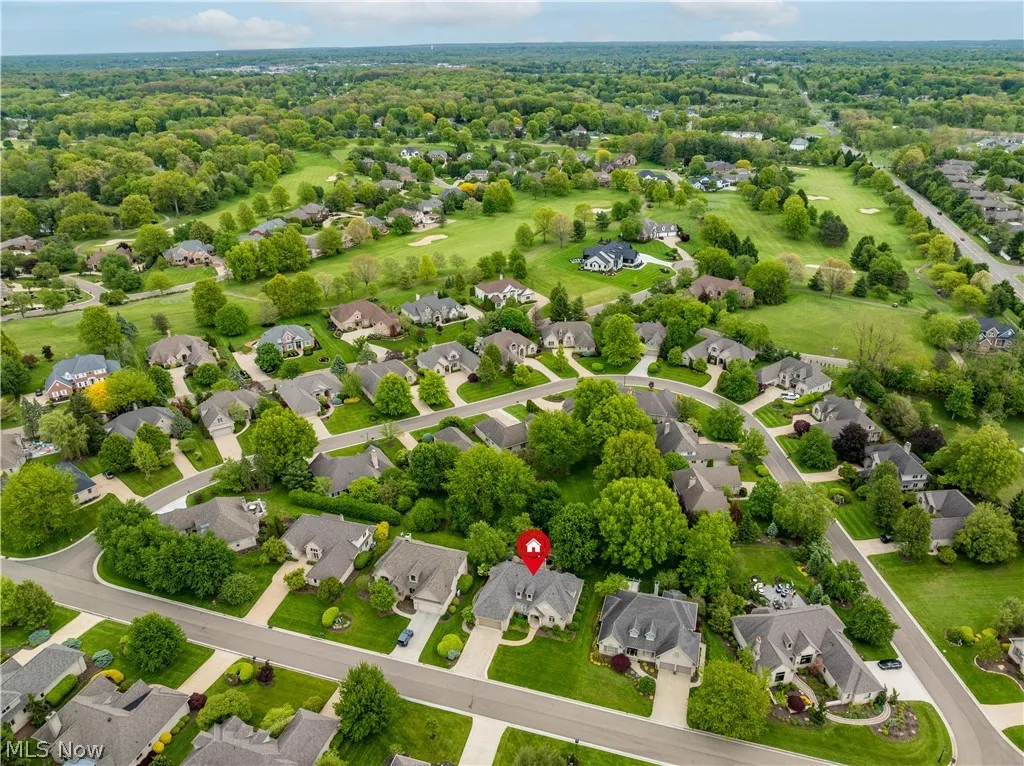
Address
3790 Woodleigh Avenue Nw, Canton, OH
Price
$ 624,900
Property Attributes
- MLS#5210897
- TypeSingle Family
- Listing Status Active
- CountyStark
- CityCanton
- NeighborhoodGlenmoor Estates
- Zip44718
- Style
- Year Built1991
- Taxes$ 13905
- Price$ 624,900
- Bedrooms4
- Full Bathrooms3
- Half Bathrooms1
- Sqr Footage2915
- Lot Size0.2165 Acres
Data Source:
MLSNow
Property Description
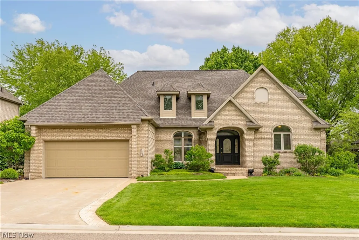
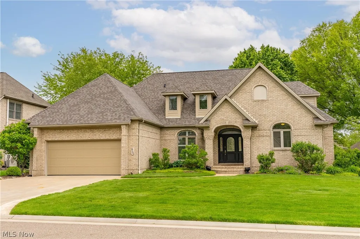
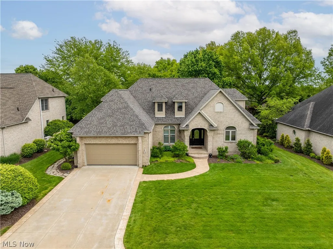
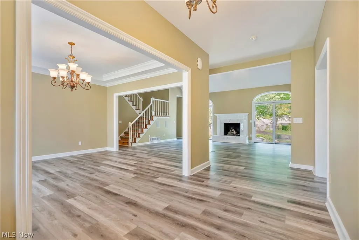
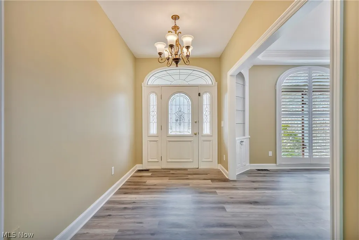
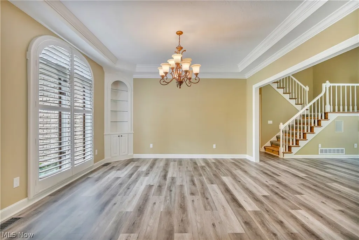
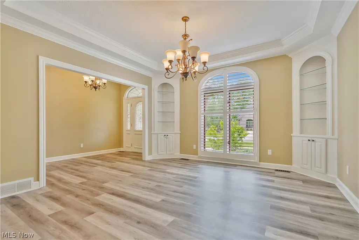
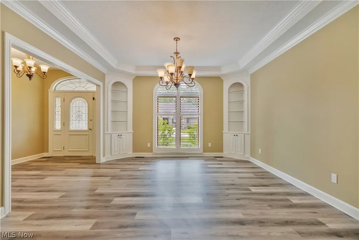
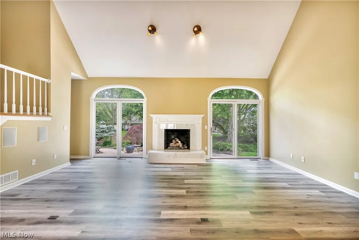
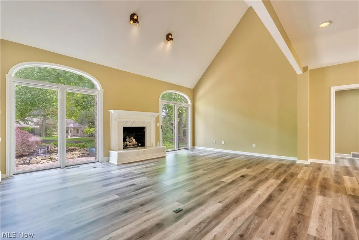
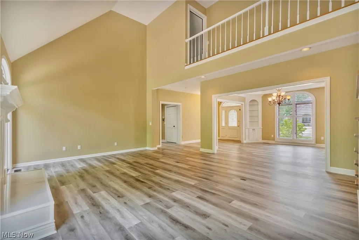
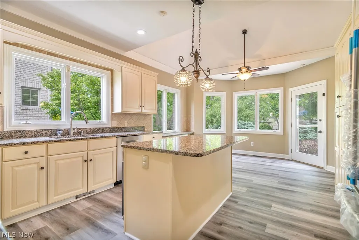
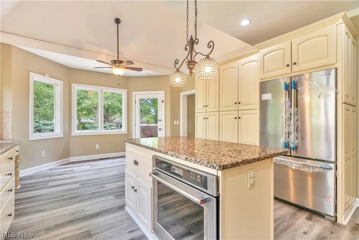
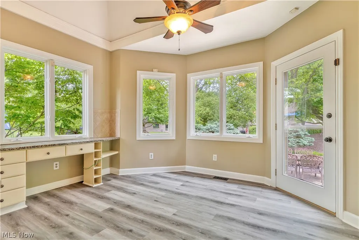
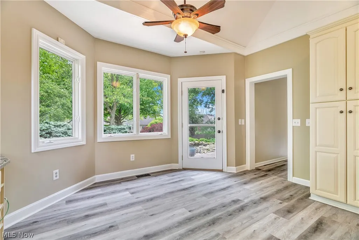
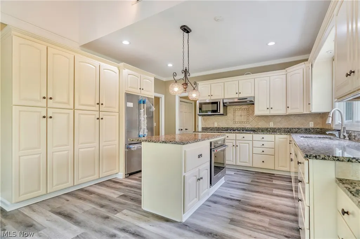
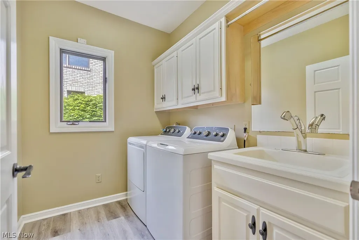
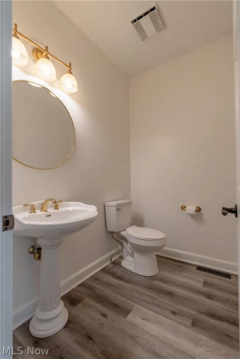
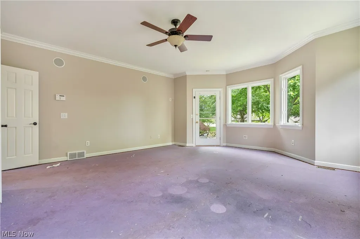
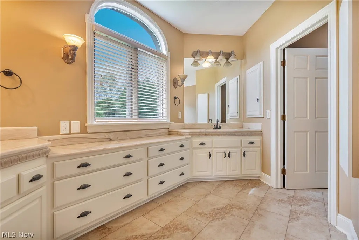
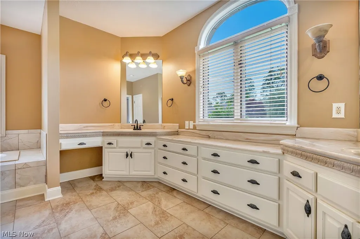
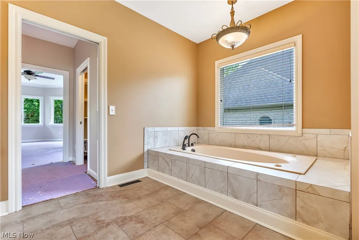
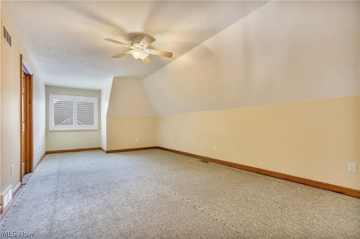
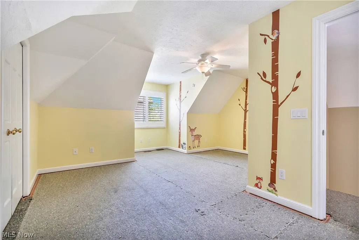
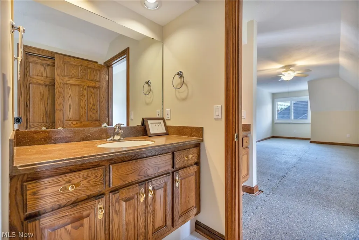
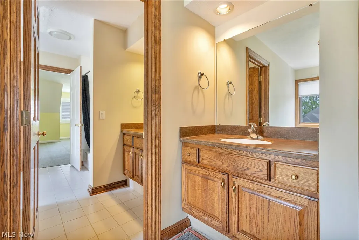
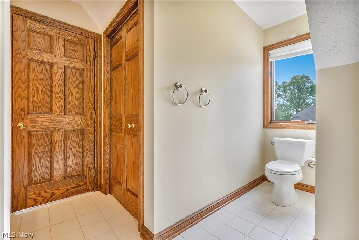
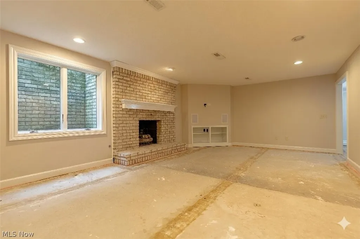
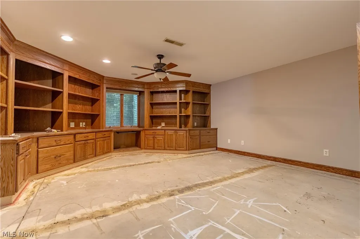
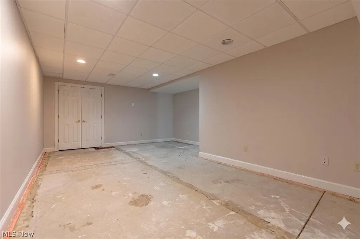
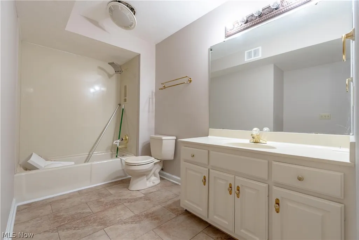
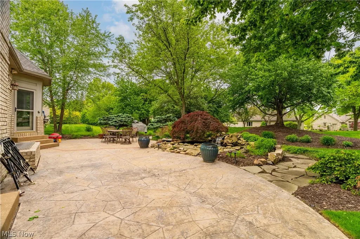
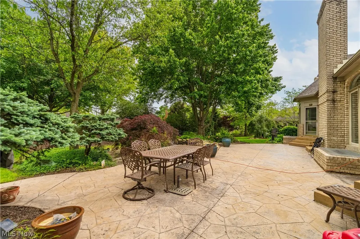
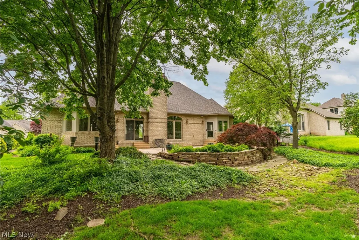
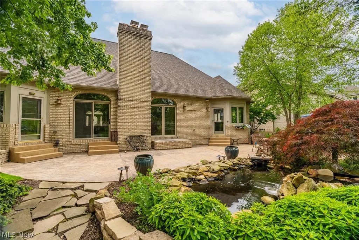
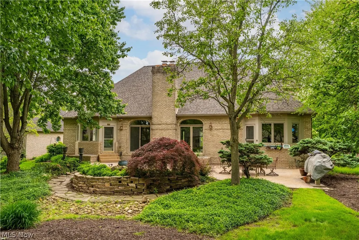
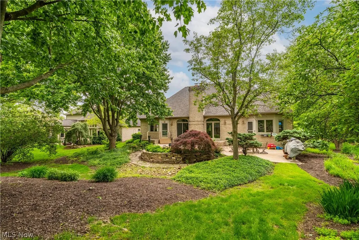
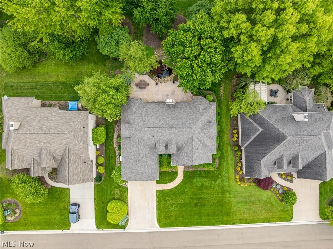
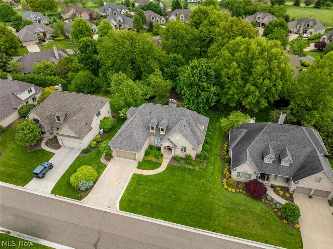
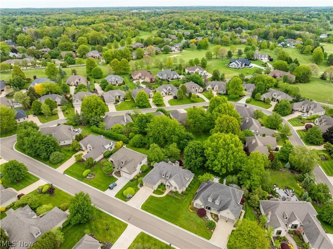
Stunning Brick Home with First-Floor Master, mostly Finished Basement & Exceptional Outdoor Living! The main level is the heart of the home, featuring a first-floor main suite complete with two walk-in closets, a spa-like bath with a tile shower, double vanity, and jetted tub. The open great room impresses with vaulted ceilings and a gas fireplace, creating a warm and welcoming gathering space. The kitchen is sure to delight with vinyl flooring, granite countertops, and cream custom cabinetry — all with stainless steel appliances. A formal dining room, convenient half bath, and main-level laundry round out the first floor. Upstairs, two generously sized bedrooms each feature closet space and share a well-appointed Jack-and-Jill bathroom with a tub/shower combo and a single vanity. The mostly finished basement significantly expands your living space, offering a large rec room anchored by a gas fireplace with a brick surround, a spacious office with built-ins and windows, a fourth bedroom with a closet, and a full bathroom. Step outside to your own backyard oasis — a stunning stamped concrete patio with a built-in gas grill and a serene koi pond water feature, perfect for entertaining or unwinding after a long day. Additional highlights include a tankless water heater (2025), roof (2026), a Generac generator, and optional member-only amenities such as the Jack Nicklaus golf course, swimming pool, tennis, dining, and spa! Don't miss your chance to see this beautiful home; schedule your showing today!
| Price History | |
|---|---|
| 5/18/2026 | Listed $699,900 |
| 7/17/2026 | 7$649,900 |
| 8/28/2026 | 4$624,900 |
General Features
| Sewer | Public Sewer |
|---|---|
| Heating | Forced Air,Gas |
| Cooling | Central Air |
| Possession | Delivery Of Deed |
| Roof | Asphalt,Fiberglass |
| Appliances | Dryer,Dishwasher,Microwave,Range,Refrigerator,Washer |
| HOA Fee | 1575 |
| Garage Spaces | 2 |
| Association Fee Includes | Common Area Maintenance,Insurance,Maintenance Grounds,Snow Removal,Security |
| Patio/Porch Features | Patio |
| Architectural Style | Traditional |
| Pool Features | Community |
| Construction Materials | Brick |
| Year Built | 1991 |
| Stories Count | 2 |
| Township | Jackson Twp |
| Levels | Two |
| Property Subtype | Single Family Residence |
| Tax Year | 2025 |
| Community Features | Fitness,Golf,Pool,Tennis Court(s) |
| Assoc Fee Paid Per | Quarterly |
| County | Stark |
| Property Type | Residential |
| HOA | true |
| Attached Garage | true |
| Subdivision Name | Glenmoor Estates |
| Garage Y/N | true |
| Full Baths | 3 |
| Status | Active |
| Directions | Enter the front gate that is off of Brunnerdale. Take a slight left onto Glenmoor Rd, right onto Bertram, left onto Glengarry, and right onto Woodleigh. When showing, please have your buyers follow you and present your business card. |
| ModificationTimestamp | 2026-08-28T15:10:52.180-00:00 |
| City | Canton |
| Association Name | Glenmoor Estates |
| High School District | Jackson LSD - 7605 |
| Lot Size Units | Acres |
| Carport Y/N | false |
| Land Lease Y/N | false |
| Tax Annual Amount | 13905 |
| Home Warranty Y/N | false |
| Living Area Units | Square Feet |
| Standard Status | Active |
| Occupancy Type | Vacant |
| Middle/Junior School District | Jackson LSD - 7605 |
| Elementary School District | Jackson LSD - 7605 |
| Year Built Source | Public Records |
| Property Sub Type Additional | Single Family Residence |
| PostalCity | CANTON |
| Legal Description | 244 WH ESTATES OF GLENMOOR 4 |
Interior Features
| Interior Amenities | Wet Bar,Double Vanity,Eat-in Kitchen,Granite Counters,Storage,Vaulted Ceiling(s),Walk-In Closet(s) |
|---|---|
| Basement | Full,Partially Finished |
| Total Fireplaces | 2 |
| Fireplace Features | Family Room,Gas,Recreation Room |
| Basement (Y/N) | true |
| Air Conditioning Y/N | true |
| Heating Y/N | true |
| Fireplace Y/N | true |
| Above Grade Finished Area | 2915 |
| Half Baths | 1 |
| Laundry Features | Main Level,Laundry Room |
| Total Bedrooms | 4 |
| Below Grade Finished Area | 1714 |
| Main Level Bedrooms | 1 |
| Main Level Bathrooms | 2 |
| Below Grade Finished Area Source | Assessor |
| Above Grade Finished Area Source | Assessor |
| Total Baths | 4 |
Exterior Features
| Exterior Amenities | Built-in Barbecue,Barbecue |
|---|---|
| Parking Features | Attached,Direct Access,Driveway,Electricity,Garage,Garage Door Opener,Paved |
| Water Source | Public |
| Lot Size Area | 0.2165 |
| Lot Size Acres | 0.2165 |
| Lot Size Source | Assessor |
| Waterfront Y/N | false |
Amenities
- Foreclosure
- Views
- Short Sale
- New Construction
- Adult 55+
- Lease To Own
- No HOA Fees
- Furnished
- Primary On Main
- Air Conditioning
- Seller Finance
- Green
- Fixer Upper
- Horse
- Golf
- Fireplace
- Deck
- Garage
- Basement
- Pool
Property vs Single Family Average in 44718
Price
Taxes
Year Built


 West Penn MLS, Inc. All information deemed reliable but not guaranteed. All properties are subject to prior sale, change or withdrawal. Neither listing broker(s) or information provider(s) shall be responsible for any typographical errors, misinformation, misprints and shall be held totally harmless. Listing(s) information is provided for consumer's personal, non-commercial use and may not be used for any purpose other than to identify prospective properties consumers may be interested in purchasing.
 Flint Hills MLS All information deemed reliable but not guaranteed. All properties are subject to prior sale, change or withdrawal. Neither listing broker(s) or information provider(s) shall be responsible for any typographical errors, misinformation, misprints and shall be held totally harmless. Listing(s) information is provided for consumer's personal, non-commercial use and may not be used for any purpose other than to identify prospective properties consumers may be interested in purchasing.
