
Address
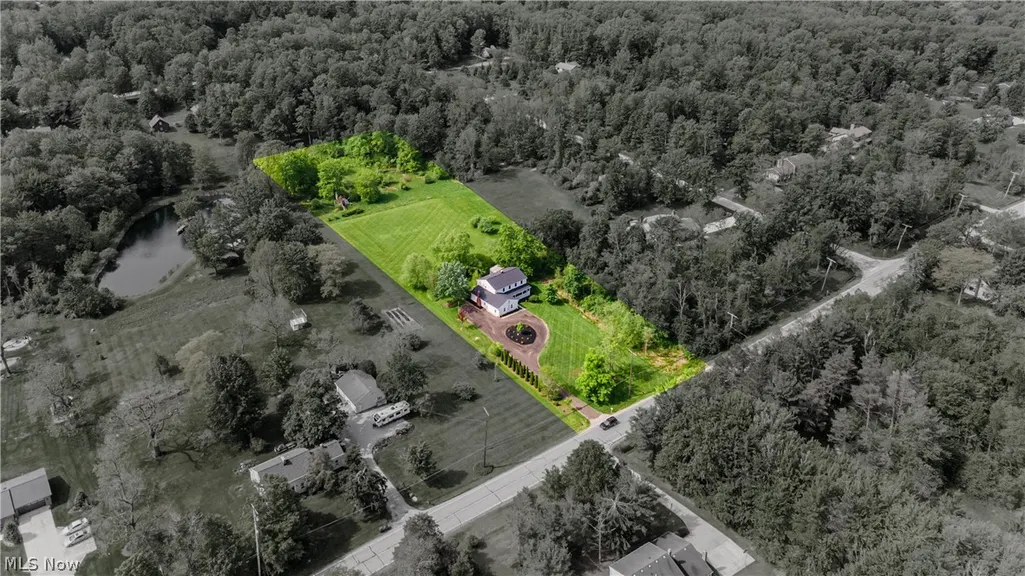
7981 Mulberry Road, Chesterland, OH
Price
$ 529,900
Property Attributes
- MLS#5212177
- TypeSingle Family
- Listing Status Active
- CountyGeauga
- CityChesterland
- NeighborhoodBuckingham Square Estate
- Zip44026
- Style
- Year Built1976
- Taxes$ 6297
- Price$ 529,900
- Bedrooms4
- Full Bathrooms2
- Half Bathrooms1
- Sqr Footage2300
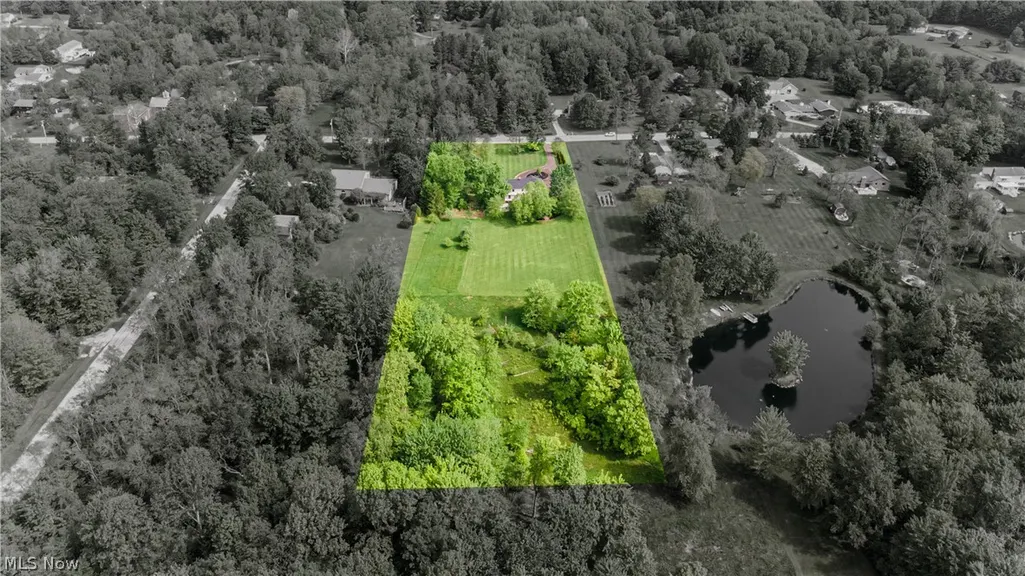
- Lot Size3.05 Acres
Data Source:
MLSNow
Property Description
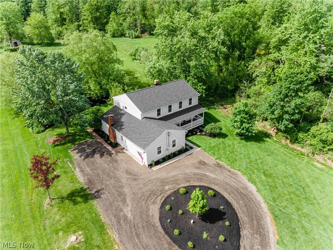
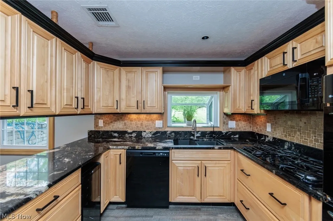
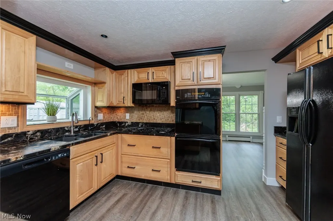
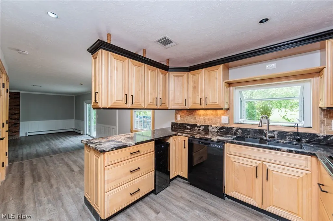
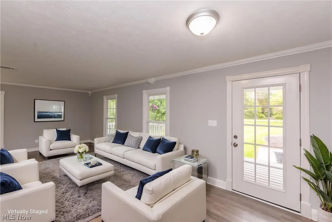
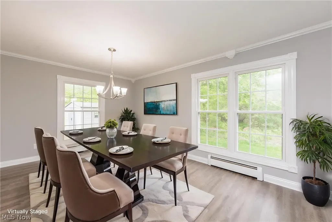
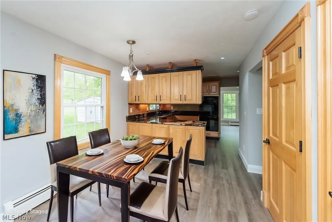
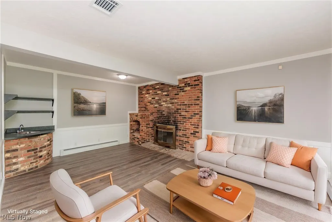
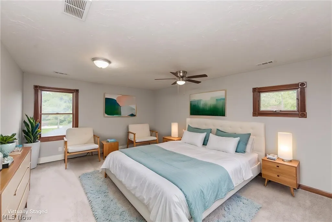
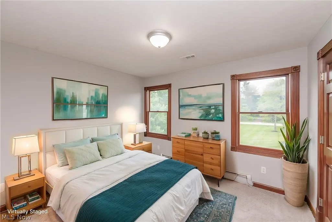
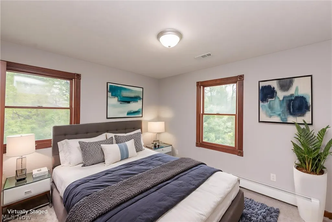
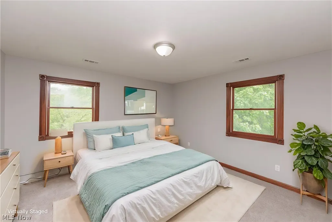
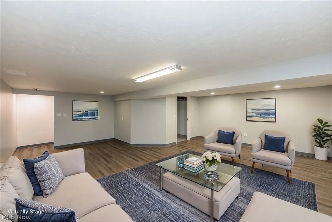
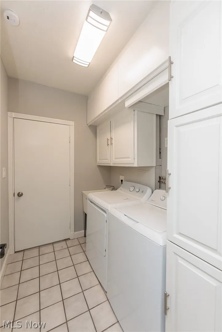
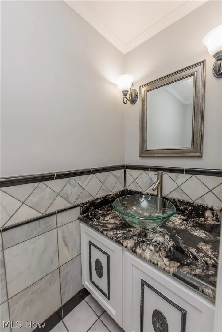
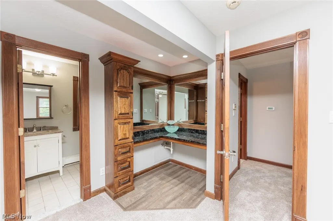
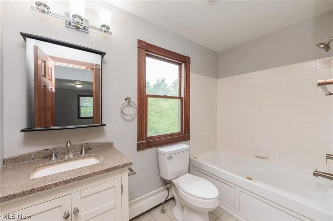
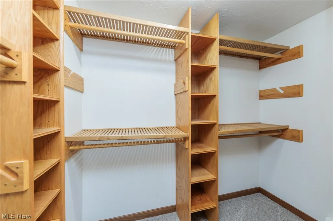
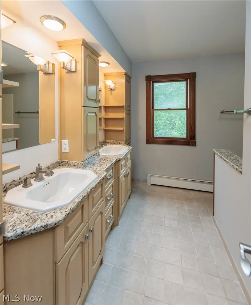
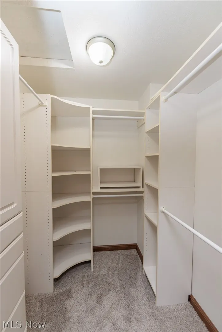
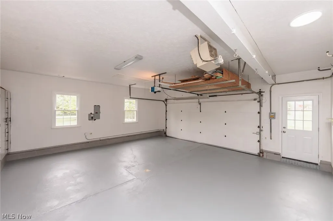
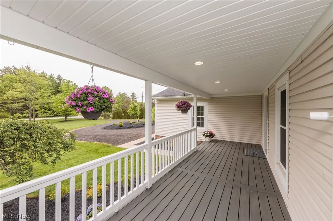
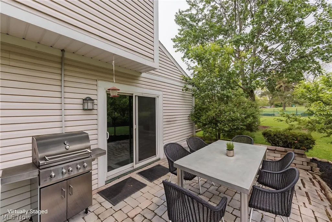
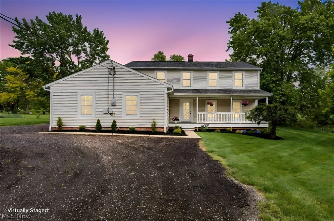
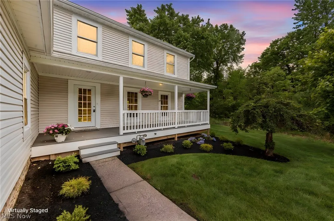
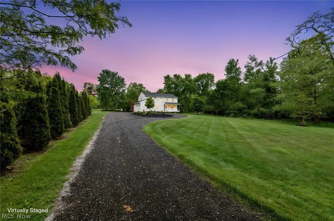
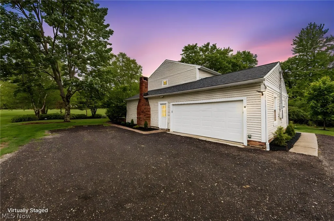
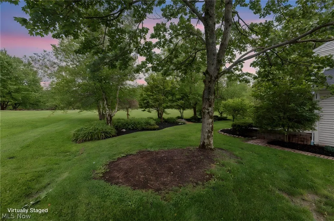
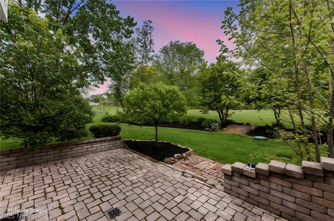
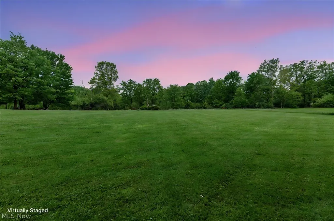
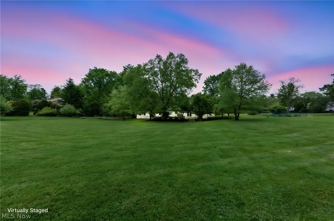
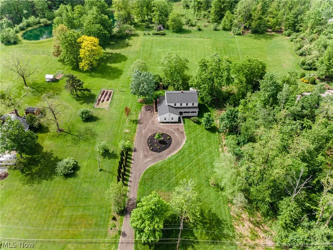
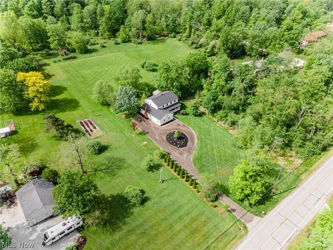
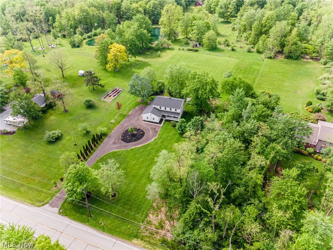
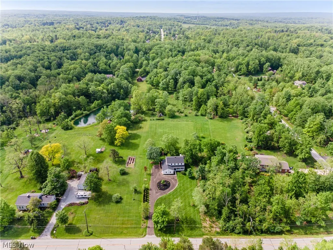
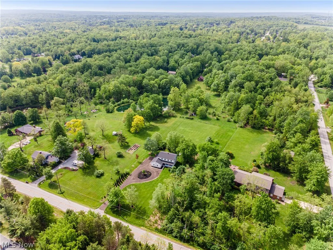
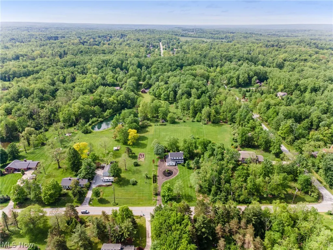
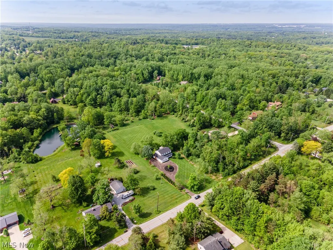
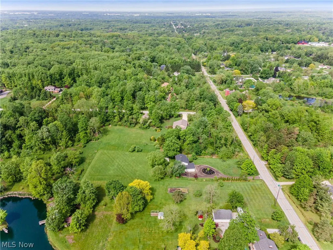
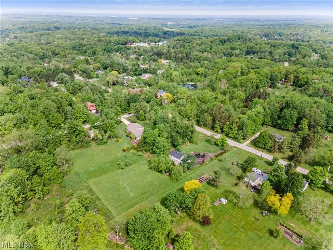
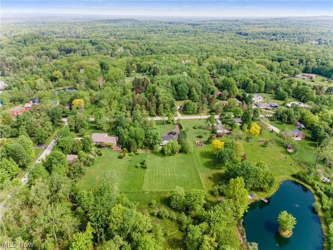
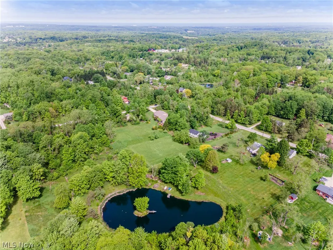
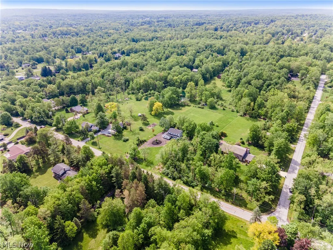
Beautifully updated 4 bedroom, 2.5 bathroom colonial situated on 3.05 picturesque acres. The first floor offers a spacious living room, formal dining area, eat-in kitchen, convenient half bathroom, first-floor laundry, and a cozy family room with a fireplace. Sliding doors from the family room lead to the stone patio, perfect for relaxing or entertaining while enjoying the scenic backyard views. The finished basement provides additional living and recreation space. Upstairs features four nicely sized bedrooms and two full bathrooms, including a spacious primary suite. A two car attached garage adds convenience and extra storage. This well-maintained home also features all new storm blinds throughout the property, split system boiler heat with central air, and gravity-flow drainage throughout the home. The basement sump pump is currently used only as a floor drain for the water softener. Major updates include a new high-efficiency hot water heater (2024), new lifetime roof (2024), new Kinetico water softener (2024), new well and pump (2024), brand new carpet (2026), fresh paint (2026), and new flooring (2026). A wonderful blend of modern updates, comfortable living, and peaceful surroundings.
| Price History | |
|---|---|
| 5/22/2026 | Listed $589,900 |
| 6/5/2026 | 2$579,900 |
| 6/11/2026 | 2$569,900 |
| 7/2/2026 | 2$559,900 |
| 7/8/2026 | 2$549,900 |
| 7/23/2026 | 4$529,900 |
General Features
| Sewer | Septic Tank |
|---|---|
| Heating | Baseboard,Gas |
| Cooling | Central Air |
| Possession | Delivery Of Deed |
| Roof | Asphalt,Fiberglass |
| Garage Spaces | 2 |
| Architectural Style | Colonial |
| Construction Materials | Aluminum Siding |
| Year Built | 1976 |
| Stories Count | 2 |
| Township | Chester Twp |
| Levels | Three Or More,Two |
| Property Subtype | Single Family Residence |
| Tax Year | 2025 |
| County | Geauga |
| Property Type | Residential |
| HOA | false |
| Attached Garage | true |
| Subdivision Name | Buckingham Square Estate |
| Garage Y/N | true |
| Total Rooms | 7 |
| Full Baths | 2 |
| Status | Active |
| Directions | Mulberry Rd between Cambridge Dr and Pinewood Trl |
| ModificationTimestamp | 2026-08-19T03:08:31.990-00:00 |
| City | Chesterland |
| Disclosures | Principal is Real Estate Licensed |
| High School District | West Geauga LSD - 2807 |
| Lot Size Units | Acres |
| Carport Y/N | false |
| Land Lease Y/N | false |
| Tax Annual Amount | 6297 |
| Home Warranty Y/N | false |
| Living Area Units | Square Feet |
| Standard Status | Active |
| Middle/Junior School District | West Geauga LSD - 2807 |
| Elementary School District | West Geauga LSD - 2807 |
| Year Built Source | Public Records |
| Property Sub Type Additional | Single Family Residence |
| PostalCity | CHESTERLAND |
| Legal Description | S/L 2 BUCKINGHAM SQUARE EST SUB |
Interior Features
| Basement | Full,Finished |
|---|---|
| Total Fireplaces | 1 |
| Basement (Y/N) | true |
| Air Conditioning Y/N | true |
| Heating Y/N | true |
| Fireplace Y/N | true |
| Above Grade Finished Area | 2300 |
| Half Baths | 1 |
| Total Bedrooms | 4 |
| Below Grade Finished Area | 952 |
| Main Level Bathrooms | 1 |
| Below Grade Finished Area Source | Assessor |
| Above Grade Finished Area Source | Assessor |
| Total Baths | 3 |
Exterior Features
| Parking Features | Attached,Garage,Unpaved |
|---|---|
| Water Source | Well |
| Lot Size Area | 3.05 |
| Lot Size Acres | 3.05 |
| Lot Size Source | Assessor |
| Waterfront Y/N | false |
Amenities
- Foreclosure
- Views
- Short Sale
- New Construction
- Adult 55+
- Lease To Own
- No HOA Fees
- Furnished
- Primary On Main
- Air Conditioning
- Seller Finance
- Green
- Fixer Upper
- Horse
- Golf
- Fireplace
- Deck
- Garage
- Basement
- Pool
Property vs Single Family Average in 44026
Price
Taxes
Year Built

 West Penn MLS, Inc. All information deemed reliable but not guaranteed. All properties are subject to prior sale, change or withdrawal. Neither listing broker(s) or information provider(s) shall be responsible for any typographical errors, misinformation, misprints and shall be held totally harmless. Listing(s) information is provided for consumer's personal, non-commercial use and may not be used for any purpose other than to identify prospective properties consumers may be interested in purchasing.
 © MLS Now, INC - Northern Ohio Regional Multiple Listing Service All information deemed reliable but not guaranteed. All properties are subject to prior sale, change or withdrawal. Neither listing broker(s) or information provider(s) shall be responsible for any typographical errors, misinformation, misprints and shall be held totally harmless. Listing(s) information is provided for consumer's personal, non-commercial use and may not be used for any purpose other than to identify prospective
 Flint Hills MLS All information deemed reliable but not guaranteed. All properties are subject to prior sale, change or withdrawal. Neither listing broker(s) or information provider(s) shall be responsible for any typographical errors, misinformation, misprints and shall be held totally harmless. Listing(s) information is provided for consumer's personal, non-commercial use and may not be used for any purpose other than to identify prospective properties consumers may be interested in purchasing.
