
Price Reduction
Address
90 Lancaster Court, Moreland Hills, OH
Price
$ 1,595,000
Property Attributes
- MLS#5216114
- TypeSingle Family
- Listing Status Active
- CountyCuyahoga
- CityMoreland Hills
- NeighborhoodKemp Crest Estates
- Zip44022
- Style
- Year Built2016
- Taxes$ 23677
- Price$ 1,595,000
- Bedrooms4
- Full Bathrooms4
- Half Bathrooms1
- Sqr Footage4639
- Lot Size0.254 Acres
Data Source:
MLSNow
Property Description
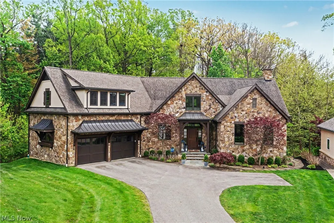
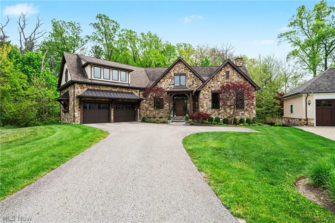
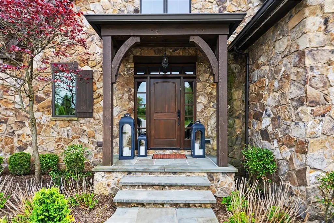
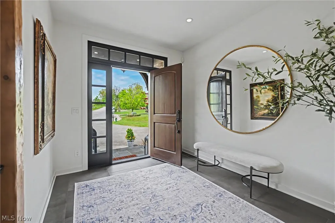
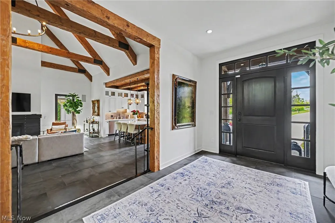
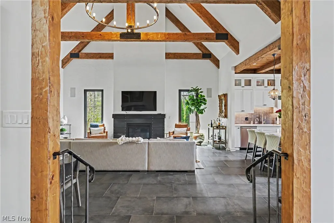
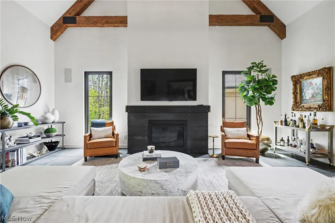
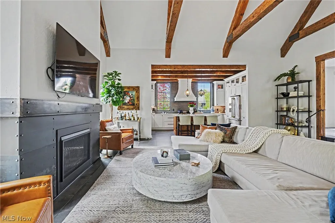
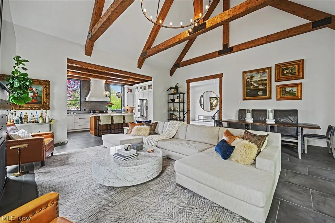
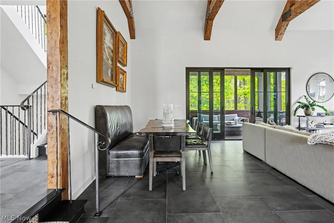
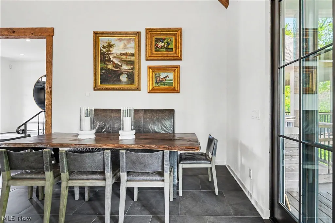
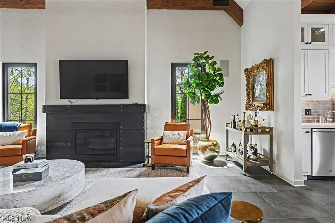
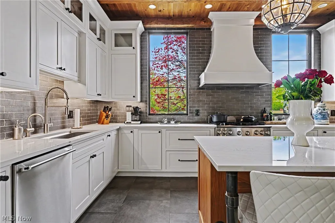
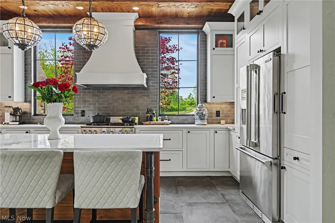
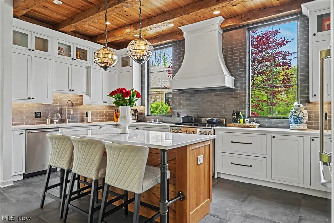
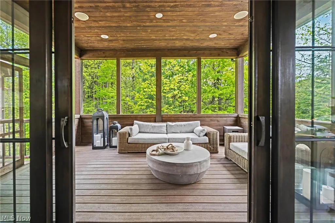
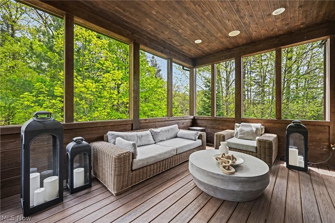
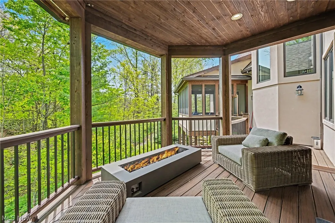
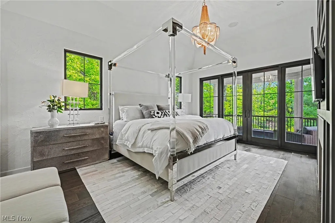
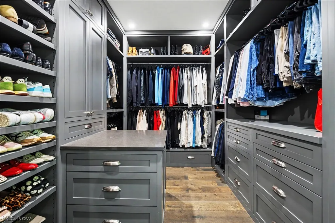
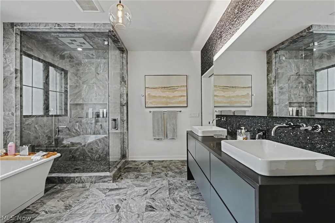
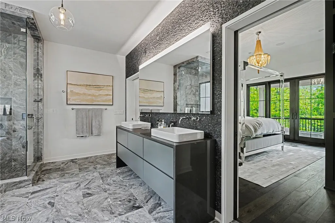
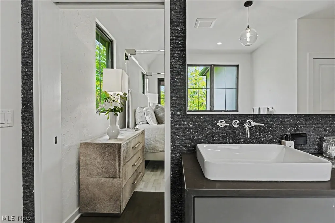
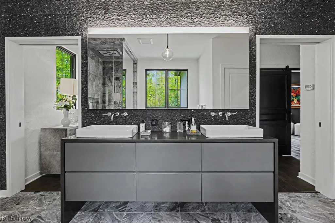
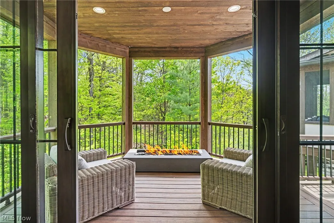
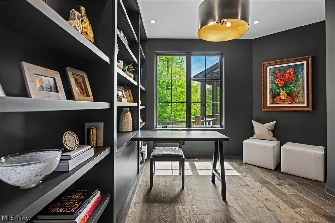
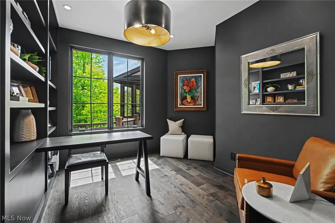
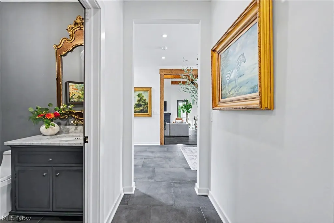
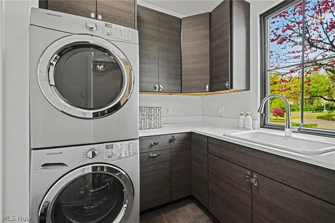
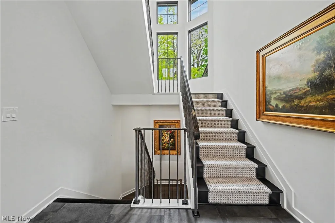
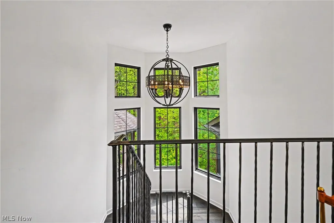
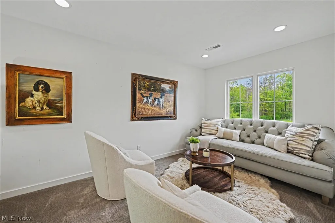
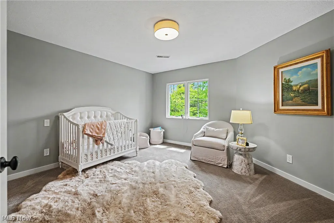
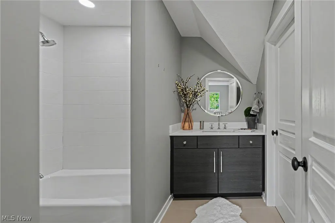
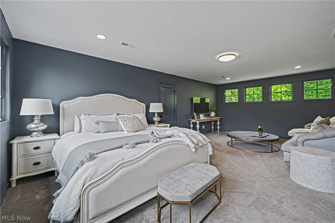
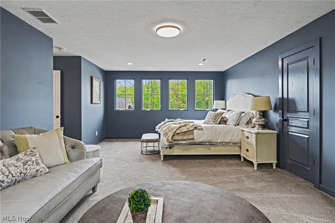
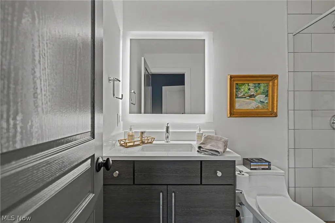
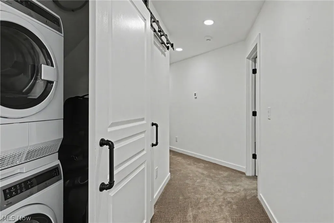
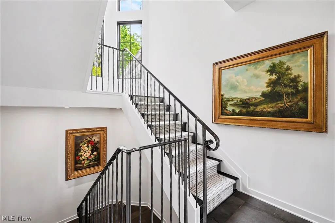
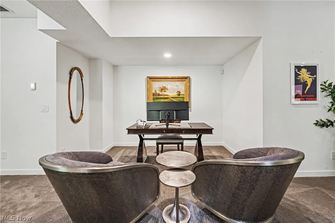
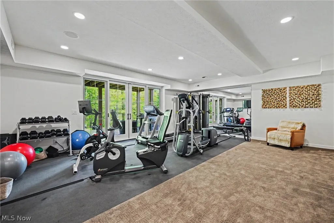
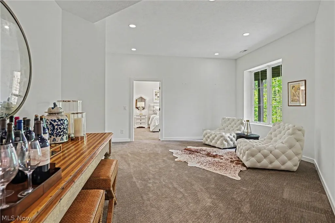
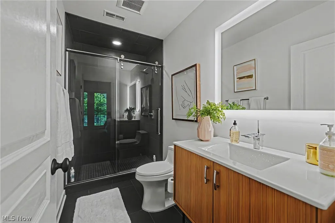
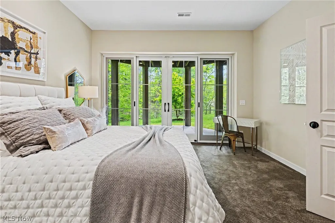
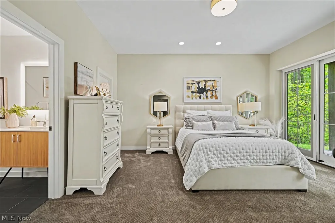
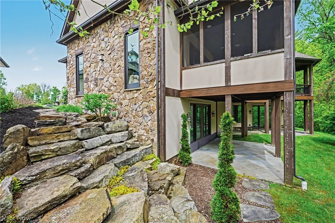
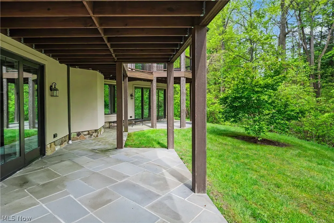
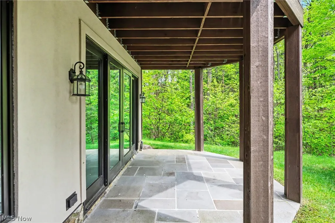
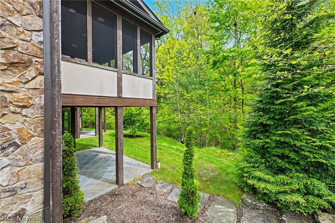
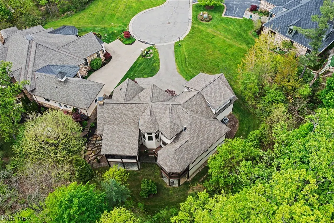
Set on a beautifully wooded lot in Moreland Hills, this exceptional newer-construction residence blends refined contemporary design with the comfort and functionality of everyday life. A dramatic great room serves as the heart of the home, featuring soaring cathedral ceilings, hand-hewn wood details, a striking modern fireplace, and walls of windows that frame serene wooded views. The space flows seamlessly into the chef’s kitchen, appointed with premium stainless steel appliances, quartz countertops, a brick backsplash, and generous prep and gathering space. A screened porch and deck extend the living areas outdoors, creating effortless indoor-outdoor flow. The first-floor primary suite offers a luxurious retreat with a vaulted ceiling, private fireplace, direct access to a secluded porch, a spacious walk-in closet, and a spa-inspired bath with custom tilework and a five-fixture design. An office with a full wall of built-ins, along with a laundry room, mudroom, and powder room, complete the main level. Upstairs, a central loft flows into two spacious bedroom suites, each featuring a walk-in closet and private ensuite bath. The walk-out lower level is designed for both entertaining and relaxation, offering a private guest suite, patio access, a game room, home theater, and fitness area with direct access to the outdoors. Outside, a private patio overlooks the peaceful, tree-lined backyard. Additional highlights include radiant heated flooring throughout the main level and an ensuite bath for every bedroom. Combining sophisticated style, thoughtful design, and exceptional amenities, this remarkable Moreland Hills home offers a truly elevated lifestyle in a private natural setting.
| Price History | |
|---|---|
| 6/11/2026 | Listed $1,695,000 |
| 8/27/2026 | 6$1,595,000 |
General Features
| Sewer | Public Sewer |
|---|---|
| Heating | Forced Air,Gas |
| Cooling | Central Air |
| Possession | Negotiable |
| Roof | Asphalt,Fiberglass |
| HOA Fee | 660 |
| Garage Spaces | 2 |
| Association Fee Includes | Common Area Maintenance |
| Architectural Style | Colonial |
| Construction Materials | Stone |
| Year Built | 2016 |
| Stories Count | 2 |
| Township | Moreland Hills Village |
| Levels | Two |
| Property Subtype | Single Family Residence |
| Tax Year | 2025 |
| Assoc Fee Paid Per | Annually |
| County | Cuyahoga |
| Property Type | Residential |
| HOA | true |
| Attached Garage | true |
| Subdivision Name | Kemp Crest Estates |
| Garage Y/N | true |
| Total Rooms | 7 |
| Full Baths | 4 |
| Status | Active |
| Directions | Chagrin Blvd to Cranberry. Continue onto Lancaster. |
| ModificationTimestamp | 2026-08-27T17:33:53.300-00:00 |
| City | Moreland Hills |
| Association Name | Moreland Mews |
| High School District | Orange CSD - 1823 |
| Lot Size Units | Acres |
| Carport Y/N | false |
| Land Lease Y/N | false |
| Tax Annual Amount | 23677 |
| Home Warranty Y/N | false |
| Living Area Units | Square Feet |
| Standard Status | Active |
| Middle/Junior School District | Orange CSD - 1823 |
| Elementary School District | Orange CSD - 1823 |
| Year Built Source | Public Records |
| Property Sub Type Additional | Single Family Residence |
| PostalCity | CHAGRIN FALLS |
| Legal Description | S/L 4 VOL 326 PG 06 FF 17.86 D 126.55 .254 AC OL 3 MORELAND MEWS CLUSTER DEVELOPMENT S/R 2004 |
Interior Features
| Basement | Full,Finished,Walk-Out Access |
|---|---|
| Total Fireplaces | 2 |
| Basement (Y/N) | true |
| Air Conditioning Y/N | true |
| Heating Y/N | true |
| Fireplace Y/N | true |
| Above Grade Finished Area | 4639 |
| Half Baths | 1 |
| Total Bedrooms | 4 |
| Main Level Bedrooms | 1 |
| Main Level Bathrooms | 2 |
| Above Grade Finished Area Source | Assessor |
| Total Baths | 5 |
Exterior Features
| Parking Features | Attached,Garage |
|---|---|
| Water Source | Public |
| Lot Size Area | 0.254 |
| Lot Size Acres | 0.254 |
| Lot Size Source | Assessor |
| Waterfront Y/N | false |
Amenities
- Foreclosure
- Views
- Short Sale
- New Construction
- Adult 55+
- Lease To Own
- No HOA Fees
- Furnished
- Primary On Main
- Air Conditioning
- Seller Finance
- Green
- Fixer Upper
- Horse
- Golf
- Fireplace
- Deck
- Garage
- Basement
- Pool
Property vs Single Family Average in 44022
Price
Taxes
Year Built

 West Penn MLS, Inc. All information deemed reliable but not guaranteed. All properties are subject to prior sale, change or withdrawal. Neither listing broker(s) or information provider(s) shall be responsible for any typographical errors, misinformation, misprints and shall be held totally harmless. Listing(s) information is provided for consumer's personal, non-commercial use and may not be used for any purpose other than to identify prospective properties consumers may be interested in purchasing.
 © MLS Now, INC - Northern Ohio Regional Multiple Listing Service All information deemed reliable but not guaranteed. All properties are subject to prior sale, change or withdrawal. Neither listing broker(s) or information provider(s) shall be responsible for any typographical errors, misinformation, misprints and shall be held totally harmless. Listing(s) information is provided for consumer's personal, non-commercial use and may not be used for any purpose other than to identify prospective
 Flint Hills MLS All information deemed reliable but not guaranteed. All properties are subject to prior sale, change or withdrawal. Neither listing broker(s) or information provider(s) shall be responsible for any typographical errors, misinformation, misprints and shall be held totally harmless. Listing(s) information is provided for consumer's personal, non-commercial use and may not be used for any purpose other than to identify prospective properties consumers may be interested in purchasing.
