
Water Views - Eco Friendly
Address
2285 Thoroughbred Drive, Wadsworth, OH
Price
$ 625,000
Property Attributes
- MLS#5217956
- TypeSingle Family
- Listing Status Contingent
- CountyMedina
- CityWadsworth
- NeighborhoodHunt Club Farms
- Zip44281
- Style
- Year Built1996
- Taxes$ 6281
- Price$ 625,000
- Bedrooms3
- Full Bathrooms4
- Half Bathrooms1
- Sqr Footage2888
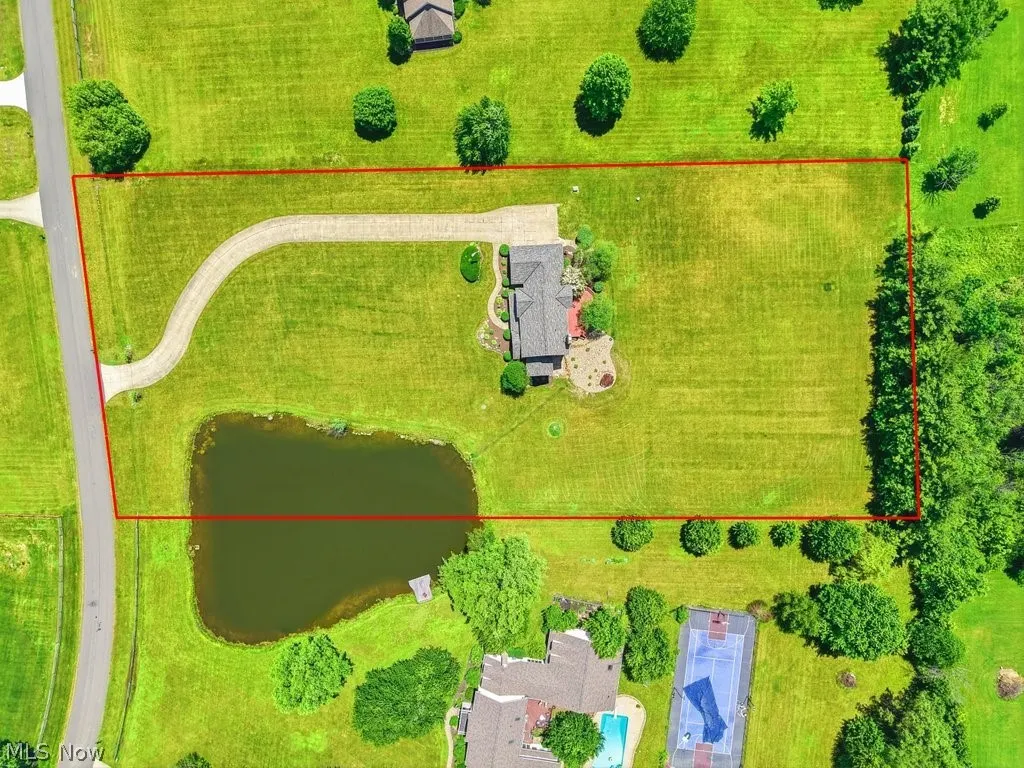
- Lot Size2.84 Acres
Data Source:
MLSNow
Property Description
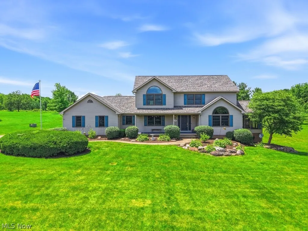
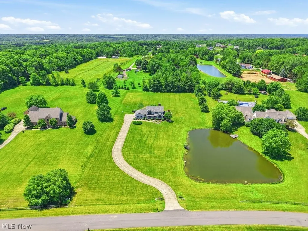
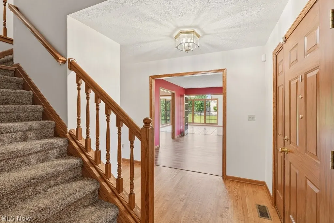
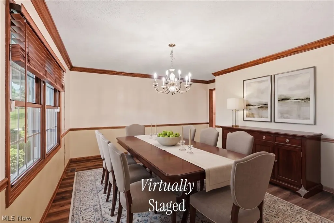
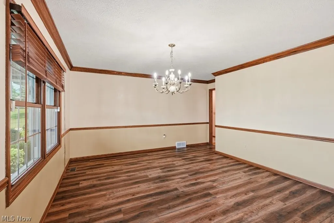
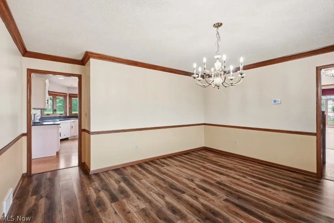
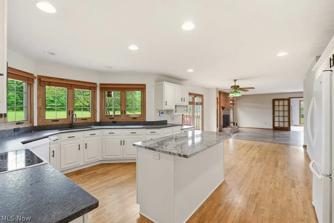
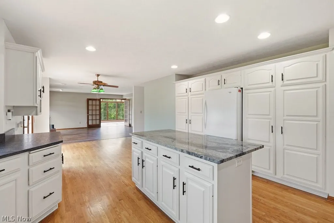
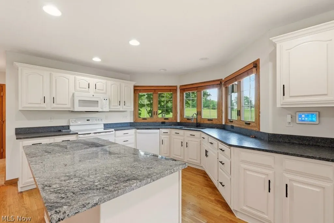
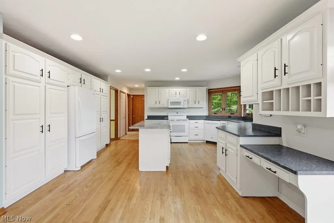
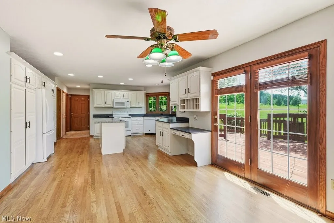
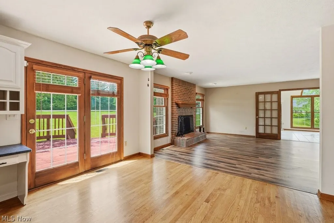
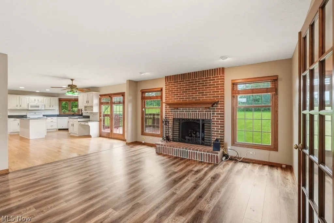
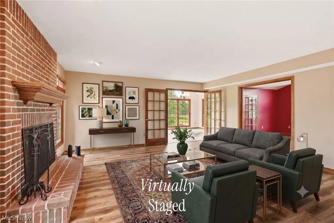
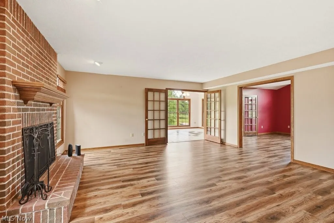
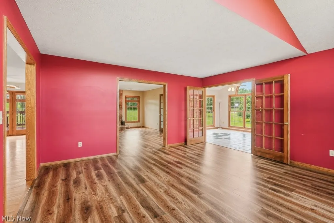
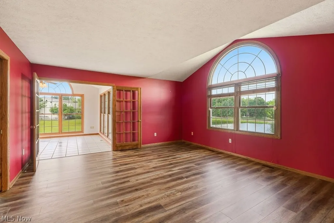
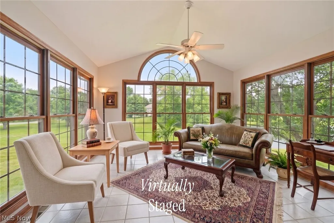
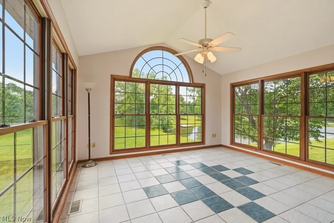
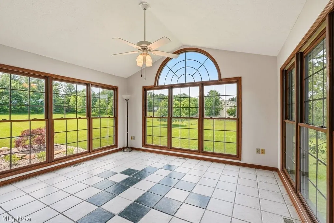
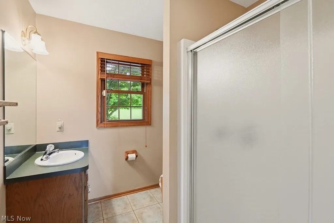
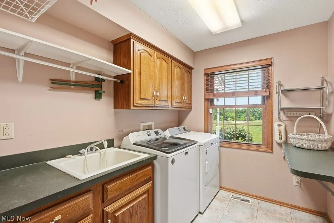
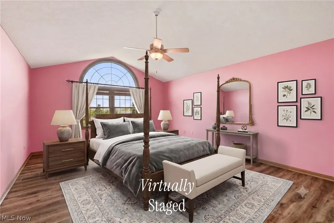
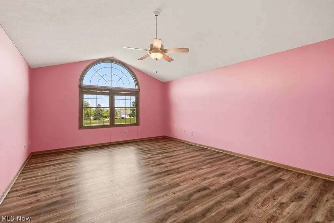
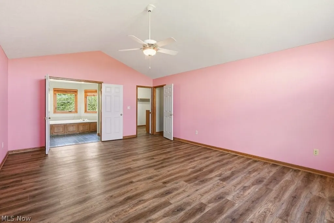
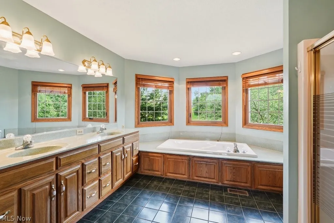
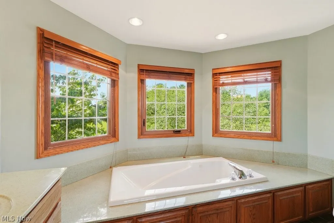
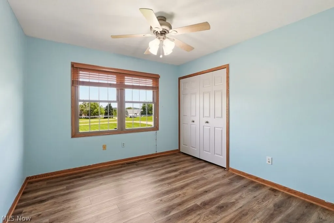
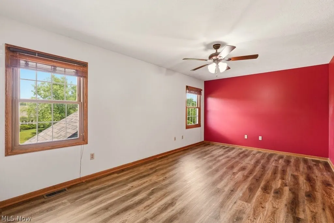
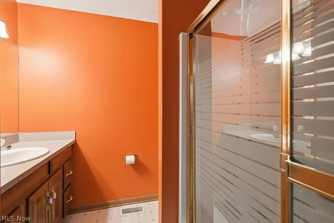
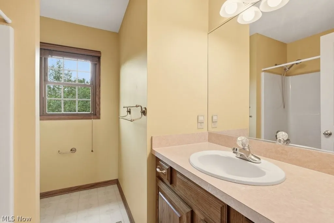
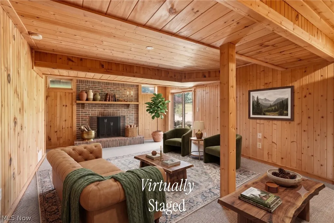
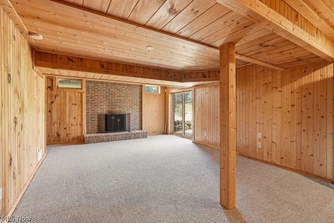
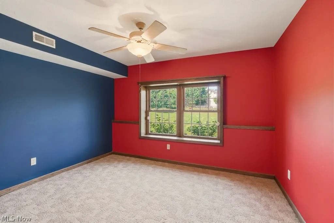
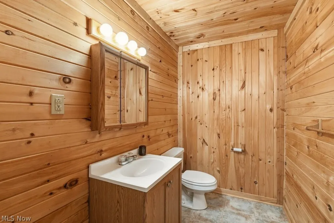
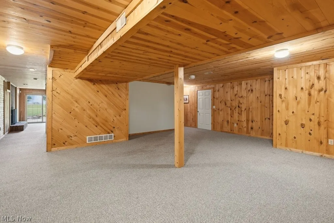
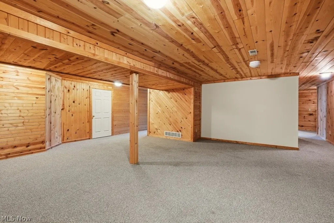
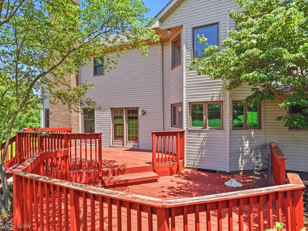
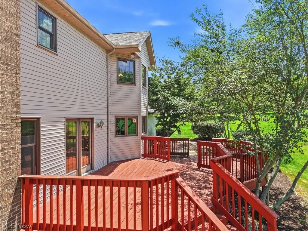
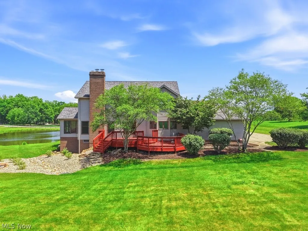
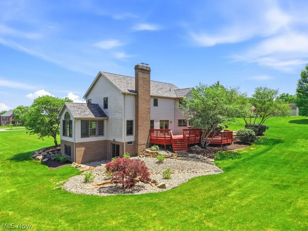
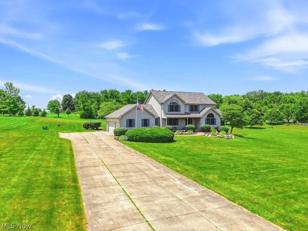
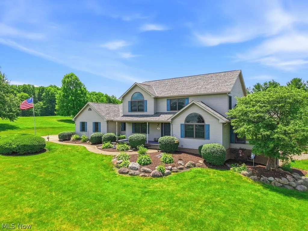
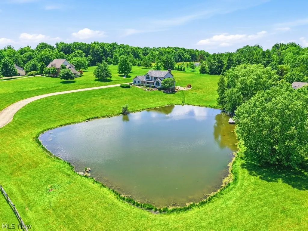
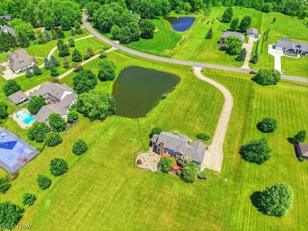
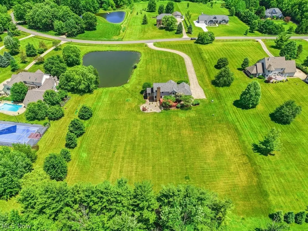
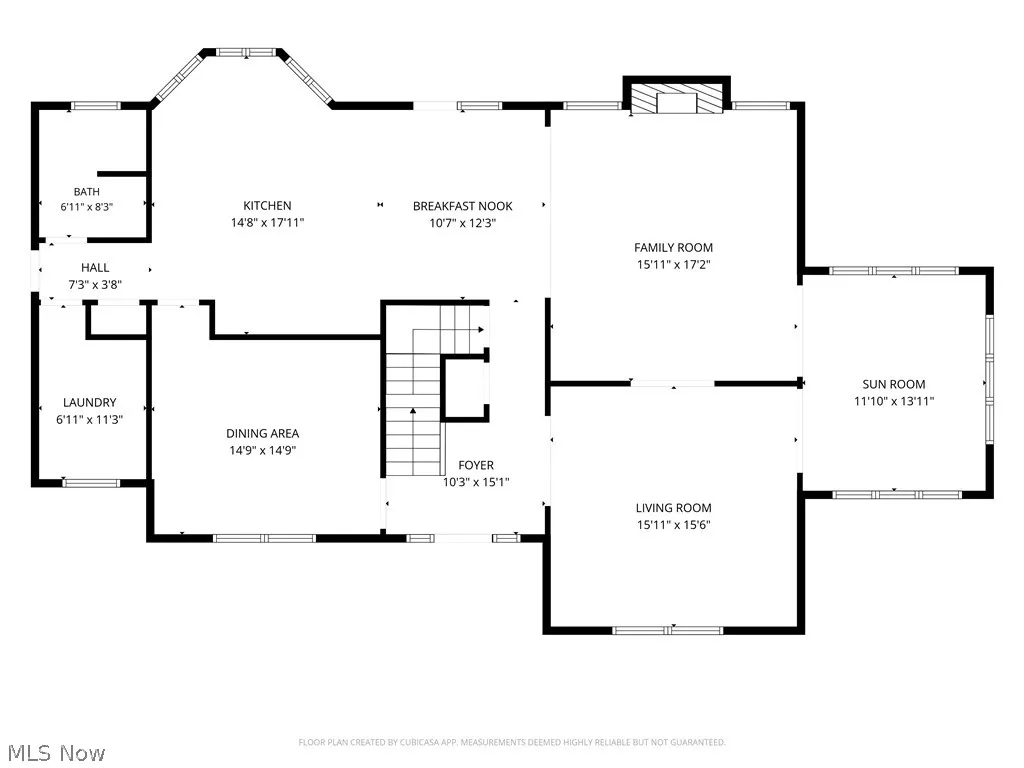
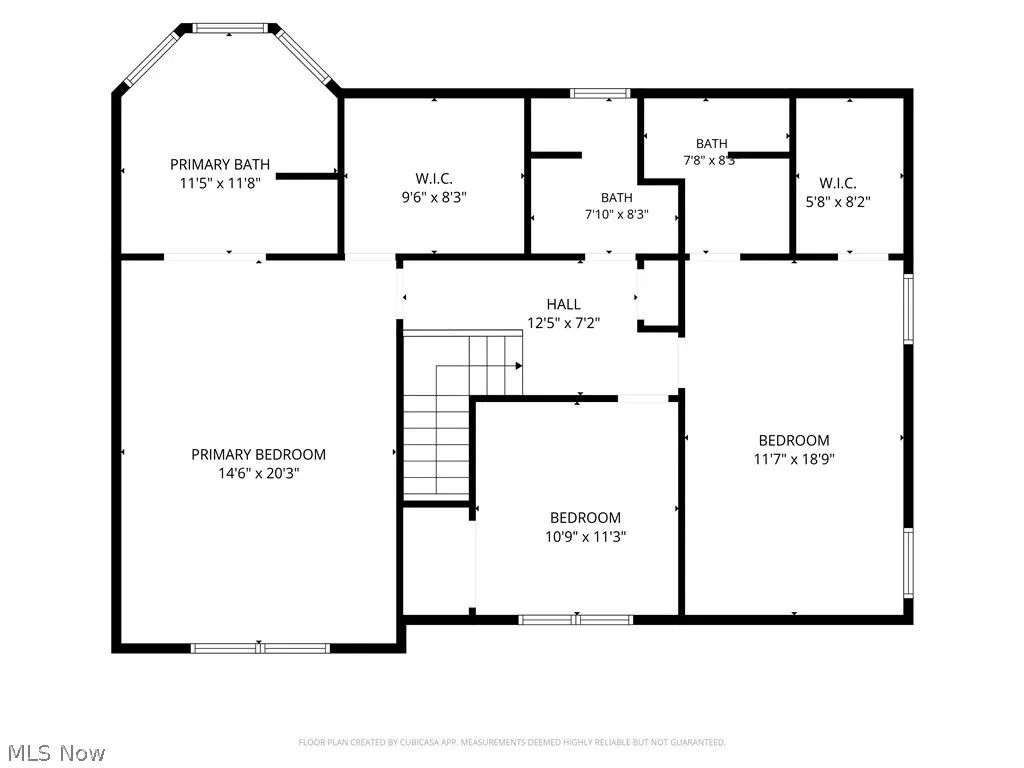
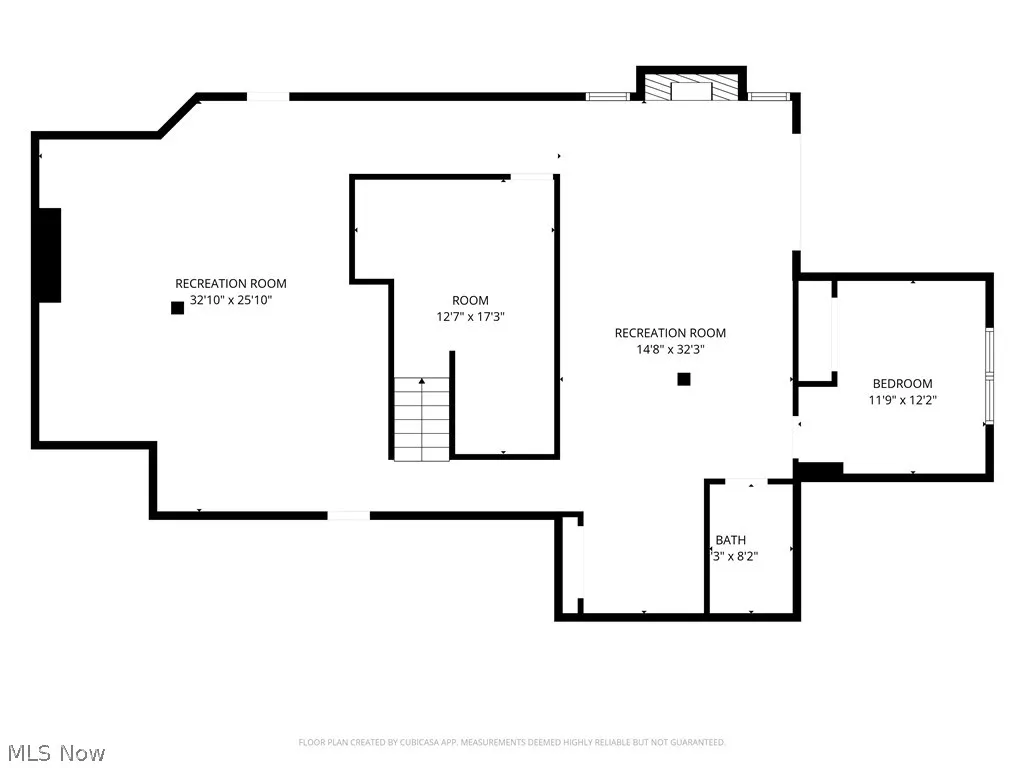
Picture-perfect country living meets modern luxury in the award-winning Highland School District. Welcome to your personal retreat in desirable Hunt Club Farms. Situated on nearly three picturesque acres of rolling hills, this wonderful property offers over 4,000 square feet of finished living space, an oversized front porch, a stocked pond, and unparalleled views from every angle. The heart of the home is the sprawling, sun-drenched kitchen. A chef’s delight, it features ample crisp white cabinetry, premium leathered granite countertops, a large central island with granite, a built-in workspace, and access to an oversized, two-tier deck - perfect for al fresco dining and taking in views of the lush backyard. The kitchen flows effortlessly into the central family room w/fireplace, creating an ideal hub for daily living. From there, step into the bright and cozy sunroom, which offers stunning, panoramic views of the yard and pond. The main level is rounded out by formal living & dining rooms in front, convenient first-floor laundry, a full bath, and easy garage access. Head upstairs to your private sanctuary in the Primary Suite, featuring a spacious WIC and glamour bath complete with a jetted soaking tub - your personal spa at the end of a long day. The large second bedroom features its own private ensuite bath. A third bedroom and full bath complete level two. The finished walkout lower level drastically expands your living options - whether you need an in-law suite, a media room, or a recreation hub. This space delivers a cozy fireplace for chilly evenings, a fourth bedroom and a convenient half bath, plus direct access to the patio - offering a seamless transition to the gorgeous backyard and rolling hills. If you're looking for a friendly community with a rural feel that's just minutes away from several amenities, this may be the one you've been waiting for! Schedule your showing today.
| Price History | |
|---|---|
| 6/12/2026 | Listed $720,000 |
| 6/22/2026 | 3$699,000 |
| 7/11/2026 | 3$675,000 |
| 8/4/2026 | 7$625,000 |
General Features
| Sewer | Septic Tank |
|---|---|
| Heating | Fireplace(s),Geothermal |
| Cooling | Geothermal |
| Possession | Delivery Of Deed |
| Roof | Asphalt,Fiberglass |
| Appliances | Dryer,Dishwasher,Disposal,Microwave,Range,Refrigerator,Water Softener,Washer |
| Garage Spaces | 3 |
| Patio/Porch Features | Deck,Front Porch,Patio |
| Architectural Style | Colonial |
| Security Features | Security System |
| Construction Materials | Brick,Vinyl Siding |
| Year Built | 1996 |
| View | Panoramic,Pond |
| Stories Count | 2 |
| Township | Sharon Twp |
| Levels | Two |
| Property Subtype | Single Family Residence |
| Tax Year | 2025 |
| County | Medina |
| Property Type | Residential |
| HOA | false |
| Attached Garage | true |
| Contingency | Appraisal,House Sale,Inspections |
| Energy Efficient | HVAC |
| Subdivision Name | Hunt Club Farms |
| Garage Y/N | true |
| Total Rooms | 10 |
| Full Baths | 4 |
| Status | Contingent |
| Directions | SR-18 to Beach Rd, go down 1.7 miles, right onto Thoroughbred Dr, home is on the right 0.8 miles down. |
| ModificationTimestamp | 2026-08-11T00:10:21.110-00:00 |
| City | Wadsworth |
| Disclosures | Principal is Real Estate Licensed |
| High School District | Highland LSD Medina- 5205 |
| Lot Size Units | Acres |
| Carport Y/N | false |
| Land Lease Y/N | false |
| Tax Annual Amount | 6281 |
| Home Warranty Y/N | true |
| Living Area Units | Square Feet |
| Standard Status | Active Under Contract |
| Occupancy Type | Vacant |
| Middle/Junior School District | Highland LSD Medina- 5205 |
| Elementary School District | Highland LSD Medina- 5205 |
| Year Built Source | Public Records |
| Virtual Tour | https://youtube.com/shorts/wi6OSPEiwUo |
| Property Sub Type Additional | Single Family Residence |
| PostalCity | WADSWORTH |
| Legal Description | LOT 21 WH HUNT CLUB FARMS SUB 2.8425A |
Interior Features
| Interior Amenities | Breakfast Bar,Built-in Features,Ceiling Fan(s),Crown Molding,Double Vanity,Entrance Foyer,Eat-in Kitchen,Granite Counters,High Ceilings,In-Law Floorplan,Kitchen Island,Open Floorplan,Pantry,Soaking Tub,Vaulted Ceiling(s),Walk-In Closet(s),Jetted Tub |
|---|---|
| Basement | Exterior Entry,Full,Finished,Walk-Out Access |
| Total Fireplaces | 2 |
| Fireplace Features | Basement,Family Room,Wood Burning |
| Basement (Y/N) | true |
| Air Conditioning Y/N | true |
| Heating Y/N | true |
| Window Features | ENERGY STAR Qualified Windows,Insulated Windows,Screens |
| Fireplace Y/N | true |
| Above Grade Finished Area | 2888 |
| Half Baths | 1 |
| Laundry Features | Washer Hookup,Electric Dryer Hookup,Main Level,Laundry Room,Laundry Tub,Sink |
| Total Bedrooms | 3 |
| Below Grade Finished Area | 1235 |
| Main Level Bathrooms | 1 |
| Below Grade Finished Area Source | Other |
| Above Grade Finished Area Source | Realist |
| Total Baths | 5 |
Exterior Features
| Parking Features | Attached,Concrete,Driveway,Garage,Garage Door Opener,Inside Entrance,Kitchen Level,Paved,Garage Faces Side |
|---|---|
| Lot Features | Back Yard,Front Yard,Landscaped,Pond on Lot,Rolling Slope |
| Water Source | Well |
| Lot Size Area | 2.84 |
| Foundation Details | Block |
| Lot Size Acres | 2.84 |
| Lot Size Source | Public Records |
| Waterfront Y/N | true |
Amenities
- Foreclosure
- Views
- Short Sale
- New Construction
- Adult 55+
- Lease To Own
- No HOA Fees
- Furnished
- Primary On Main
- Air Conditioning
- Seller Finance
- Green
- Fixer Upper
- Horse
- Golf
- Fireplace
- Deck
- Garage
- Basement
- Pool
Property vs Single Family Average in 44281
Price
Taxes
Year Built


 West Penn MLS, Inc. All information deemed reliable but not guaranteed. All properties are subject to prior sale, change or withdrawal. Neither listing broker(s) or information provider(s) shall be responsible for any typographical errors, misinformation, misprints and shall be held totally harmless. Listing(s) information is provided for consumer's personal, non-commercial use and may not be used for any purpose other than to identify prospective properties consumers may be interested in purchasing.
 Flint Hills MLS All information deemed reliable but not guaranteed. All properties are subject to prior sale, change or withdrawal. Neither listing broker(s) or information provider(s) shall be responsible for any typographical errors, misinformation, misprints and shall be held totally harmless. Listing(s) information is provided for consumer's personal, non-commercial use and may not be used for any purpose other than to identify prospective properties consumers may be interested in purchasing.
