
Price Reduction
Address
12530 Nelson Parkman Road, Garrettsville, OH
Price
$ 725,000
Property Attributes
- MLS#5219703
- TypeSingle Family
- Listing Status Active
- CountyPortage
- CityGarrettsville
- NeighborhoodWilson S W
- Zip44231
- Style
- Year Built1980
- Taxes$ 5013
- Price$ 725,000
- Bedrooms5
- Full Bathrooms4
- Half Bathrooms2
- Sqr Footage5354
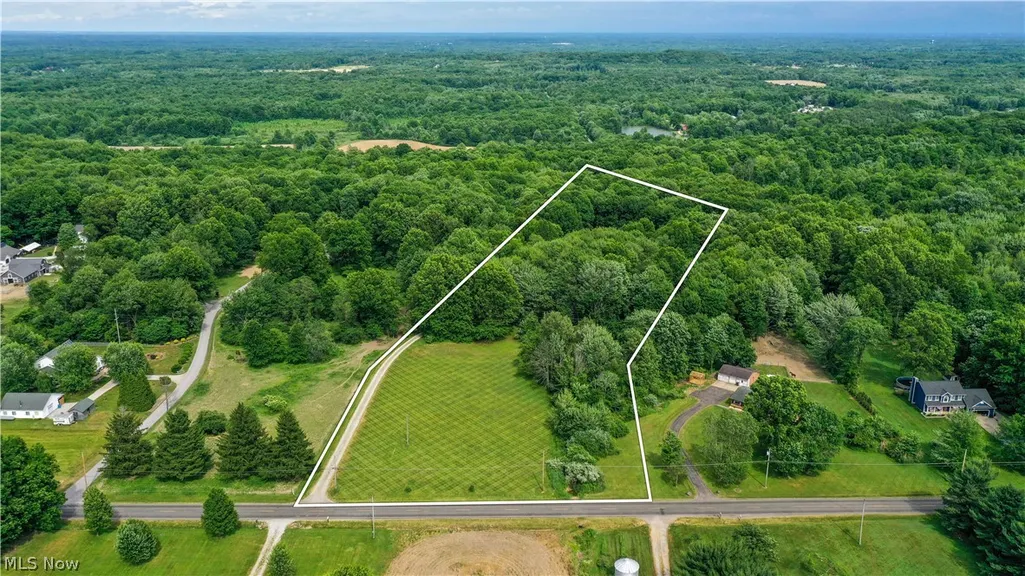
- Lot Size5.37 Acres
Data Source:
MLSNow
Property Description
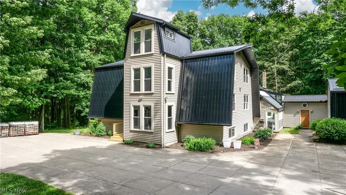
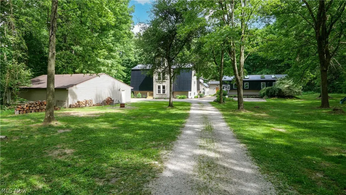
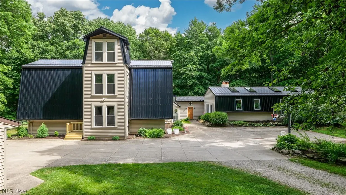
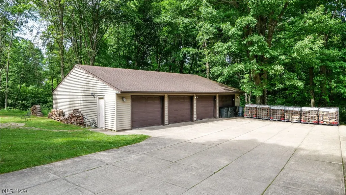
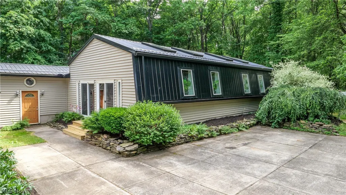
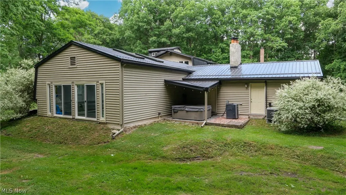
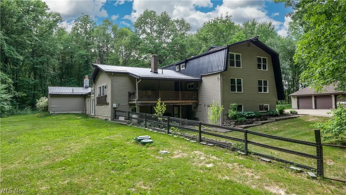
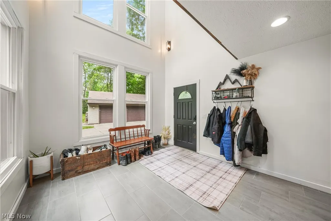
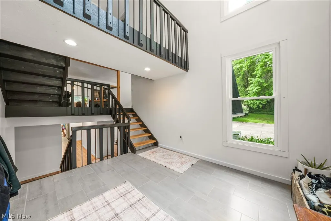
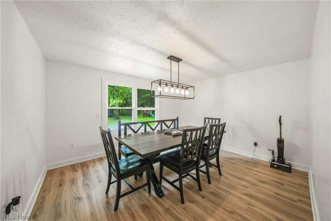
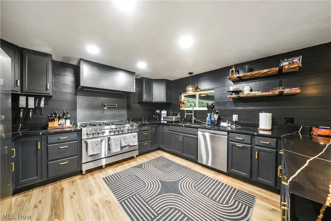
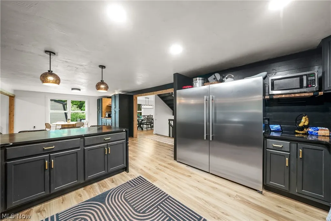
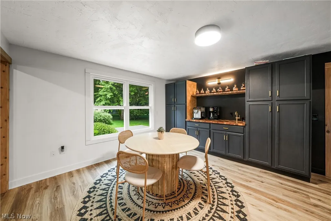
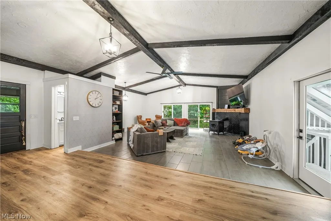
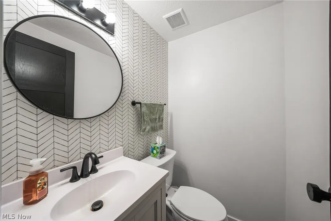
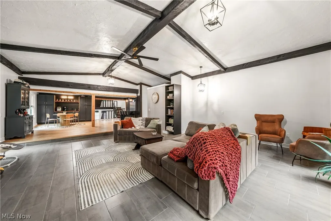
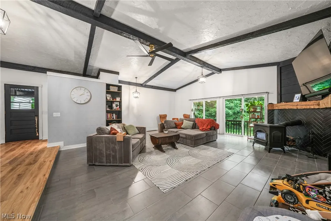
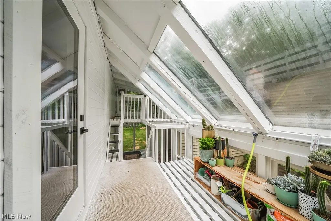
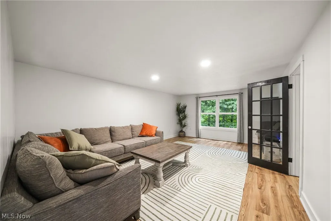
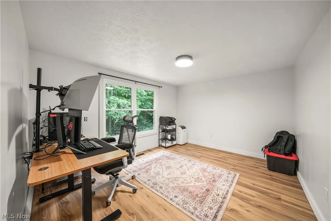
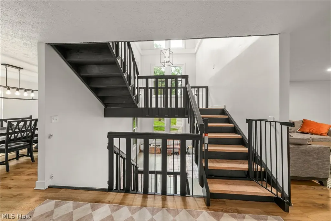
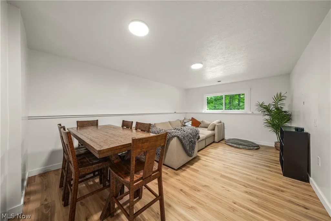
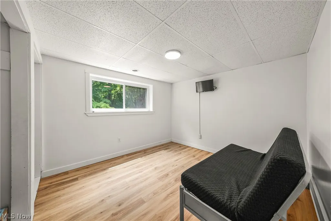
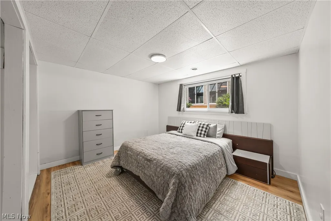
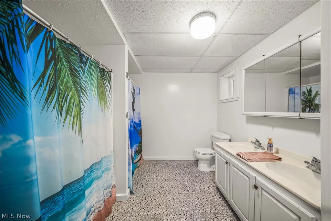
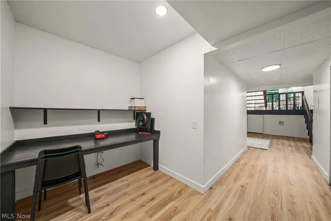
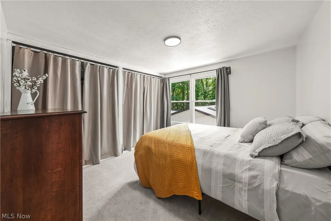
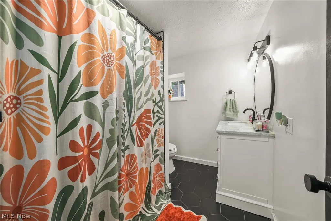
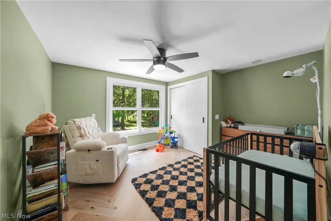
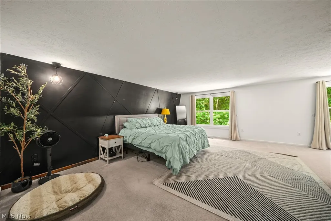
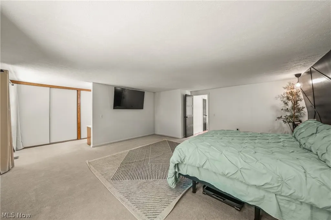
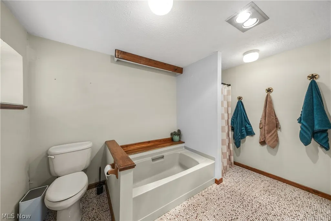
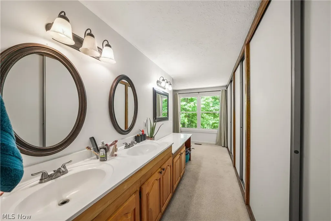
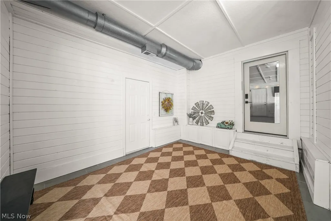
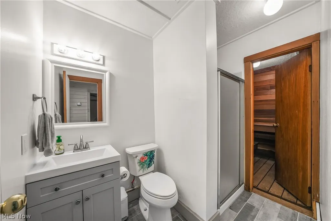
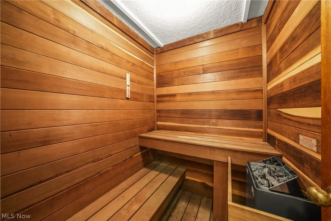
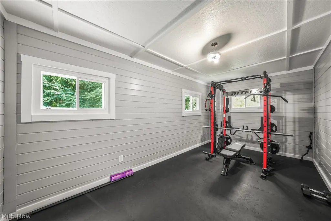
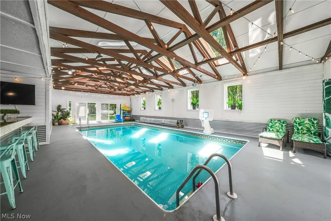
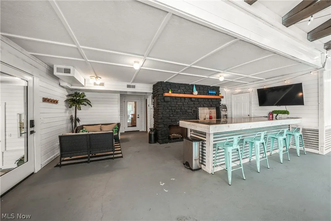
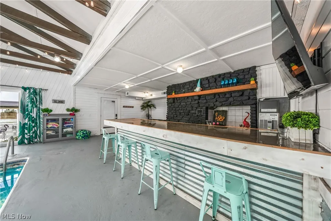
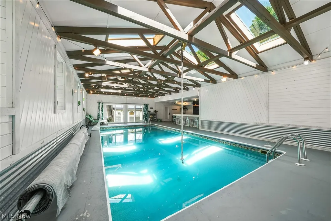
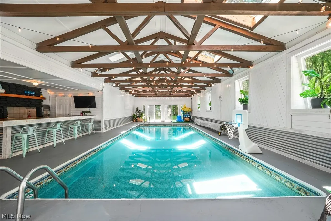
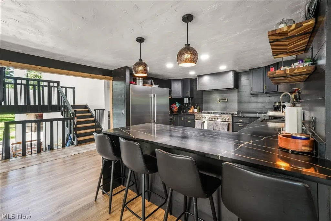
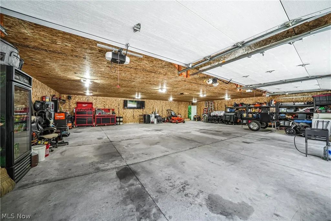
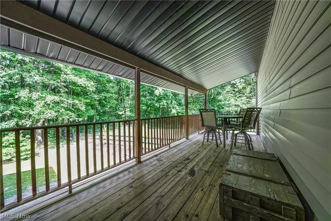
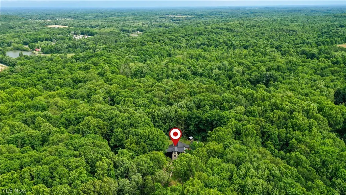
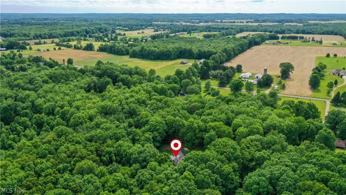
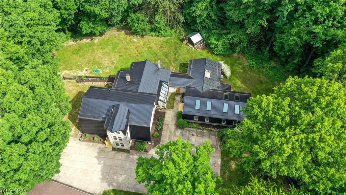
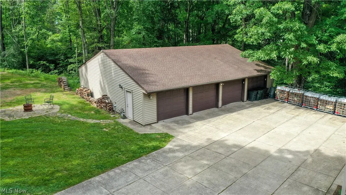
Welcome to one of the most unique homes in Nelson Township! Tucked away on 5.37 private wooded acres and set far back from the road, this contemporary retreat offers privacy, space, and amenities rarely found in Northeast Ohio. A dramatic three-tier staircase welcomes you into a home designed for both everyday living and entertaining. The main level features two spacious living rooms, a formal dining room, half bath, private office, and a stunning atrium with skylights perfect for plant lovers. The chef's kitchen is a showstopper with waterfall quartz countertops, double refrigerators, a professional-style oven with pasta faucet, coffee bar, and additional dining space. Soaring vaulted ceilings with exposed beams and a wood burner add warmth and character throughout. Upstairs, you'll find a luxurious owner's suite with double vanities, three closets, and designer finishes, along with two additional bedrooms and an updated full bath. The finished lower level offers another family room, two large bedrooms, 1.5 bathrooms, and abundant storage, making this home ideal for multi-generational living. The attached pool house is truly extraordinary, featuring a heated indoor pool beneath skylights and beamed ceilings, a fireplace, entertaining bar, sauna, home gym, full bathroom, and direct access to a hot tub overlooking a peaceful waterfall at the back of the property. Outside, enjoy the serenity of nature, room for hobbies, and even a chicken coop for your own backyard homestead. Adding even more value is the newly insulated 48x40 8-car garage, complete with air compressor and welder hookups, offering exceptional space for storage, hobbies, equipment, or a dream workshop. With resort-style amenities, private acreage, flexible living space, and endless possibilities as a luxury residence or potential short-term rental, this one-of-a-kind property is a rare opportunity!
| Price History | |
|---|---|
| 6/18/2026 | Listed $749,000 |
| 8/31/2026 | 3$725,000 |
General Features
| Sewer | Aerobic Septic |
|---|---|
| Heating | Electric,Heat Pump |
| Cooling | Central Air |
| Possession | Delivery Of Deed |
| Roof | Metal |
| Appliances | Dryer,Dishwasher,Microwave,Range,Refrigerator,Water Softener,Washer |
| Garage Spaces | 8 |
| Architectural Style | Contemporary,Conventional,Modern,Other |
| Pool Features | Heated,Indoor |
| Construction Materials | Vinyl Siding |
| Year Built | 1980 |
| Township | Nelson Twp |
| Levels | Three Or More |
| Property Subtype | Single Family Residence |
| Tax Year | 2025 |
| County | Portage |
| Property Type | Residential |
| HOA | false |
| Attached Garage | false |
| Subdivision Name | Wilson S W |
| Garage Y/N | true |
| Full Baths | 4 |
| Status | Active |
| Directions | 422 East to OH-88 W, Continue straight onto Nelson Parkman Road |
| ModificationTimestamp | 2026-08-31T00:07:48.617-00:00 |
| City | Garrettsville |
| High School District | James A Garfield LSD - 6704 |
| Lot Size Units | Acres |
| Carport Y/N | false |
| Spa Features | Hot Tub |
| Land Lease Y/N | false |
| Tax Annual Amount | 5013 |
| Home Warranty Y/N | false |
| Property Condition | Updated/Remodeled |
| Living Area Units | Square Feet |
| Standard Status | Active |
| Middle/Junior School District | James A Garfield LSD - 6704 |
| Elementary School District | James A Garfield LSD - 6704 |
| Year Built Source | Public Records |
| Property Sub Type Additional | Single Family Residence |
| PostalCity | GARRETTSVILLE |
| Legal Description | LOT 37 SW |
Interior Features
| Interior Amenities | Beamed Ceilings,Breakfast Bar,Built-in Features,Entrance Foyer,Kitchen Island,Open Floorplan,Sauna,Vaulted Ceiling(s) |
|---|---|
| Basement | Partially Finished |
| Total Fireplaces | 1 |
| Basement (Y/N) | true |
| Air Conditioning Y/N | true |
| Heating Y/N | true |
| Fireplace Y/N | true |
| Above Grade Finished Area | 5354 |
| Half Baths | 2 |
| Total Bedrooms | 5 |
| Main Level Bathrooms | 1 |
| Above Grade Finished Area Source | Other |
| Total Baths | 6 |
Exterior Features
| Fencing | Back Yard |
|---|---|
| Parking Features | Concrete,Detached,Garage |
| Lot Features | Wooded |
| Water Source | Well |
| Lot Size Area | 5.37 |
| Foundation Details | Block |
| Spa | true |
| Lot Size Acres | 5.37 |
| Lot Size Source | Assessor |
| Waterfront Y/N | false |
Amenities
- Foreclosure
- Views
- Short Sale
- New Construction
- Adult 55+
- Lease To Own
- No HOA Fees
- Furnished
- Primary On Main
- Air Conditioning
- Seller Finance
- Green
- Fixer Upper
- Horse
- Golf
- Fireplace
- Deck
- Garage
- Basement
- Pool
Property vs Single Family Average in 44231
Price
Taxes
Year Built


 West Penn MLS, Inc. All information deemed reliable but not guaranteed. All properties are subject to prior sale, change or withdrawal. Neither listing broker(s) or information provider(s) shall be responsible for any typographical errors, misinformation, misprints and shall be held totally harmless. Listing(s) information is provided for consumer's personal, non-commercial use and may not be used for any purpose other than to identify prospective properties consumers may be interested in purchasing.
 Flint Hills MLS All information deemed reliable but not guaranteed. All properties are subject to prior sale, change or withdrawal. Neither listing broker(s) or information provider(s) shall be responsible for any typographical errors, misinformation, misprints and shall be held totally harmless. Listing(s) information is provided for consumer's personal, non-commercial use and may not be used for any purpose other than to identify prospective properties consumers may be interested in purchasing.
