
Golf Course
Address
32642 Royal Troon Drive, Avon Lake, OH
Price
$ 1,095,000
Property Attributes
- MLS#5221287
- TypeSingle Family
- Listing Status Active
- CountyLorain
- CityAvon Lake
- NeighborhoodLegacy Isle Sub #2
- Zip44012
- Style
- Year Built2025
- Taxes$ 14927
- Price$ 1,095,000
- Bedrooms5
- Full Bathrooms5
- Half Bathrooms1
- Sqr Footage4100
- Lot Size0.3095 Acres
Data Source:
MLSNow
Property Description
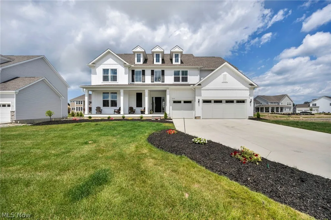
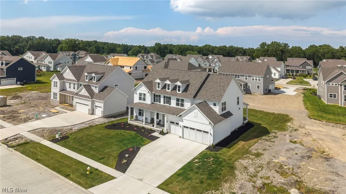
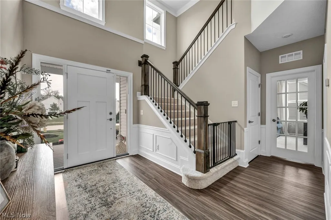
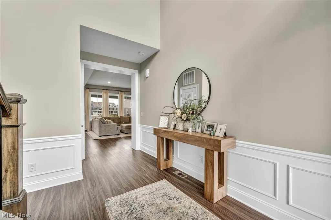
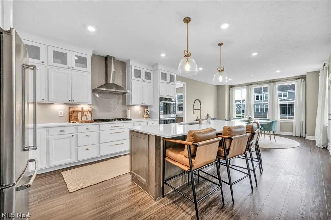
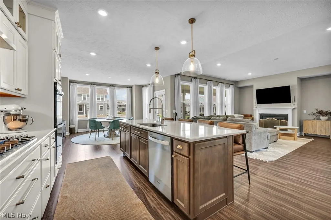
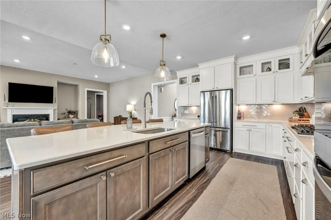
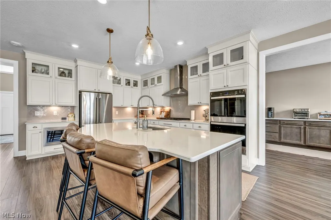
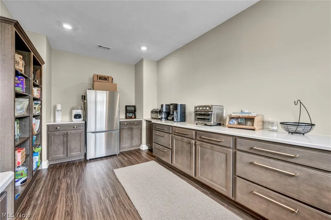
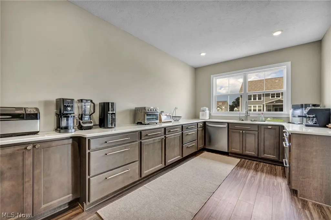
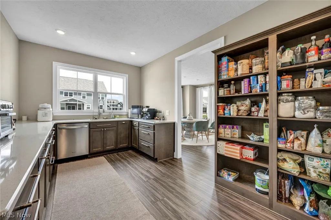
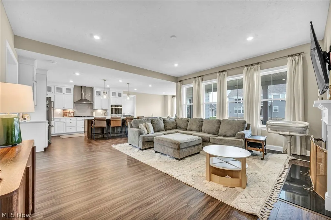
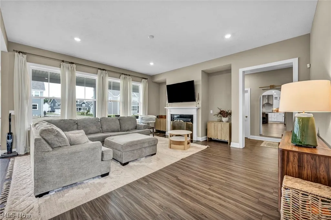
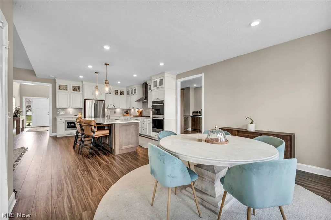
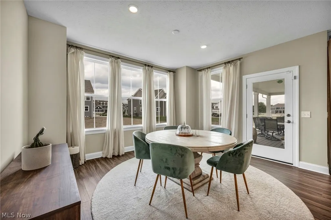
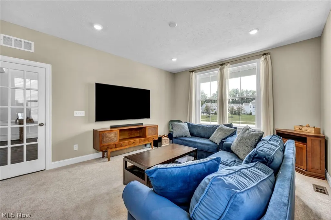
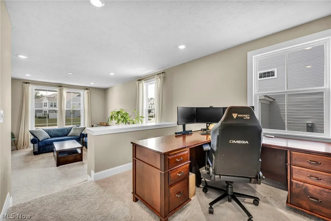
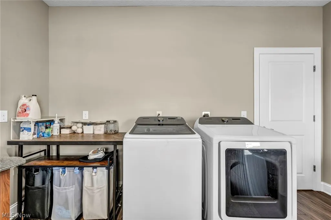
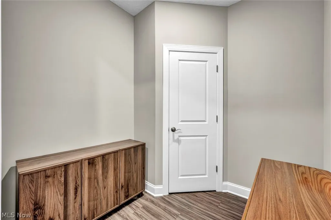
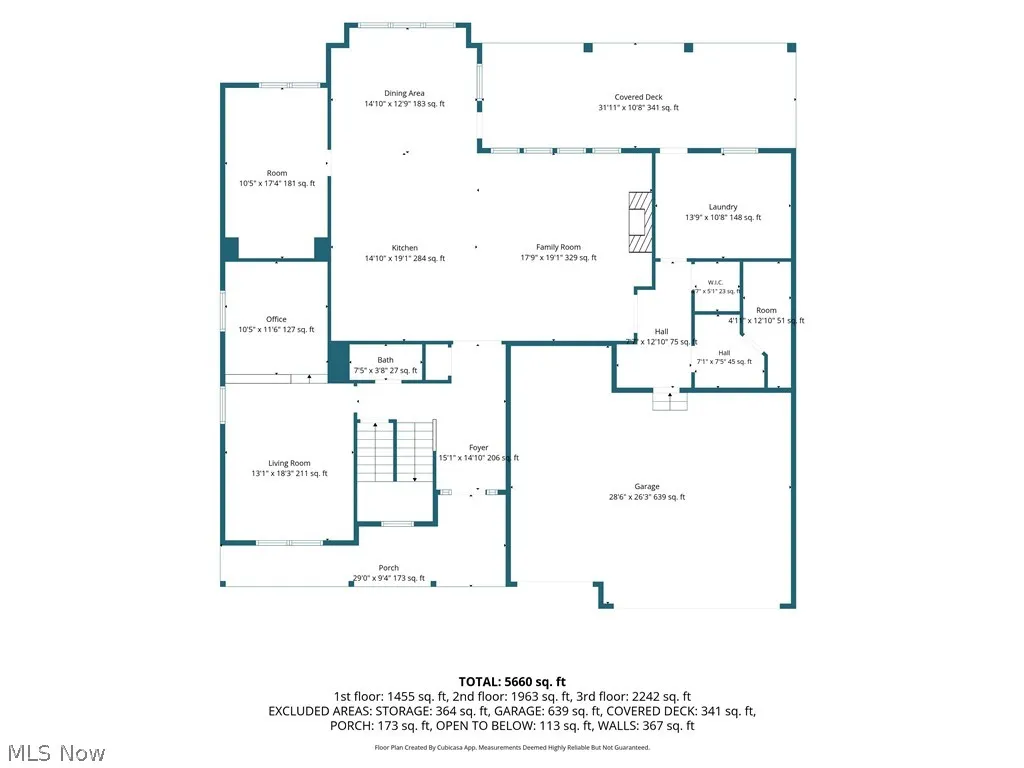
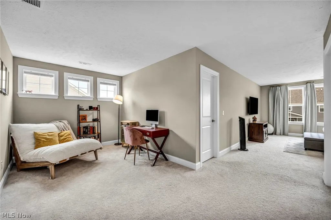
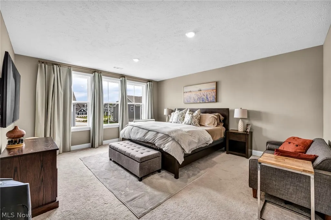
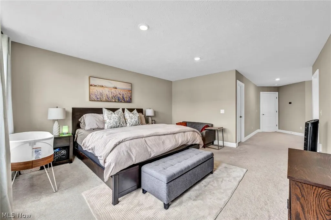
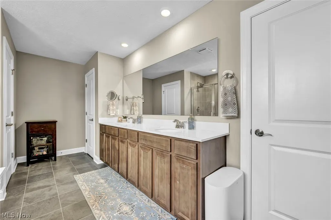
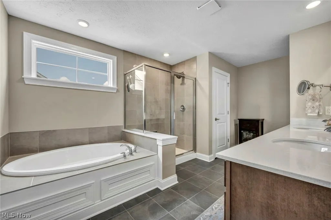
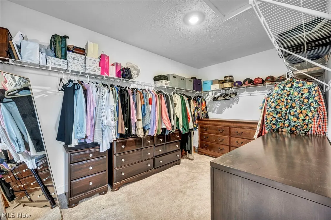
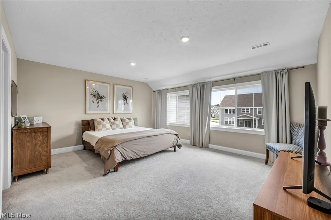
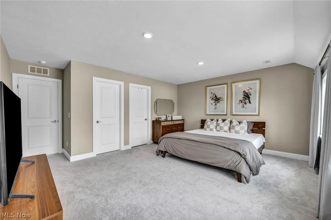
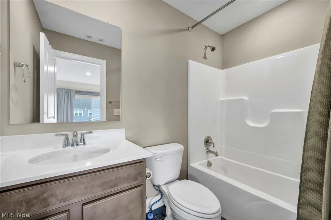
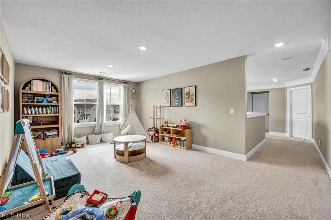
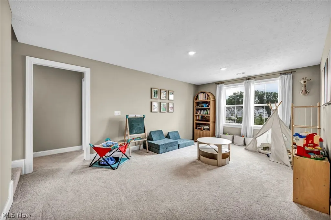
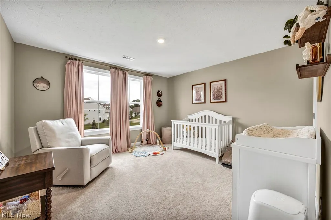
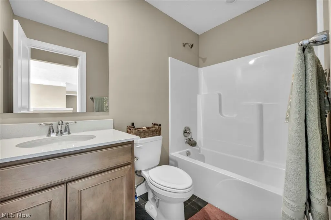
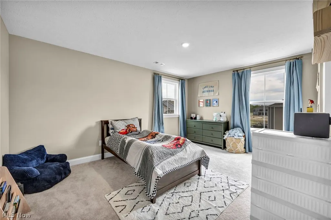
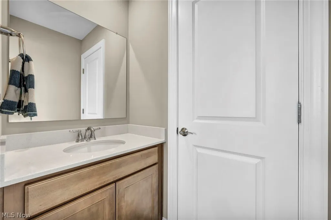
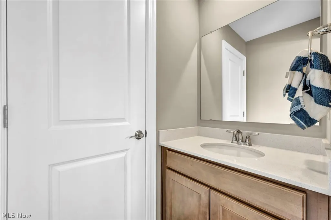
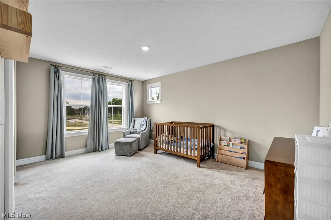
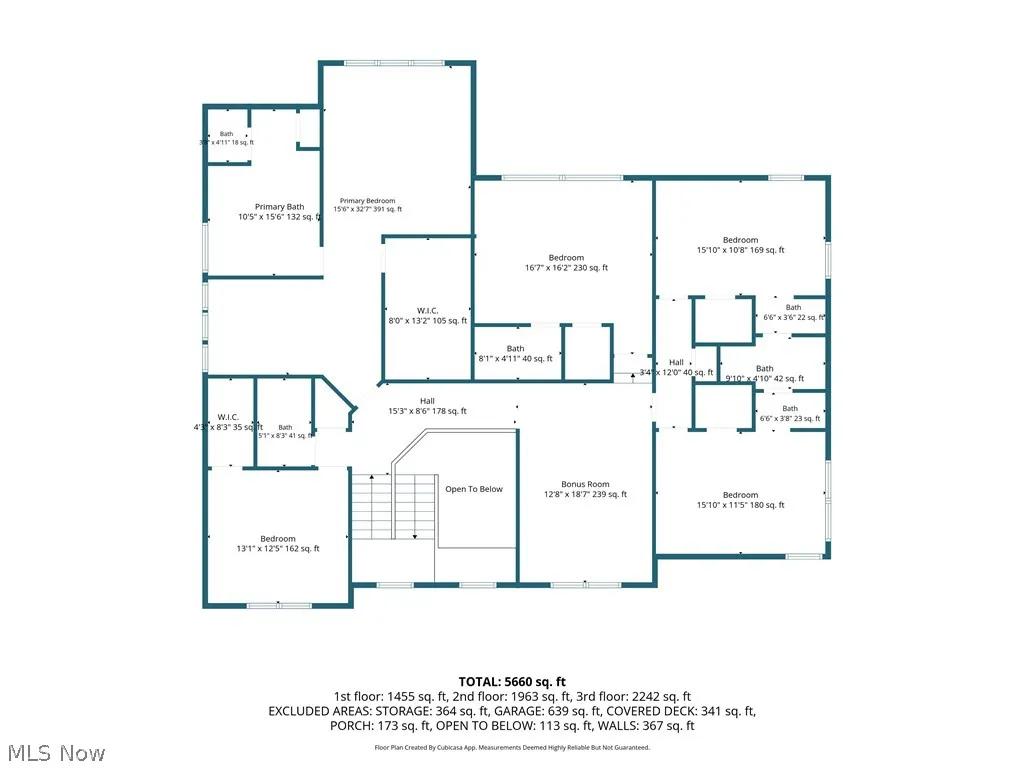
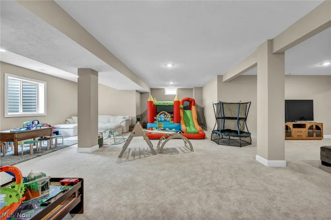
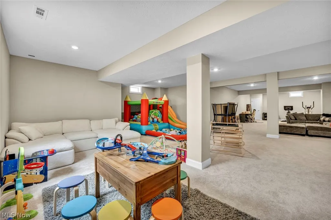
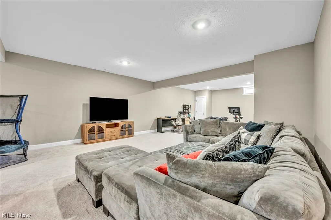
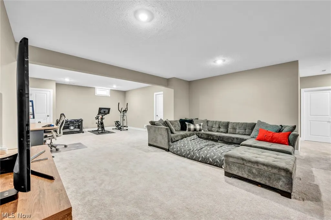
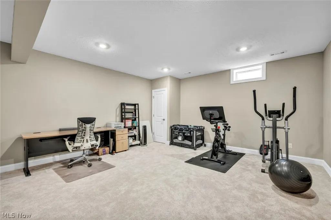
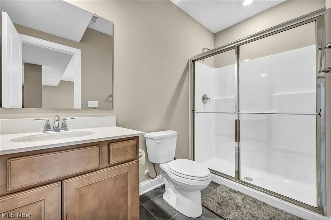
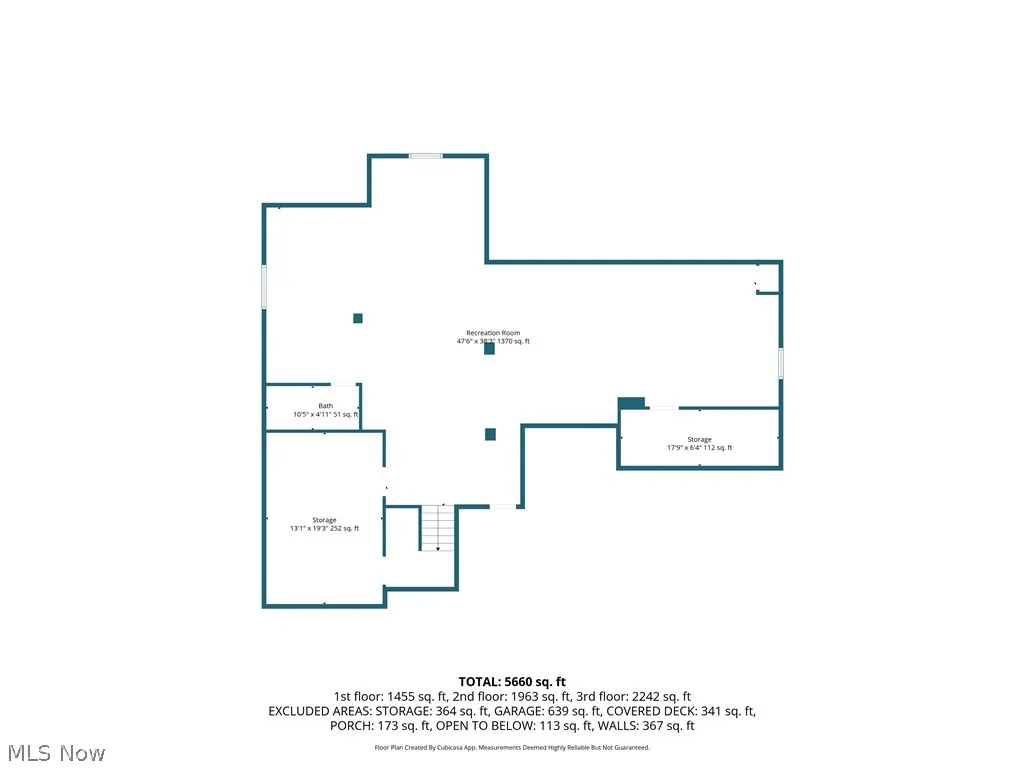
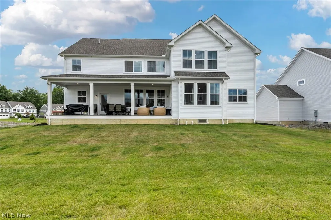
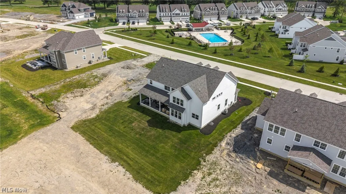
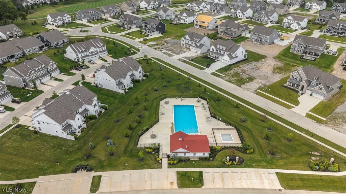
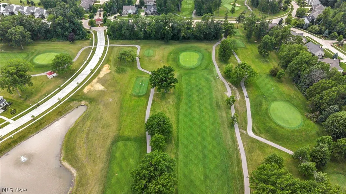
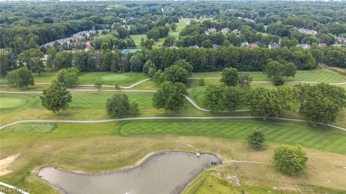
From its show-stopping curb appeal to every thoughtfully designed space within this stunning one year old custom home effortlessly blends timeless elegance with modern functionality. A covered front porch welcomes you into the two-story foyer. At the heart of the home is a chef's kitchen designed to impress. Cabinetry reaches the ceiling with glass-front upper displays while an island anchors the space & is perfect for gatherings. It is perfection with a herringbone tile backsplash, stainless appliances, gas cooktop, & double ovens. The stunning kitchen also features a fully appointed scullery with custom cabinetry, second refrigerator, dishwasher, pantry & ample prep & storage space. The dining space is wrapped in windows filling the room with natural light & opens into the covered back porch making indoor-outdoor entertaining seamless. The family room is open from the kitchen featuring a fireplace & abundance of natural light. The two-level home office provides a bonus space for a peaceful sitting room. Also on the first floor are a laundry room & garage entry into a mud room area with a walk-in coat closet & another pantry. Upstairs are five bedrooms, four full bathrooms, & a loft living space. The primary suite is a true retreat including a sitting area, bathroom with dual sinks, soaking tub, walk-in shower, & large walk-in closet. Each of the other bedrooms are generously sized & have dedicated full bathrooms. The fabulous finished basement adds more space for entertaining, relaxing, or exercising & includes another full bathroom, storage rooms, & egress window. With a 3-car attached garage, dual zoned HVAC system, hardwired security system & cameras, hardwired Eero mesh system & ethernet ports, professional landscaping & irrigation system, & lighting upgrades throughout, not a single detail has been missed. Enjoy life in the highly sought after Legacy Isle golf community with a pool right across the street, golf course, clubhouse, driving range, & restaurant.
| Price History | |
|---|---|
| 7/6/2026 | Listed $1,195,000 |
| 8/8/2026 | 8$1,095,000 |
General Features
| Sewer | Public Sewer |
|---|---|
| Heating | Dual System,Forced Air,Zoned |
| Cooling | Central Air,Dual,Zoned |
| Possession | Negotiable |
| Roof | Asphalt,Fiberglass |
| HOA Fee | 400 |
| Garage Spaces | 3 |
| Association Fee Includes | Common Area Maintenance,Pool(s),Snow Removal |
| Patio/Porch Features | Rear Porch,Covered,Front Porch |
| Architectural Style | Colonial |
| Pool Features | In Ground,Outdoor Pool,Community |
| Construction Materials | Other |
| Year Built | 2025 |
| Stories Count | 2 |
| Township | Avon Lake |
| Levels | Two |
| Property Subtype | Single Family Residence |
| Tax Year | 2025 |
| Community Features | Common Grounds/Area,Clubhouse,Golf,Pool |
| Assoc Fee Paid Per | Semi-Annually |
| County | Lorain |
| Property Type | Residential |
| HOA | true |
| Attached Garage | true |
| Subdivision Name | Legacy Isle Sub #2 |
| Garage Y/N | true |
| Full Baths | 5 |
| Status | Active |
| Directions | 32642 Royal Troon Drive |
| ModificationTimestamp | 2026-08-08T13:02:40.580-00:00 |
| City | Avon Lake |
| Association Name | Legacy Isle |
| High School District | Avon Lake CSD - 4702 |
| Lot Size Units | Acres |
| Carport Y/N | false |
| Land Lease Y/N | false |
| Tax Annual Amount | 14927 |
| Home Warranty Y/N | false |
| Living Area Units | Square Feet |
| Standard Status | Active |
| Occupancy Type | Owner |
| Middle/Junior School District | Avon Lake CSD - 4702 |
| Elementary School District | Avon Lake CSD - 4702 |
| Year Built Source | Public Records |
| Property Sub Type Additional | Single Family Residence |
| PostalCity | AVON LAKE |
| Legal Description | LEGACY ISLE SUB #2 90 X 150 LOT # 47 SPLIT # 23-02039 |
Interior Features
| Basement | Finished,Storage Space |
|---|---|
| Total Fireplaces | 1 |
| Basement (Y/N) | true |
| Air Conditioning Y/N | true |
| Heating Y/N | true |
| Fireplace Y/N | true |
| Above Grade Finished Area | 4100 |
| Half Baths | 1 |
| Laundry Features | Main Level |
| Total Bedrooms | 5 |
| Below Grade Finished Area | 1800 |
| Main Level Bathrooms | 1 |
| Below Grade Finished Area Source | Owner |
| Above Grade Finished Area Source | Owner |
| Total Baths | 6 |
Exterior Features
| Exterior Amenities | Sprinkler/Irrigation |
|---|---|
| Parking Features | Attached,Garage |
| Lot Features | Close to Clubhouse,Near Golf Course |
| Water Source | Public |
| Lot Size Area | 0.3095 |
| Lot Size Acres | 0.3095 |
| Lot Size Source | Public Records |
| Waterfront Y/N | false |
Amenities
- Foreclosure
- Views
- Short Sale
- New Construction
- Adult 55+
- Lease To Own
- No HOA Fees
- Furnished
- Primary On Main
- Air Conditioning
- Seller Finance
- Green
- Fixer Upper
- Horse
- Golf
- Fireplace
- Deck
- Garage
- Basement
- Pool
Property vs Single Family Average in 44012
Price
Taxes
Year Built


 West Penn MLS, Inc. All information deemed reliable but not guaranteed. All properties are subject to prior sale, change or withdrawal. Neither listing broker(s) or information provider(s) shall be responsible for any typographical errors, misinformation, misprints and shall be held totally harmless. Listing(s) information is provided for consumer's personal, non-commercial use and may not be used for any purpose other than to identify prospective properties consumers may be interested in purchasing.
 Flint Hills MLS All information deemed reliable but not guaranteed. All properties are subject to prior sale, change or withdrawal. Neither listing broker(s) or information provider(s) shall be responsible for any typographical errors, misinformation, misprints and shall be held totally harmless. Listing(s) information is provided for consumer's personal, non-commercial use and may not be used for any purpose other than to identify prospective properties consumers may be interested in purchasing.
