
Address
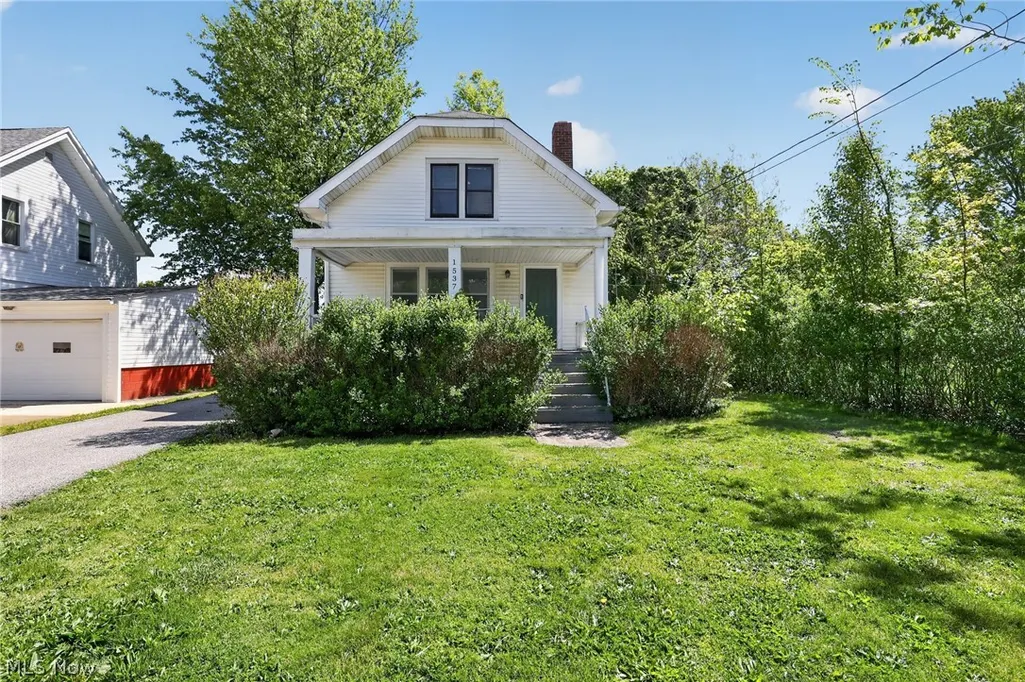
1537 E 214th Street, Euclid, OH
Price
$ 109,900
Property Attributes
- MLS#5221888
- TypeSingle Family
- Listing Status Pending
- CountyCuyahoga
- CityEuclid
- NeighborhoodRobert H Maxwells Sub
- Zip44117
- Style
- Year Built1932
- Taxes$ 1915
- Price$ 109,900
- Bedrooms3
- Full Bathrooms1
- Half Bathrooms0
- Sqr Footage1002
- Lot Size0.1974 Acres
Data Source:
MLSNow
Property Description
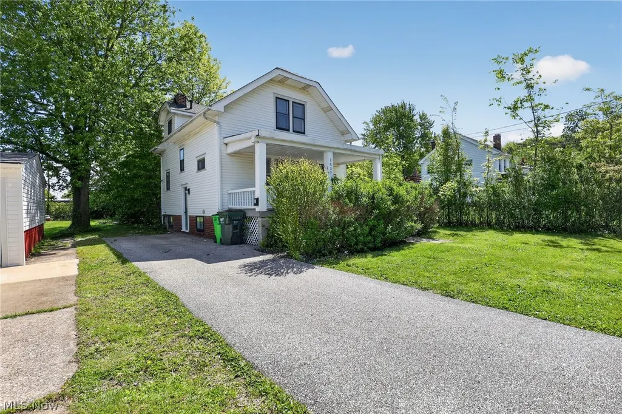
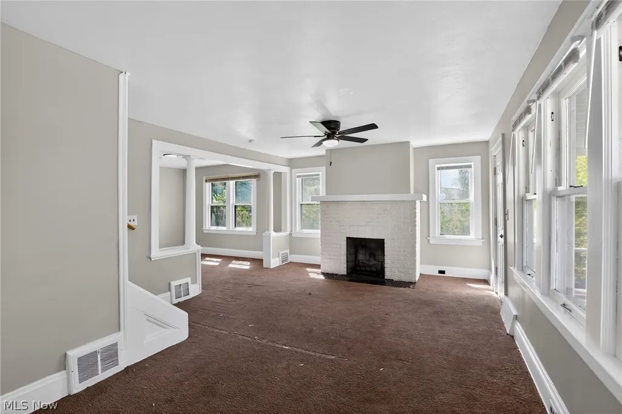
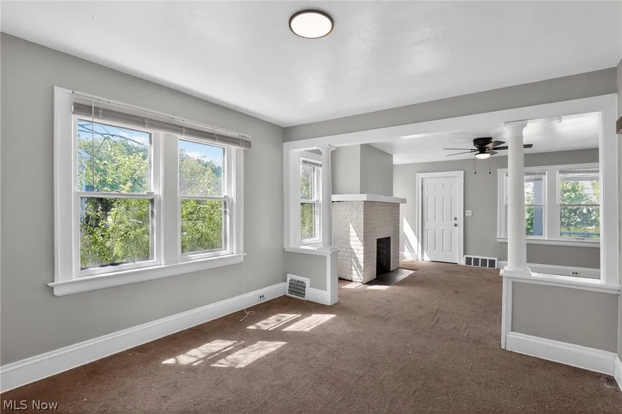
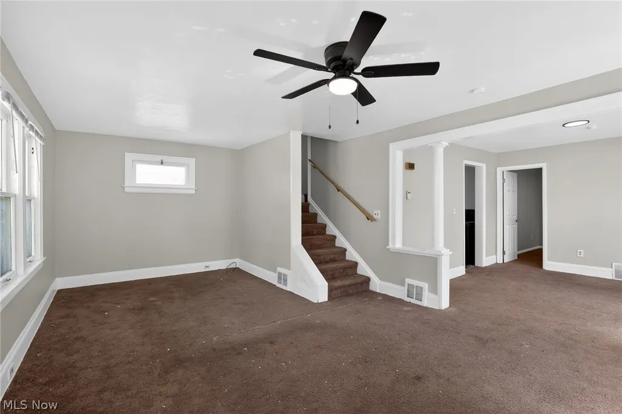
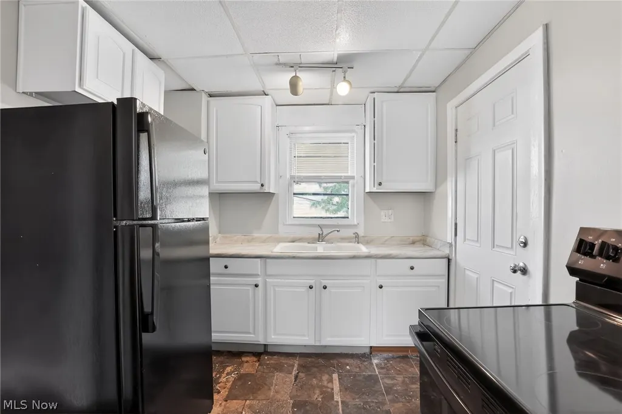
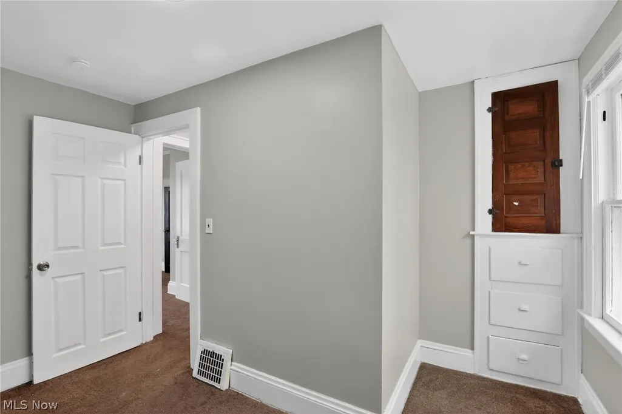
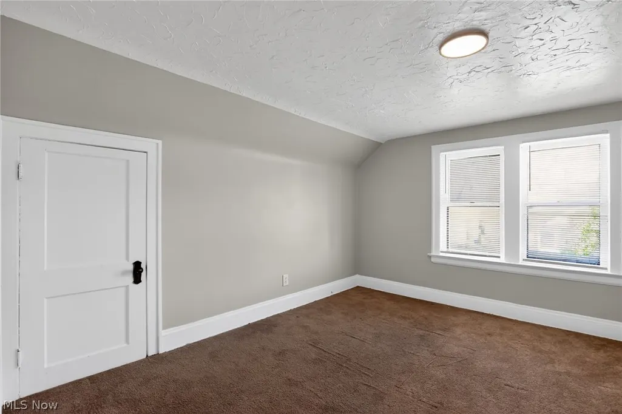
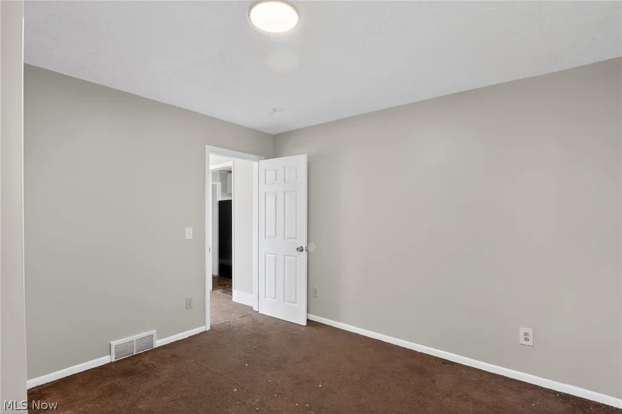
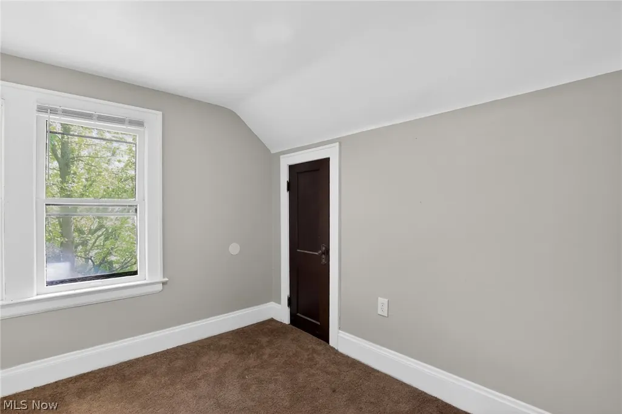
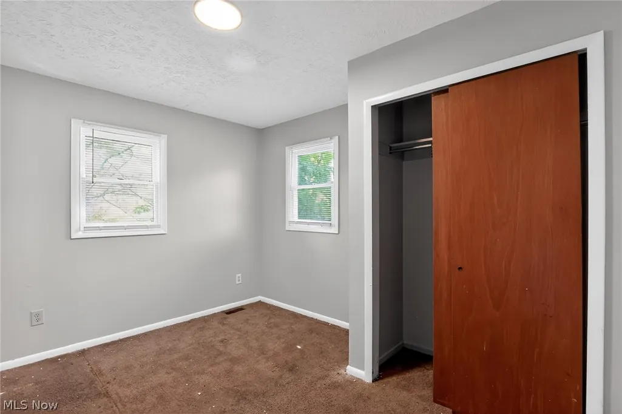
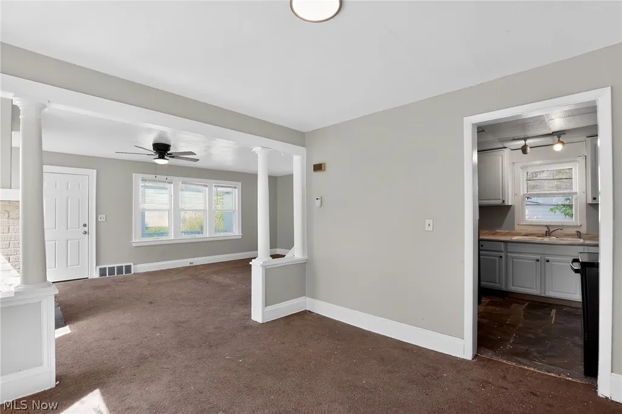
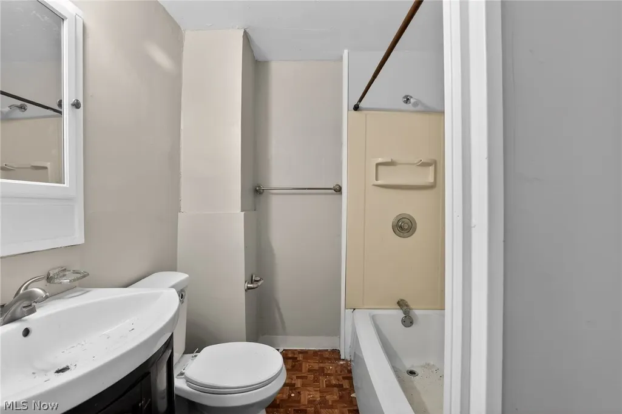
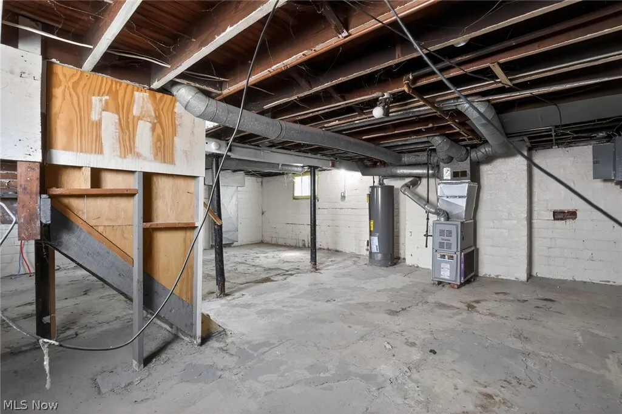
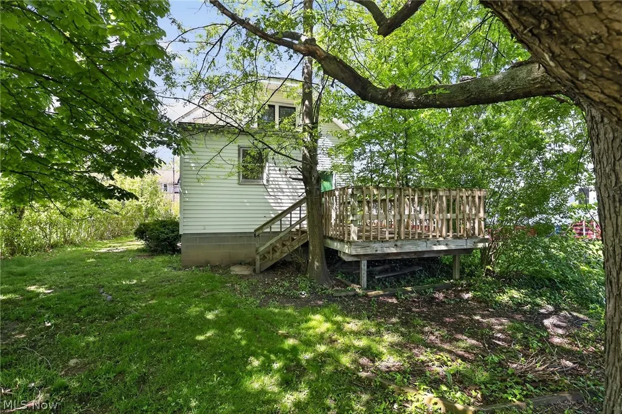
Classic 1930s Cape Cod architecture meets extensive modern mechanical and interior updates in Euclid. This 1,002-square-foot residence features a highly functional 1.5-story floor plan opening into a bright living room anchored by a traditional fireplace. The main level transitions smoothly to a fully modernized kitchen equipped with new cabinetry, new flooring, and an included appliance package, alongside a main-floor bedroom. The upper level hosts two additional bedrooms and a refreshed full bathroom. Fresh professional paint and new carpeting run throughout the entire footprint. Mechanical updates include a new furnace, hot water tank, electrical panel, and plumbing lines. The exterior offers a classic front porch, a rear deck, a new asphalt driveway, and a detached 1-car garage with a new metal roof.
| Price History | |
|---|---|
| 7/7/2026 | Listed $109,900 |
General Features
| Sewer | Public Sewer |
|---|---|
| Heating | Forced Air,Gas |
| Cooling | None |
| Possession | Other |
| Roof | Asphalt,Fiberglass |
| Garage Spaces | 1 |
| Association Fee Includes | None |
| Patio/Porch Features | Porch |
| Architectural Style | Cape Cod |
| Construction Materials | Vinyl Siding |
| Year Built | 1932 |
| Stories Count | 2 |
| Township | Euclid |
| Levels | One and One Half,Two |
| Property Subtype | Single Family Residence |
| Tax Year | 2025 |
| County | Cuyahoga |
| Property Type | Residential |
| HOA | false |
| Attached Garage | false |
| Subdivision Name | Robert H Maxwells Sub |
| Garage Y/N | true |
| Total Rooms | 6 |
| Full Baths | 1 |
| Status | Pending |
| Directions | From I-90 East, take exit 182A for Babbitt Rd. Turn right onto Babbitt Rd, right onto Saint Clair Ave, and left onto E 214th St. |
| ModificationTimestamp | 2026-07-25T02:14:26.587-00:00 |
| City | Euclid |
| High School District | Euclid CSD - 1813 |
| Lot Size Units | Acres |
| Carport Y/N | false |
| Property Attached Y/N | false |
| Land Lease Y/N | false |
| Tax Annual Amount | 1915 |
| Home Warranty Y/N | false |
| Living Area Units | Square Feet |
| Standard Status | Pending |
| Occupancy Type | Vacant |
| Middle/Junior School District | Euclid CSD - 1813 |
| Elementary School District | Euclid CSD - 1813 |
| Year Built Source | Public Records |
| Property Sub Type Additional | Single Family Residence |
| PostalCity | EUCLID |
| Legal Description | 14 MAXWELL&V46-10 0007 ALL |
Interior Features
| Basement | Unfinished |
|---|---|
| Total Fireplaces | 1 |
| Total Stories | 2 |
| Basement (Y/N) | true |
| Air Conditioning Y/N | false |
| Heating Y/N | true |
| Fireplace Y/N | true |
| Above Grade Finished Area | 1002 |
| Total Bedrooms | 3 |
| Below Grade Finished Area | 572 |
| Main Level Bedrooms | 1 |
| Below Grade Finished Area Source | Public Records |
| Above Grade Finished Area Source | Public Records |
| Total Baths | 1 |
Exterior Features
| Parking Features | Detached,Garage,Paved |
|---|---|
| Lot Features | Flat,Level |
| Water Source | Public |
| Lot Size Area | 0.1974 |
| Foundation Details | Block |
| Lot Dimensions | 50x175 |
| Lot Size Acres | 0.1974 |
| Lot Size Source | Public Records |
| Waterfront Y/N | false |
Amenities
- Foreclosure
- Views
- Short Sale
- New Construction
- Adult 55+
- Lease To Own
- No HOA Fees
- Furnished
- Primary On Main
- Air Conditioning
- Seller Finance
- Green
- Fixer Upper
- Horse
- Golf
- Fireplace
- Deck
- Garage
- Basement
- Pool
Property vs Single Family Average in 44117
Price
Taxes
Year Built

 West Penn MLS, Inc. All information deemed reliable but not guaranteed. All properties are subject to prior sale, change or withdrawal. Neither listing broker(s) or information provider(s) shall be responsible for any typographical errors, misinformation, misprints and shall be held totally harmless. Listing(s) information is provided for consumer's personal, non-commercial use and may not be used for any purpose other than to identify prospective properties consumers may be interested in purchasing.
 © MLS Now, INC - Northern Ohio Regional Multiple Listing Service All information deemed reliable but not guaranteed. All properties are subject to prior sale, change or withdrawal. Neither listing broker(s) or information provider(s) shall be responsible for any typographical errors, misinformation, misprints and shall be held totally harmless. Listing(s) information is provided for consumer's personal, non-commercial use and may not be used for any purpose other than to identify prospective
 Flint Hills MLS All information deemed reliable but not guaranteed. All properties are subject to prior sale, change or withdrawal. Neither listing broker(s) or information provider(s) shall be responsible for any typographical errors, misinformation, misprints and shall be held totally harmless. Listing(s) information is provided for consumer's personal, non-commercial use and may not be used for any purpose other than to identify prospective properties consumers may be interested in purchasing.
