
Address
1460 Colburn Drive, Zanesville, OH
Price
$ 549,900
Property Attributes
- MLS#5226043
- TypeSingle Family
- Listing Status Active
- CountyMuskingum
- CityZanesville
- NeighborhoodPine Ridge Sub
- Zip43701
- Style
- Year Built2000
- Taxes$ 4406
- Price$ 549,900
- Bedrooms4
- Full Bathrooms3
- Half Bathrooms1
- Sqr Footage3314
- Lot Size0.69 Acres
Data Source:
MLSNow
Property Description
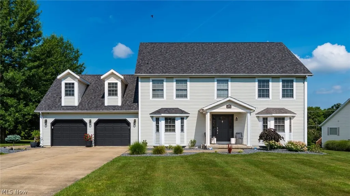
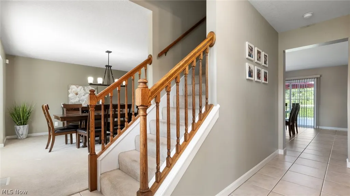
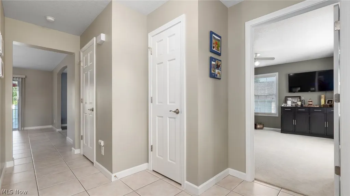
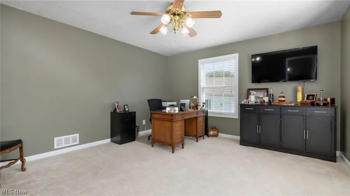
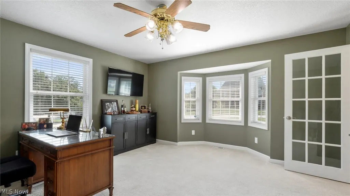
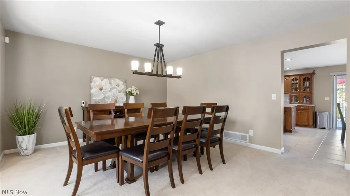
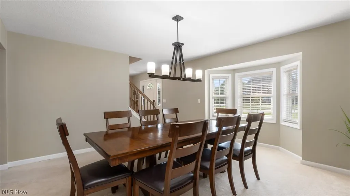
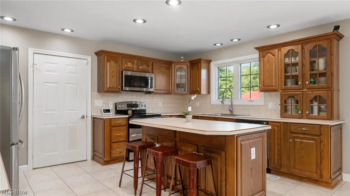
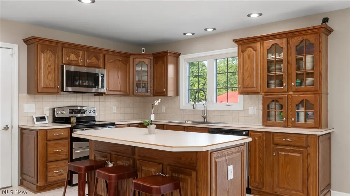
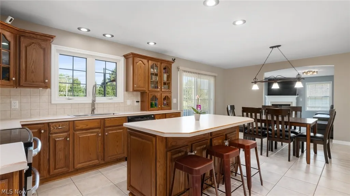
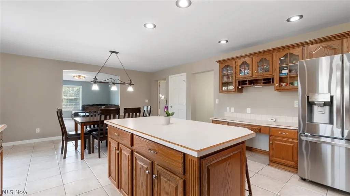
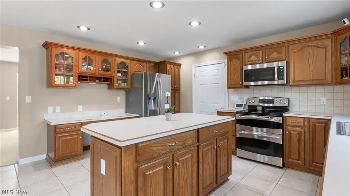
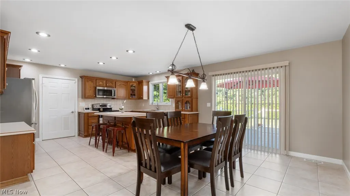
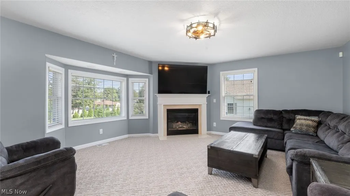
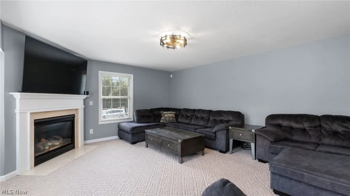
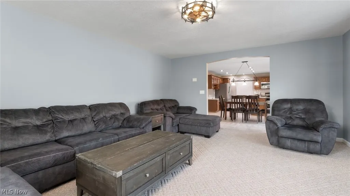
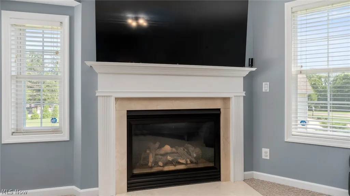
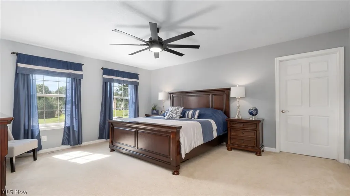
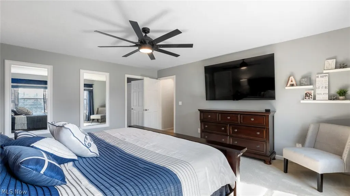
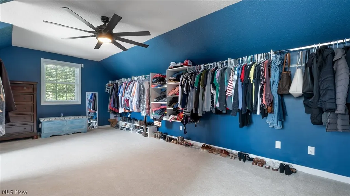
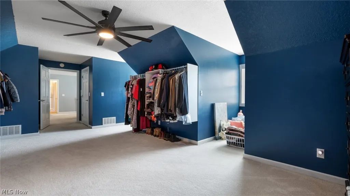
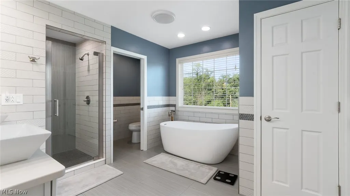
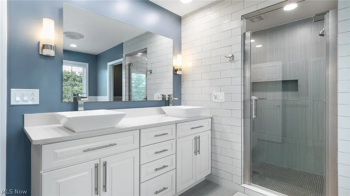
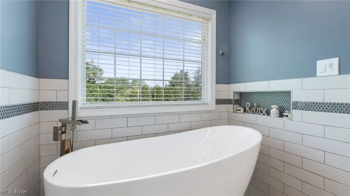
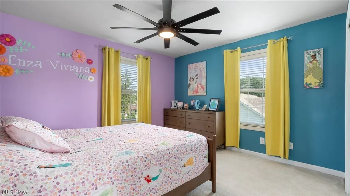
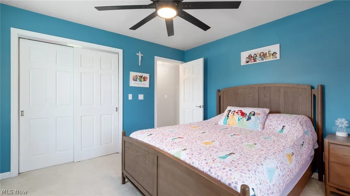
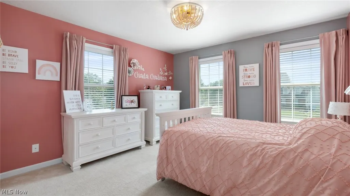
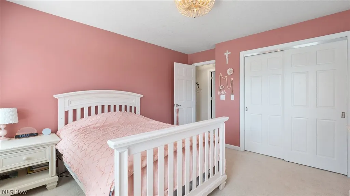
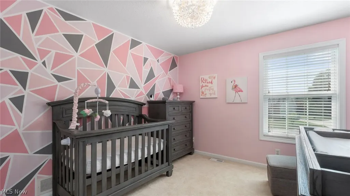
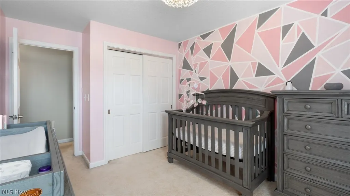
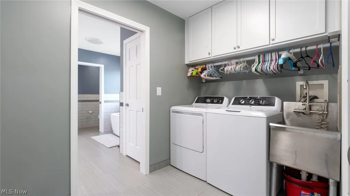
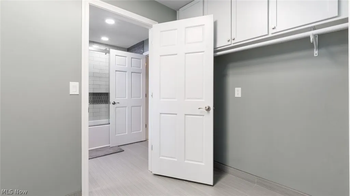
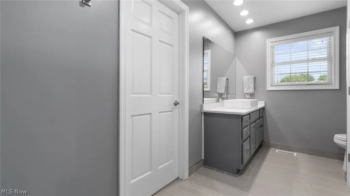
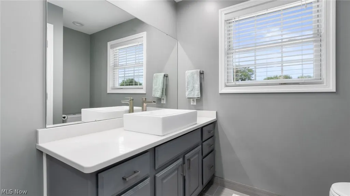
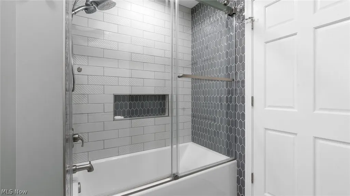
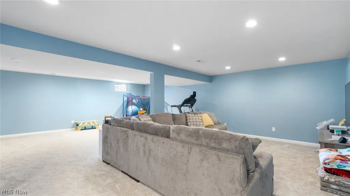
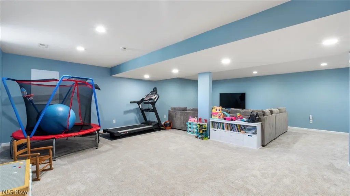
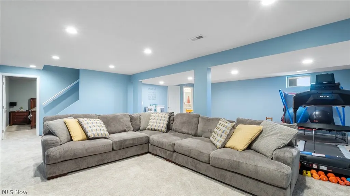
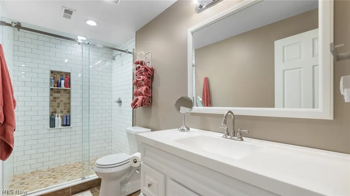
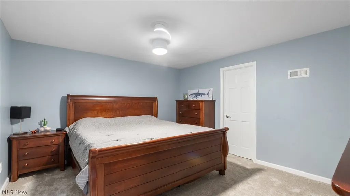
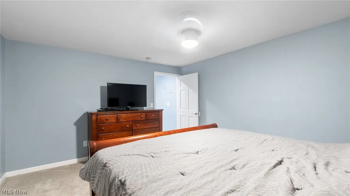
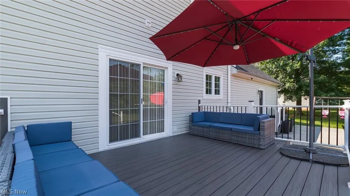
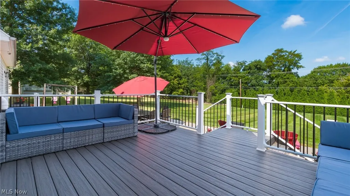
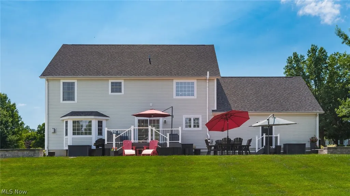
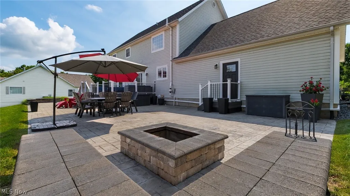
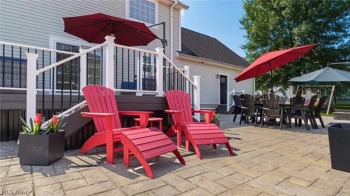
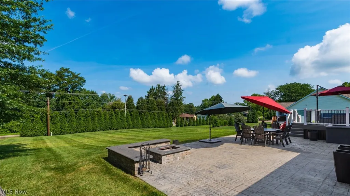
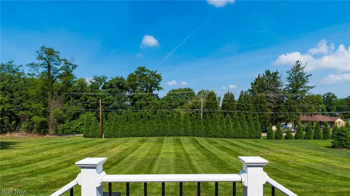
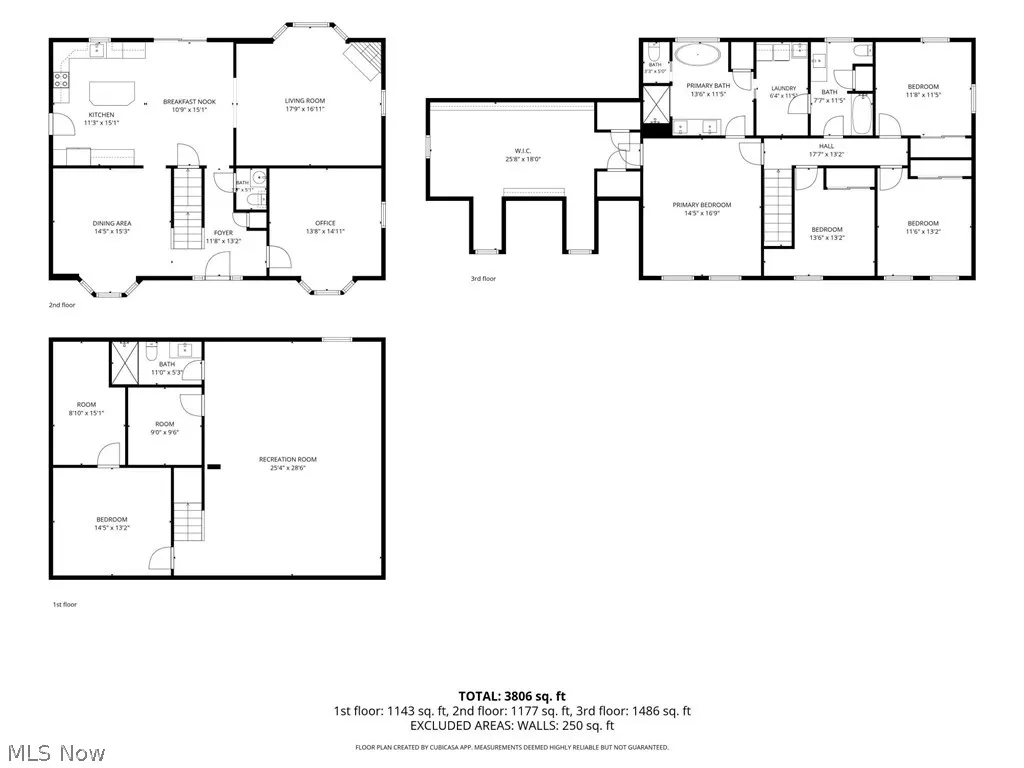
From the moment you step inside, this home feels like a place where life naturally unfolds—warm mornings in the kitchen, cozy evenings by the fire, and weekends filled with laughter and connection. Located in the beloved Pine Ridge Subdivision, this spacious 4,000+ sq ft home is designed for families who want comfort, flexibility, and room to grow. The main level welcomes you with a bright foyer, a dedicated home office for focused work, and a formal dining room ready for holidays and celebrations. The heart of the home is the inviting eat-in kitchen featuring stainless steel appliances, center island, breakfast bar, and generous cabinetry—perfect for everyday meals or weekend baking. It opens to a warm living room where a gas fireplace sets the tone for relaxing nights in. Upstairs, the primary suite offers a peaceful escape with a large walk-in closet and spa-inspired bath with dual-head walk-in shower, soaking tub, and double-sink vanity. Three additional bedrooms, an updated full bath, and a second-floor laundry room keep daily routines running smoothly. The finished lower level expands your lifestyle with a spacious family room for movie nights, a possible 5th bedroom for guests, an updated full bath, and abundant storage. Outside, the backyard becomes your gathering place—featuring a large composite deck for morning coffee, a sprawling patio with built-in seating and firepit for evening conversations, and plenty of space for play. An oversized 2-car garage and new roof (2025) add comfort and confidence. This lovingly cared-for home blends warmth, space, and thoughtful updates—offering the kind of everyday living buyers fall in love with.
| Price History | |
|---|---|
| 7/15/2026 | Listed $549,900 |
General Features
| Sewer | Public Sewer |
|---|---|
| Heating | Forced Air,Fireplace(s),Gas |
| Cooling | Central Air |
| Possession | Close Plus 30 Days |
| Roof | Asphalt,Fiberglass,Shingle |
| Appliances | Dryer,Dishwasher,Disposal,Microwave,Range,Refrigerator,Washer |
| HOA Fee | 110 |
| Garage Spaces | 2 |
| Association Fee Includes | None,Other |
| Patio/Porch Features | Deck,Front Porch,Patio |
| Architectural Style | Conventional |
| Construction Materials | Vinyl Siding |
| Year Built | 2000 |
| Stories Count | 2 |
| Township | Falls Twp |
| Levels | Two |
| Property Subtype | Single Family Residence |
| Tax Year | 2025 |
| Assoc Fee Paid Per | Annually |
| County | Muskingum |
| Property Type | Residential |
| HOA | true |
| Attached Garage | true |
| Subdivision Name | Pine Ridge Sub |
| Garage Y/N | true |
| Total Rooms | 8 |
| Full Baths | 3 |
| Status | Active |
| Directions | ST RT 60 North, left on Olde Falls Rd., left on Colburn. Property will be on the right. |
| ModificationTimestamp | 2026-07-20T15:42:49.907-00:00 |
| City | Zanesville |
| Association Name | Pine Ridge |
| High School District | West Muskingum LSD - 6005 |
| Lot Size Units | Acres |
| Carport Y/N | false |
| Land Lease Y/N | false |
| Tax Annual Amount | 4406 |
| Home Warranty Y/N | false |
| Property Condition | Updated/Remodeled |
| Living Area Units | Square Feet |
| Standard Status | Active |
| Occupancy Type | Owner |
| Middle/Junior School District | West Muskingum LSD - 6005 |
| Elementary School District | West Muskingum LSD - 6005 |
| Year Built Source | Public Records |
| Property Sub Type Additional | Single Family Residence |
| PostalCity | ZANESVILLE |
| Legal Description | LOT 2 PINE RIDGE SUB 0.69A |
Interior Features
| Interior Amenities | Breakfast Bar,Built-in Features,Double Vanity,Entrance Foyer,Eat-in Kitchen,High Ceilings,Kitchen Island,Storage,Soaking Tub,Walk-In Closet(s) |
|---|---|
| Basement | Full,Finished,Interior Entry,Storage Space |
| Total Fireplaces | 1 |
| Fireplace Features | Living Room,Gas |
| Basement (Y/N) | true |
| Air Conditioning Y/N | true |
| Heating Y/N | true |
| Fireplace Y/N | true |
| Above Grade Finished Area | 3314 |
| Half Baths | 1 |
| Laundry Features | Laundry Room |
| Total Bedrooms | 4 |
| Below Grade Finished Area | 1000 |
| Main Level Bathrooms | 1 |
| Below Grade Finished Area Source | Owner |
| Above Grade Finished Area Source | Assessor |
| Total Baths | 4 |
Exterior Features
| Exterior Amenities | Fire Pit |
|---|---|
| Parking Features | Attached,Garage |
| Lot Features | Back Yard,Front Yard,Landscaped,Wooded |
| Water Source | Public |
| Lot Size Area | 0.69 |
| Lot Size Acres | 0.69 |
| Lot Size Source | Assessor |
| Waterfront Y/N | false |
Amenities
- Foreclosure
- Views
- Short Sale
- New Construction
- Adult 55+
- Lease To Own
- No HOA Fees
- Furnished
- Primary On Main
- Air Conditioning
- Seller Finance
- Green
- Fixer Upper
- Horse
- Golf
- Fireplace
- Deck
- Garage
- Basement
- Pool
Property vs Single Family Average in 43701
Price
Taxes
Year Built

 West Penn MLS, Inc. All information deemed reliable but not guaranteed. All properties are subject to prior sale, change or withdrawal. Neither listing broker(s) or information provider(s) shall be responsible for any typographical errors, misinformation, misprints and shall be held totally harmless. Listing(s) information is provided for consumer's personal, non-commercial use and may not be used for any purpose other than to identify prospective properties consumers may be interested in purchasing.
 © MLS Now, INC - Northern Ohio Regional Multiple Listing Service All information deemed reliable but not guaranteed. All properties are subject to prior sale, change or withdrawal. Neither listing broker(s) or information provider(s) shall be responsible for any typographical errors, misinformation, misprints and shall be held totally harmless. Listing(s) information is provided for consumer's personal, non-commercial use and may not be used for any purpose other than to identify prospective
 Flint Hills MLS All information deemed reliable but not guaranteed. All properties are subject to prior sale, change or withdrawal. Neither listing broker(s) or information provider(s) shall be responsible for any typographical errors, misinformation, misprints and shall be held totally harmless. Listing(s) information is provided for consumer's personal, non-commercial use and may not be used for any purpose other than to identify prospective properties consumers may be interested in purchasing.
