
Price Reduction
Address
129 S James Street, Dover, OH
Price
$ 298,000
Property Attributes
- MLS#5229084
- TypeSingle Family
- Listing Status Active
- CountyTuscarawas
- CityDover
- NeighborhoodReeves 6th Add
- Zip44622
- Style
- Year Built1960
- Taxes$ 3680
- Price$ 298,000
- Bedrooms3
- Full Bathrooms3
- Half Bathrooms1
- Sqr Footage2262
- Lot Size0.2702 Acres
Data Source:
MLSNow
Property Description
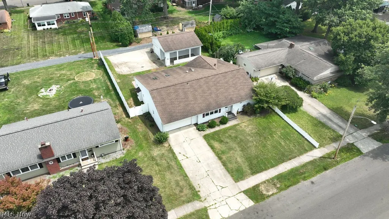
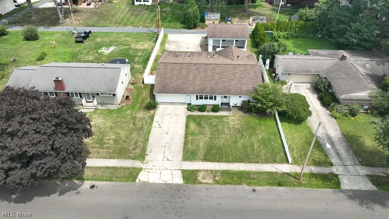
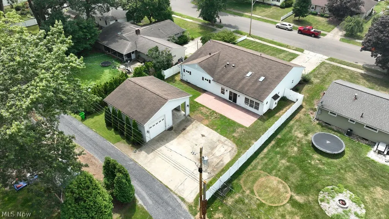
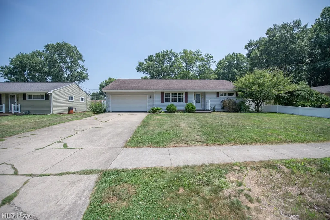
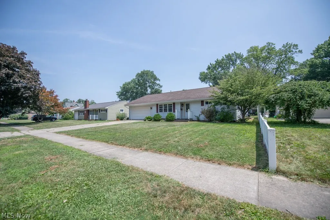
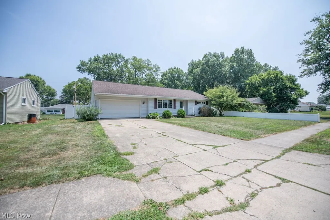
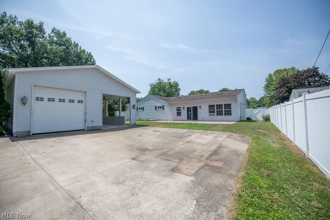
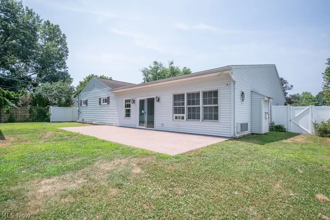
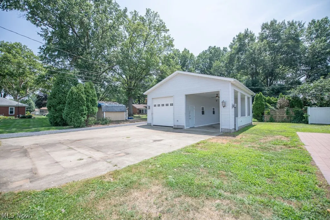
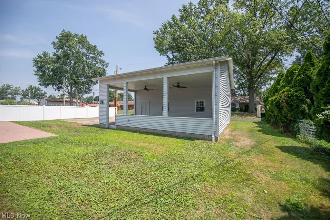
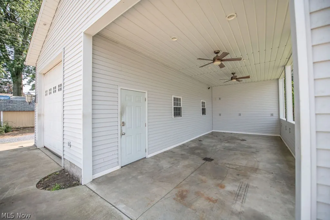
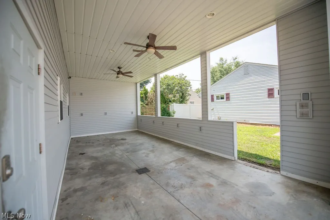
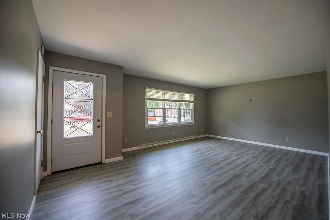
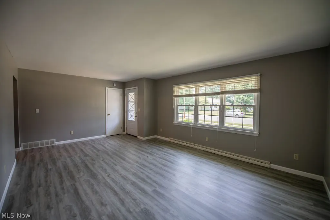
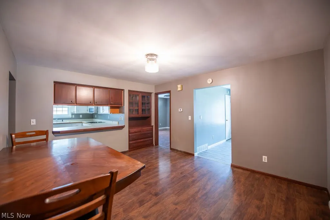
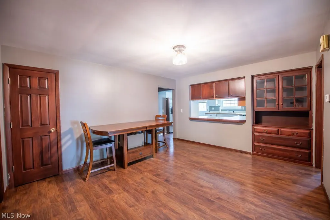
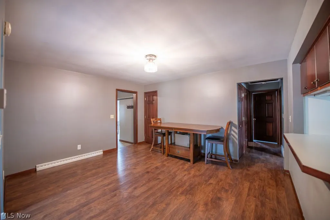
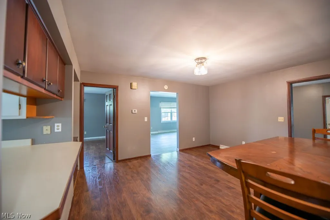
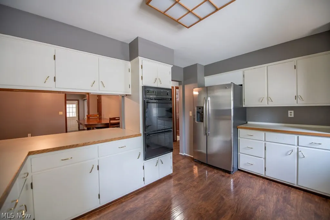
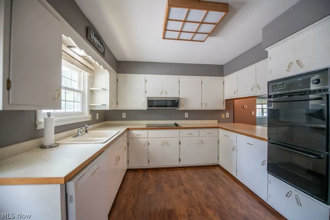
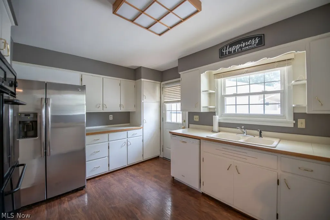
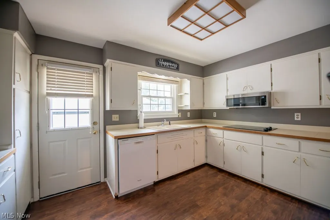
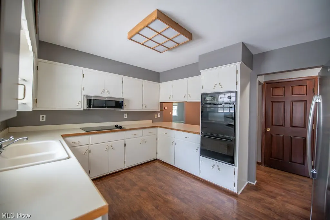
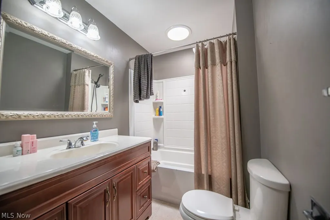
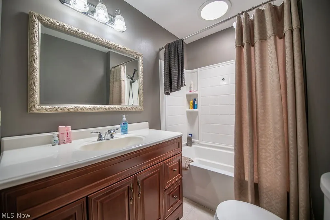
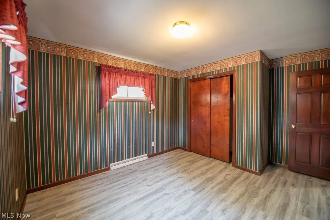
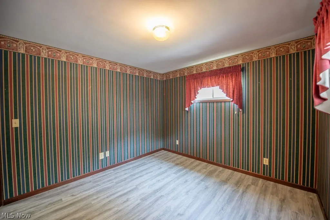
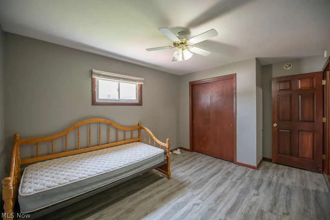
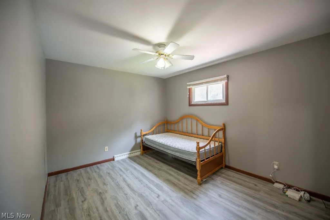
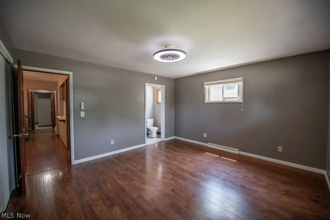
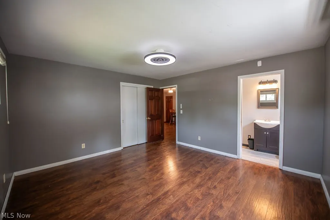
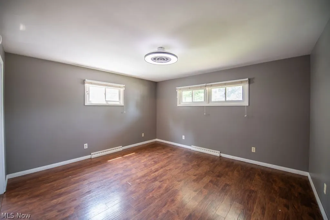
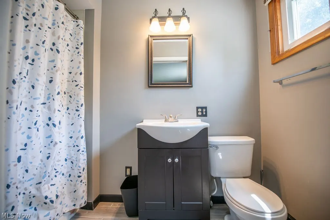
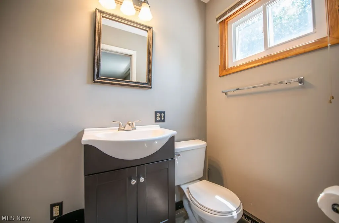
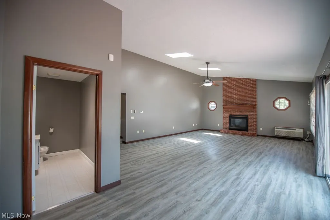
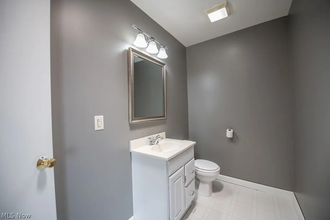
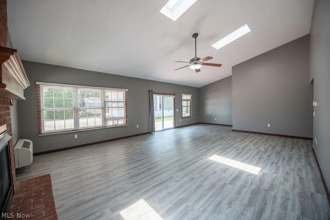
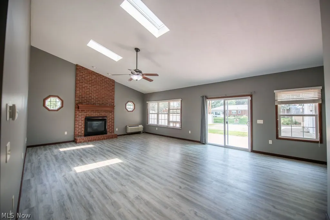
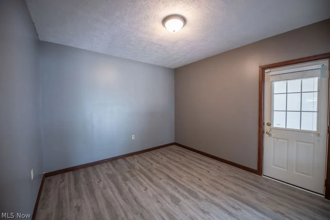
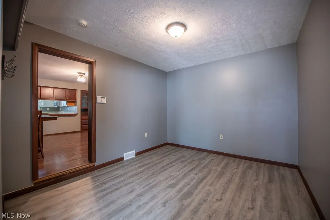
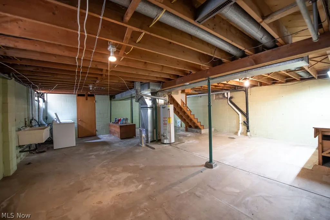
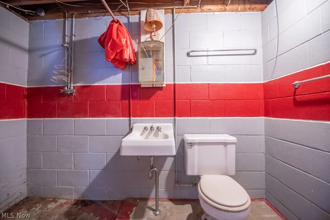
MOVE IN READY : A must-see, well-maintained 3-bedroom, 2.5-bath home offering 2,262 square feet of versatile living space, freshly painted throughout and featuring new LVT flooring in both living areas. The functional floor plan includes a spacious living room, separate dining room with custom built in cabinets, full kitchen with appliances, and a large great room with a brick gas fireplace. The master bedroom features a private master bath, complimented by an additional full bath and half bath conveniently located off the great room, perfect for additional family and guests. The main garage features an added 220V electrical outlet—ideal for EV charging or workshop equipment. An oversized detached garage provides extra-tall clearance, its own water heater and wall-mounted heater, and connects to a covered outdoor living area with ceiling fans, lighting, and abundant electrical outlets. A large stamped concrete patio extends the outdoor space, accompanied by an expansive concrete parking area and convenient rear access. Ideally located near Union Hospital, shopping, dining, and everyday amenities. Call today for a private showing and make this house your home.
| Price History | |
|---|---|
| 7/22/2026 | Listed $328,900 |
| 8/26/2026 | 9$298,000 |
General Features
| Sewer | Public Sewer |
|---|---|
| Heating | Gas |
| Cooling | Central Air,Electric |
| Possession | Delivery Of Deed |
| Roof | Asphalt,Fiberglass |
| Appliances | Built-In Oven,Cooktop,Dryer,Dishwasher,Disposal,Microwave,Refrigerator,Water Softener,Washer |
| Garage Spaces | 3 |
| Patio/Porch Features | Rear Porch |
| Architectural Style | Conventional,Ranch |
| Pool Features | None |
| Construction Materials | Vinyl Siding |
| Year Built | 1960 |
| View | Neighborhood |
| Stories Count | 1 |
| Township | Dover |
| Levels | One |
| Property Subtype | Single Family Residence |
| Tax Year | 2025 |
| Community Features | Curbs,Fitness Center,Medical Service,Shopping,Sidewalks |
| County | Tuscarawas |
| Property Type | Residential |
| HOA | false |
| Attached Garage | true |
| Subdivision Name | Reeves 6th Add |
| Garage Y/N | true |
| Other Structures | Carport(s),Garage(s) |
| Full Baths | 3 |
| Status | Active |
| Directions | Iron Ave to James Street, home will be on your left |
| ModificationTimestamp | 2026-08-26T14:02:55.170-00:00 |
| City | Dover |
| Disclosures | Principal is Real Estate Licensed |
| High School District | Dover CSD - 7902 |
| Lot Size Units | Acres |
| Carport Spaces | 1 |
| Carport Y/N | true |
| Land Lease Y/N | false |
| Tax Annual Amount | 3680 |
| Home Warranty Y/N | false |
| Property Condition | Updated/Remodeled |
| Living Area Units | Square Feet |
| Standard Status | Active |
| Occupancy Type | Vacant |
| Middle/Junior School District | Dover CSD - 7902 |
| Elementary School District | Dover CSD - 7902 |
| Year Built Source | Public Records |
| Property Sub Type Additional | Single Family Residence |
| PostalCity | DOVER |
| Legal Description | WHOLE 3552 |
Interior Features
| Interior Amenities | Ceiling Fan(s),High Ceilings,Laminate Counters,Solar Tube(s) |
|---|---|
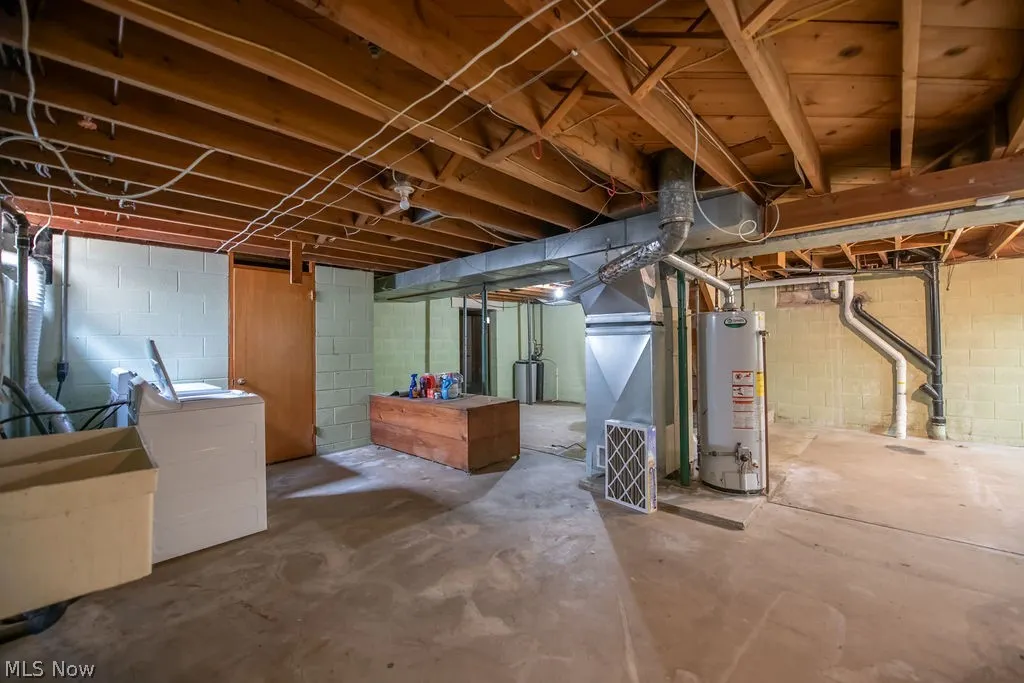
| Basement | Full,Concrete |
| Total Fireplaces | 1 |
| Fireplace Features | Gas |
| Basement (Y/N) | true |
| Air Conditioning Y/N | true |
| Heating Y/N | true |
| Fireplace Y/N | true |
| Above Grade Finished Area | 2262 |
| Half Baths | 1 |
| Laundry Features | Lower Level |
| Total Bedrooms | 3 |
| Main Level Bedrooms | 3 |
| Main Level Bathrooms | 3 |
| Above Grade Finished Area Source | Public Records |
| Total Baths | 4 |
Exterior Features
| Exterior Amenities | Awning(s),Lighting |
|---|---|
| Fencing | Vinyl |
| Parking Features | Additional Parking,Alley Access,Attached,Concrete,Detached Carport,Direct Access,Detached,Electricity,Enclosed,Garage Faces Front,Garage,Garage Door Opener,Oversized,RV Garage |
| Lot Features | < 1/2 Acre,Back Yard,Flat,Front Yard,Level |
| Water Source | Public |
| Lot Size Area | 0.2702 |
| Foundation Details | Block |
| Lot Dimensions | 79 x 149 |
| Lot Size Acres | 0.2702 |
| Lot Size Source | Assessor |
| Waterfront Y/N | false |
Amenities
- Foreclosure
- Views
- Short Sale
- New Construction
- Adult 55+
- Lease To Own
- No HOA Fees
- Furnished
- Primary On Main
- Air Conditioning
- Seller Finance
- Green
- Fixer Upper
- Horse
- Golf
- Fireplace
- Deck
- Garage
- Basement
- Pool
Property vs Single Family Average in 44622
Price
Taxes
Year Built

 West Penn MLS, Inc. All information deemed reliable but not guaranteed. All properties are subject to prior sale, change or withdrawal. Neither listing broker(s) or information provider(s) shall be responsible for any typographical errors, misinformation, misprints and shall be held totally harmless. Listing(s) information is provided for consumer's personal, non-commercial use and may not be used for any purpose other than to identify prospective properties consumers may be interested in purchasing.
 © MLS Now, INC - Northern Ohio Regional Multiple Listing Service All information deemed reliable but not guaranteed. All properties are subject to prior sale, change or withdrawal. Neither listing broker(s) or information provider(s) shall be responsible for any typographical errors, misinformation, misprints and shall be held totally harmless. Listing(s) information is provided for consumer's personal, non-commercial use and may not be used for any purpose other than to identify prospective
 Flint Hills MLS All information deemed reliable but not guaranteed. All properties are subject to prior sale, change or withdrawal. Neither listing broker(s) or information provider(s) shall be responsible for any typographical errors, misinformation, misprints and shall be held totally harmless. Listing(s) information is provided for consumer's personal, non-commercial use and may not be used for any purpose other than to identify prospective properties consumers may be interested in purchasing.
