
Address
7895 Arlington Drive, Chesterland, OH
Price
$ 849,000
Property Attributes
- MLS#5233153
- TypeSingle Family
- Listing Status Pending
- CountyGeauga
- CityChesterland
- NeighborhoodArlington Sub
- Zip44026
- Style
- Year Built2001
- Taxes$ 8604
- Price$ 849,000
- Bedrooms4
- Full Bathrooms3
- Half Bathrooms0
- Sqr Footage2928
- Lot Size3.8 Acres
Data Source:
MLSNow
Property Description
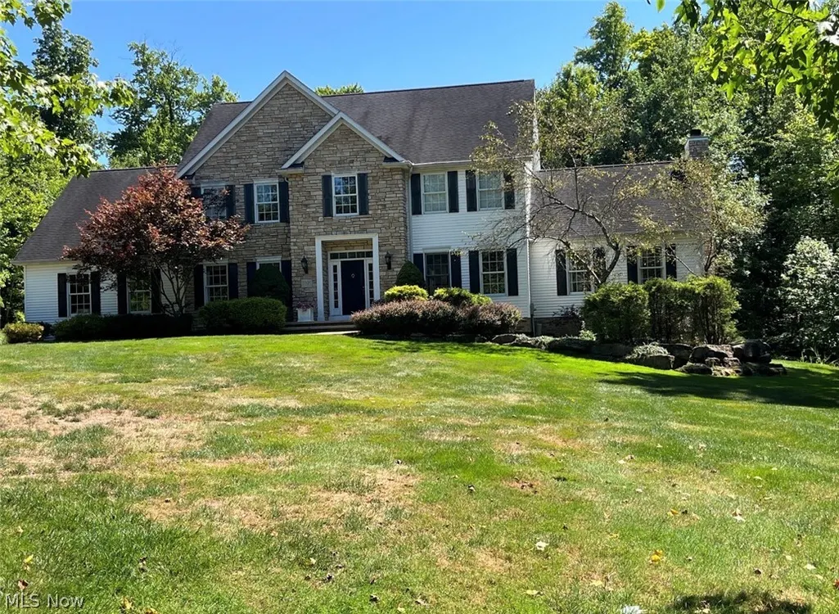
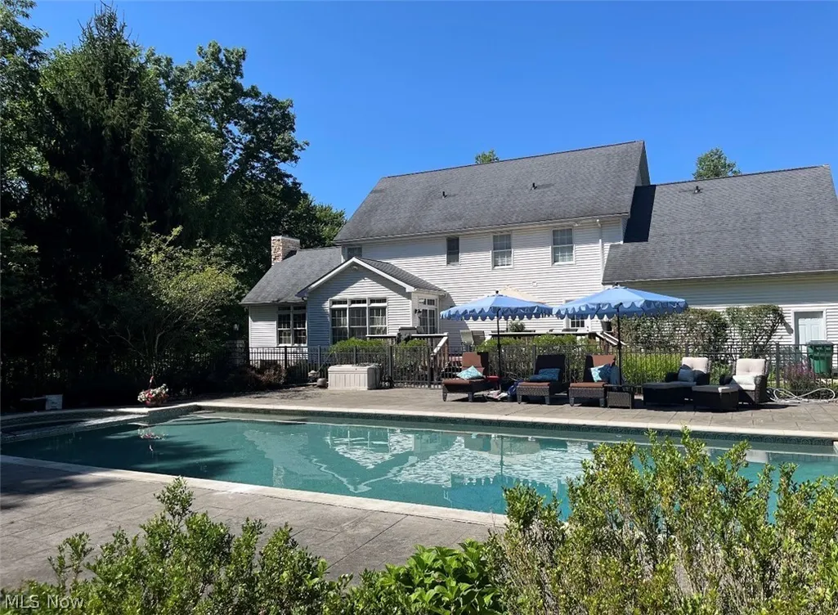
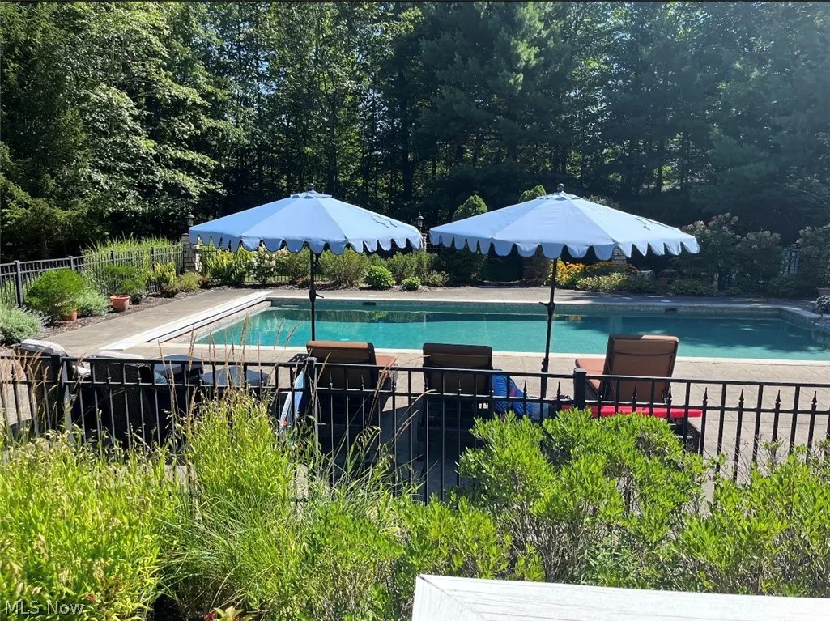
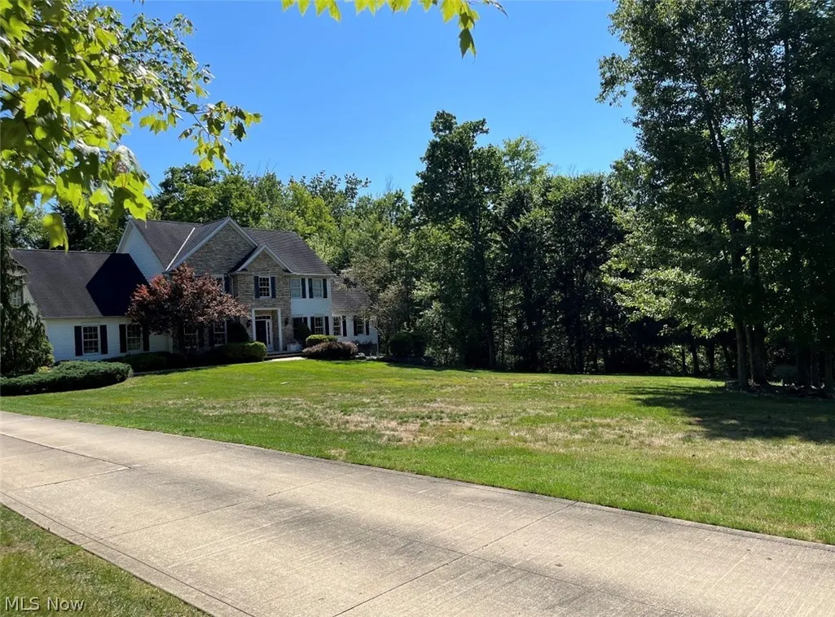
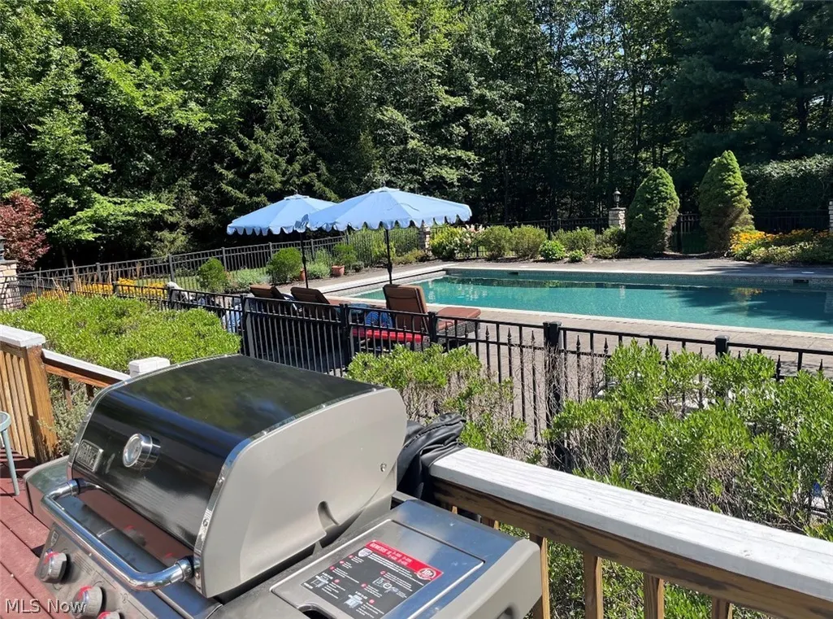
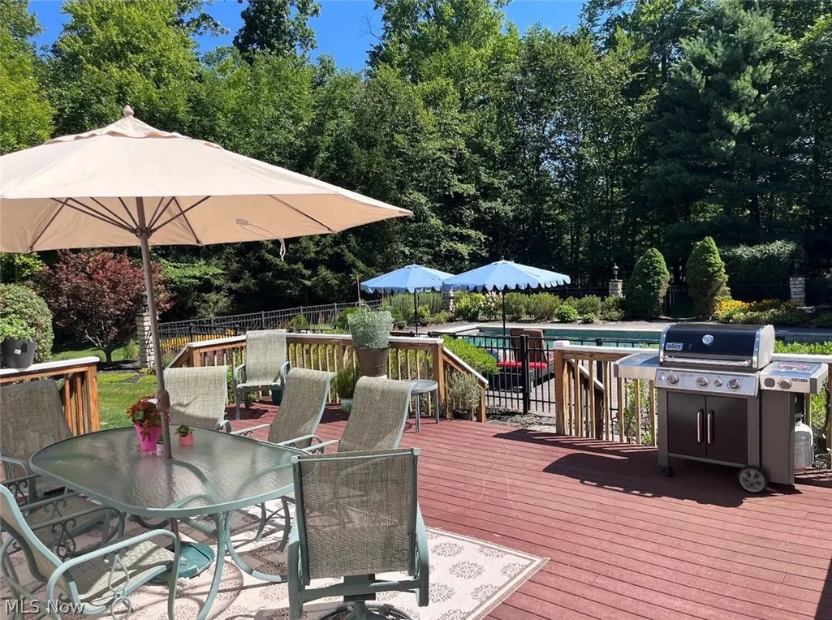
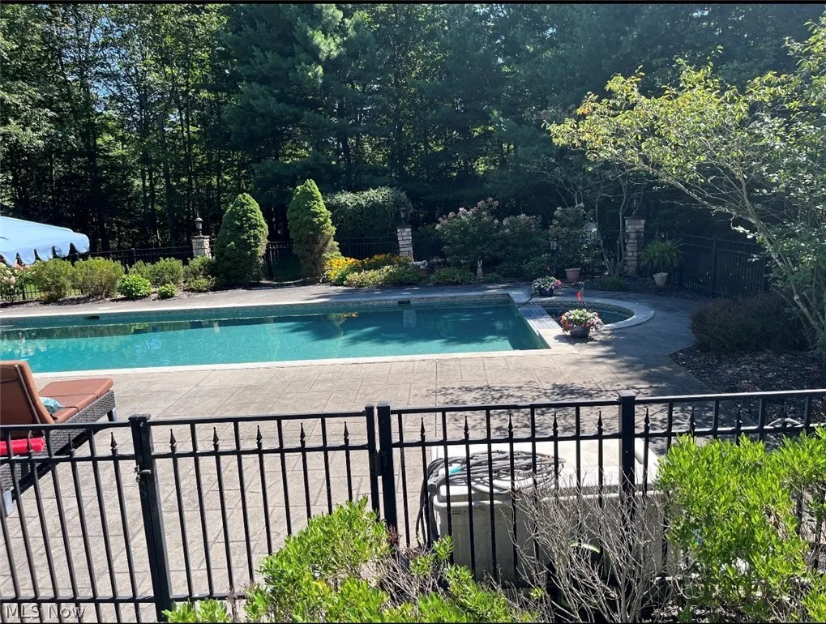
Beautiful traditional stone front home situated on 3.8 professionally landscaped acres on a quiet cul-de-sac in Geauga county. The first floor features a large two-story foyer open to a formal dining room. A private office with french doors features built-in cherry bookcases. The large sunny gourmet eat-in kitchen features newer cabinets with granite counters, gas cooktop with integrated lodge cast iron grill, Bosch built in wall oven with convection microwave and warming drawer, brand new Samsung refrigerator, and a nine-foot island with farm sink. The view from the kitchen is a beautifully landscaped 40ft x 20ft Anthony Silvan in ground pool and spa with automatic cover to extend entertaining and relaxing time outside in style. Kitchen is open to a large sunny vaulted ceiling family room with stone wood burning fireplace including gas starter and fan. A powder room with separate shower room and a large laundry room with deck access complete the first floor. The second floor features a large primary suite with 2 walk-in closets and large master bath. Three additional bedrooms and an additional bath with double sinks, linen closet, vanity seating area and separate room for tub complete the second floor. A finished basement with a large storage area and large windows adds valuable entertaining and relaxing space. MUST SEE. Disclaimer: Window treatments and dining room chandelier do not convey (blinds will stay)-
| Price History | |
|---|---|
| 8/5/2026 | Listed $849,000 |
General Features
| Sewer | Septic Tank |
|---|---|
| Heating | Forced Air |
| Cooling | Central Air |
| Possession | Negotiable |
| Roof | Asphalt,Fiberglass |
| Appliances | Built-In Oven,Dryer,Dishwasher,Disposal,Humidifier,Microwave,Range,Refrigerator,Water Softener,Washer |
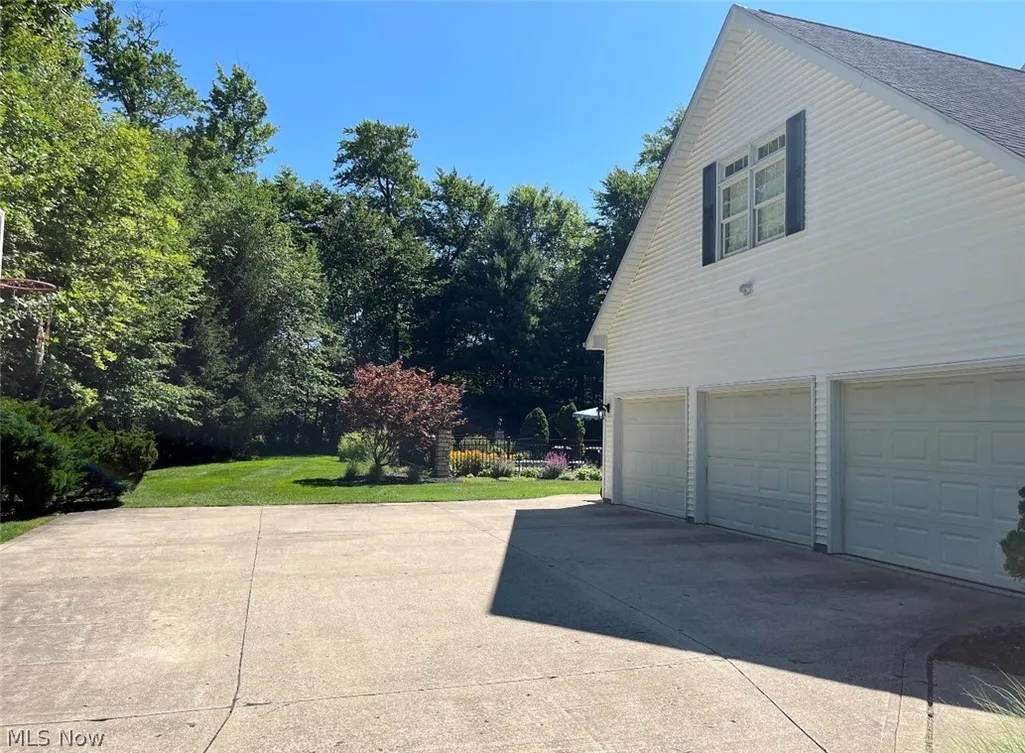
| Garage Spaces | 3 |
| Architectural Style | Colonial |
| Security Features | Smoke Detector(s) |
| Construction Materials | Stone,Vinyl Siding |
| Year Built | 2001 |
| Stories Count | 2 |
| Township | Chester Twp |
| Levels | Two |
| Property Subtype | Single Family Residence |
| Tax Year | 2025 |
| County | Geauga |
| Property Type | Residential |
| HOA | false |
| Attached Garage | true |
| Subdivision Name | Arlington Sub |
| Garage Y/N | true |
| Total Rooms | 8 |
| Full Baths | 3 |
| Status | Pending |
| Directions | Off of caves road |
| ModificationTimestamp | 2026-08-06T23:09:43.300-00:00 |
| City | Chesterland |
| High School District | West Geauga LSD - 2807 |
| Lot Size Units | Acres |
| Carport Y/N | false |
| Land Lease Y/N | false |
| Tax Annual Amount | 8604 |
| Home Warranty Y/N | true |
| Living Area Units | Square Feet |
| Standard Status | Pending |
| Middle/Junior School District | West Geauga LSD - 2807 |
| Elementary School District | West Geauga LSD - 2807 |
| Year Built Source | Public Records |
| Property Sub Type Additional | Single Family Residence |
| PostalCity | CHESTERLAND |
| Legal Description | S/L 7 ARLINGTON SUB |
Interior Features
| Interior Amenities | Jetted Tub |
|---|---|
| Basement | Full,Finished |
| Total Fireplaces | 1 |
| Basement (Y/N) | true |
| Air Conditioning Y/N | true |
| Heating Y/N | true |
| Fireplace Y/N | true |
| Above Grade Finished Area | 2928 |
| Total Bedrooms | 4 |
| Below Grade Finished Area | 1676 |
| Main Level Bathrooms | 1 |
| Below Grade Finished Area Source | Assessor |
| Above Grade Finished Area Source | Assessor |
| Total Baths | 3 |
Exterior Features
| Parking Features | Attached,Direct Access,Garage,Garage Door Opener |
|---|---|
| Water Source | Well |
| Lot Size Area | 3.8 |
| Lot Size Acres | 3.8 |
| Lot Size Source | Assessor |
| Waterfront Y/N | false |
Amenities
- Foreclosure
- Views
- Short Sale
- New Construction
- Adult 55+
- Lease To Own
- No HOA Fees
- Furnished
- Primary On Main
- Air Conditioning
- Seller Finance
- Green
- Fixer Upper
- Horse
- Golf
- Fireplace
- Deck
- Garage
- Basement
- Pool
Property vs Single Family Average in 44026
Price
Taxes
Year Built

 West Penn MLS, Inc. All information deemed reliable but not guaranteed. All properties are subject to prior sale, change or withdrawal. Neither listing broker(s) or information provider(s) shall be responsible for any typographical errors, misinformation, misprints and shall be held totally harmless. Listing(s) information is provided for consumer's personal, non-commercial use and may not be used for any purpose other than to identify prospective properties consumers may be interested in purchasing.
 © MLS Now, INC - Northern Ohio Regional Multiple Listing Service All information deemed reliable but not guaranteed. All properties are subject to prior sale, change or withdrawal. Neither listing broker(s) or information provider(s) shall be responsible for any typographical errors, misinformation, misprints and shall be held totally harmless. Listing(s) information is provided for consumer's personal, non-commercial use and may not be used for any purpose other than to identify prospective
 Flint Hills MLS All information deemed reliable but not guaranteed. All properties are subject to prior sale, change or withdrawal. Neither listing broker(s) or information provider(s) shall be responsible for any typographical errors, misinformation, misprints and shall be held totally harmless. Listing(s) information is provided for consumer's personal, non-commercial use and may not be used for any purpose other than to identify prospective properties consumers may be interested in purchasing.
