
Address
6559 Hammontree Drive, Hudson, OH
Price
$ 1,050,000
Property Attributes
- MLS#5233794
- TypeSingle Family
- Listing Status Pending
- CountySummit
- CityHudson
- NeighborhoodCanterbury On Lakes
- Zip44236
- Style
- Year Built1991
- Taxes$ 12676
- Price$ 1,050,000
- Bedrooms4
- Full Bathrooms4
- Half Bathrooms1
- Sqr Footage3712
- Lot Size1.1 Acres
Data Source:
MLSNow
Property Description
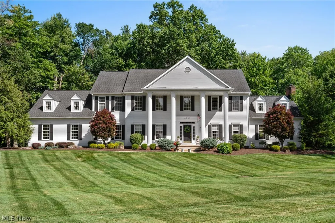
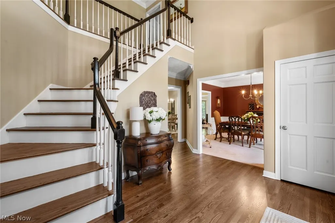
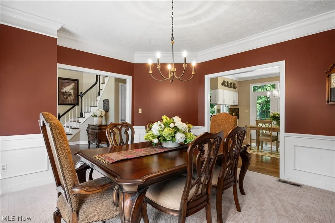
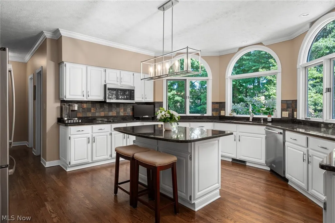
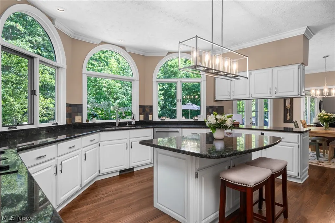
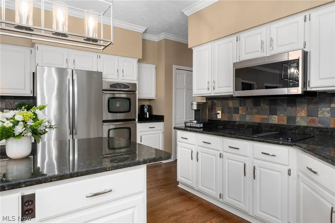
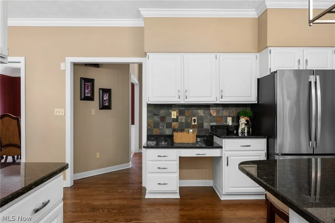
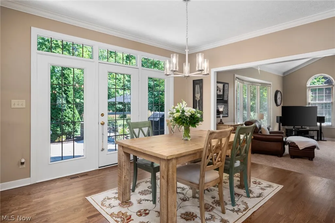
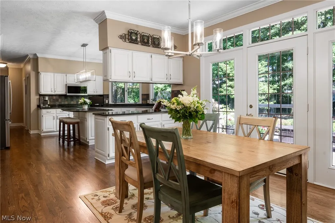
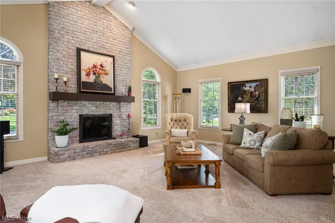
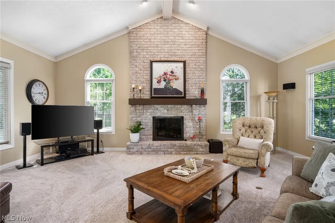
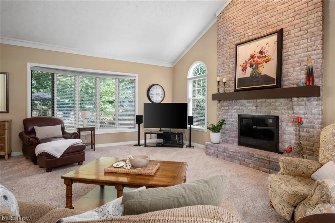
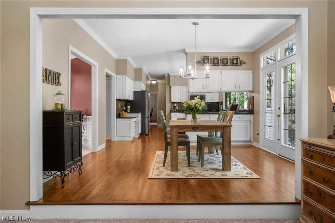
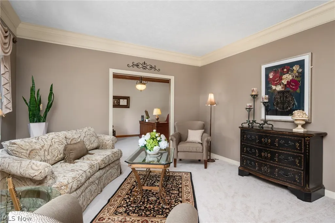
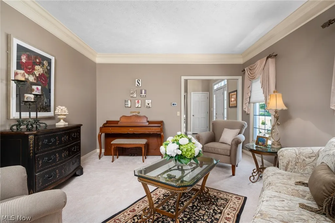
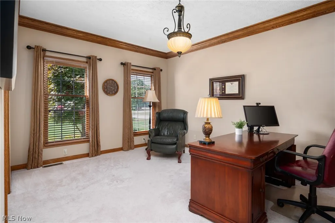
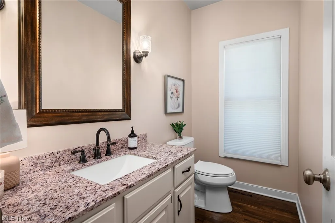
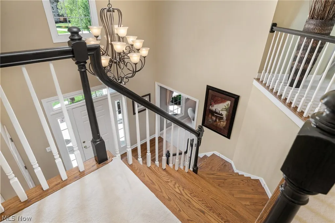
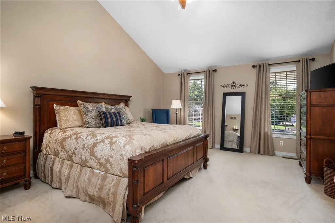
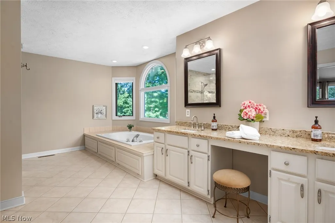
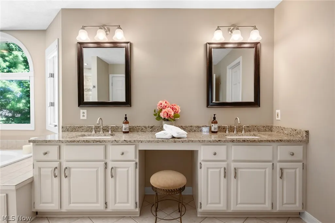
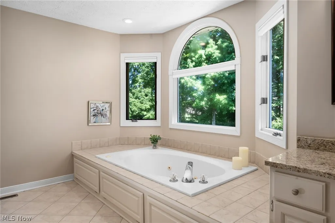
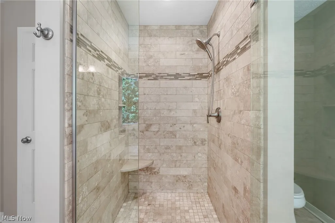
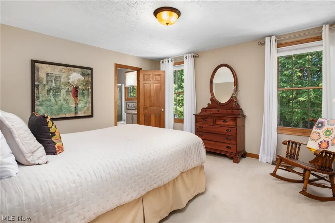
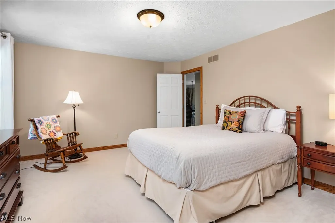
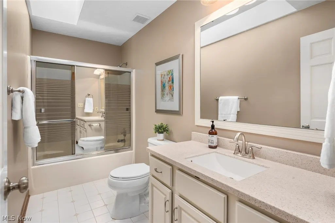
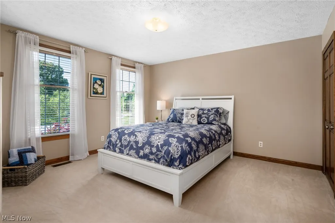
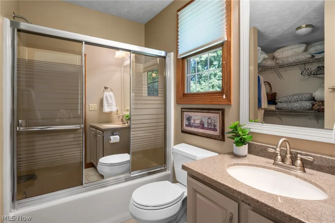
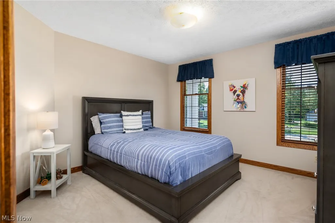
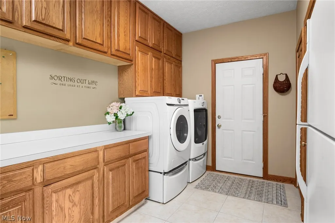
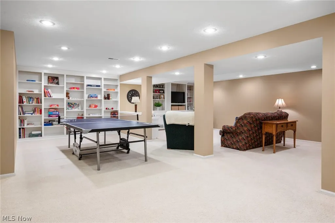
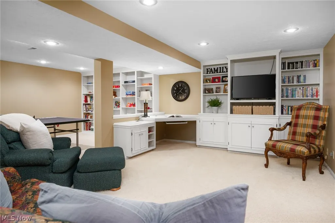
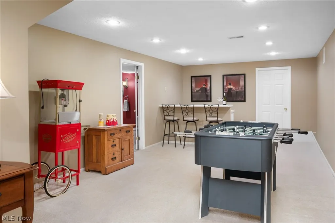
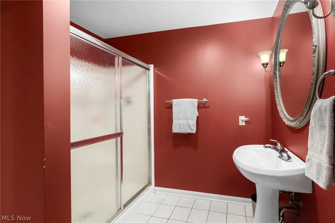
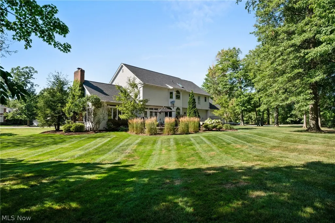
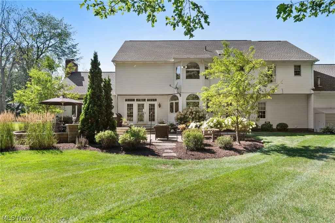
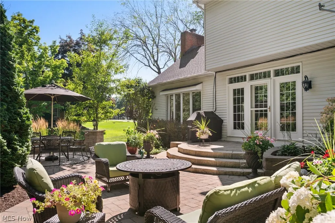
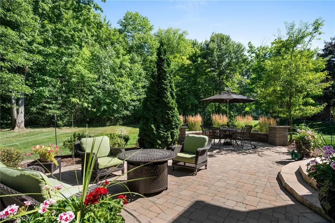
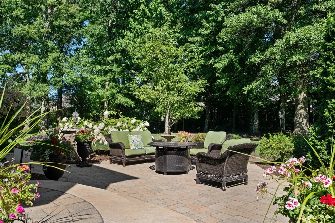
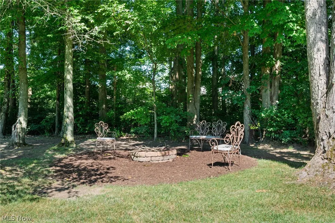
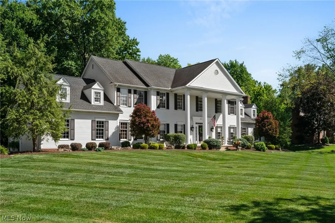
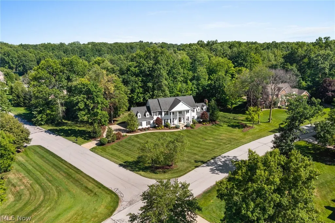
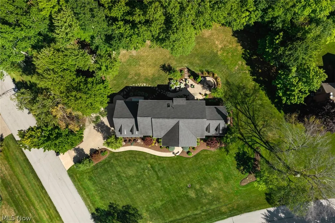
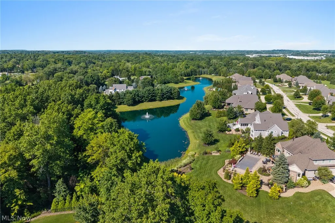
Tucked away on a beautifully landscaped 1.1-acre wooded lot in the highly sought-after Canterbury on the Lakes, this timeless Colonial offers a rare combination of elegance, privacy, and everyday comfort. A grand two-story foyer welcomes you into thoughtfully designed living spaces where natural light, timeless finishes, and effortless flow create a home equally suited for entertaining and quiet evenings at home. The formal living and dining rooms provide classic spaces for gathering, while the beautifully appointed kitchen features granite countertops, stainless steel appliances, generous prep space, and picturesque views of the private backyard. The adjoining vaulted family room is filled with natural light from a charming bay window and centered around a warm fireplace, creating an inviting space to relax in every season. A private first-floor office offers the perfect work-from-home retreat, while the oversized mudroom and powder room add everyday convenience. Upstairs, the serene primary suite feels like a private sanctuary with a vaulted ceiling, spacious walk-in closet, and spa-inspired bath featuring dual vanities, a soaking tub, and separate shower. Three additional bedrooms and two full bathrooms provide comfortable accommodations for family and guests. The finished lower level offers exceptional flexibility with custom built-ins, a wet bar, and a full bathroom, making it ideal for entertaining, recreation, or overnight visitors. Outside, the beautifully landscaped backyard serves as a peaceful extension of the home. The expansive stone patio is perfect for morning coffee, summer dinners under the trees, or simply enjoying the tranquility of this private setting. A three-car garage completes the property. A rare offering in Canterbury on the Lakes, this exceptional residence combines timeless craftsmanship, gracious living spaces, and a picturesque setting to create a home as beautiful as the life it inspires.
| Price History | |
|---|---|
| 8/6/2026 | Listed $1,050,000 |
General Features
| Sewer | Public Sewer |
|---|---|
| Heating | Forced Air,Gas |
| Cooling | Central Air |
| Possession | Negotiable |
| Roof | Asphalt,Fiberglass |
| Appliances | Built-In Oven,Dryer,Dishwasher,Disposal,Microwave,Range,Refrigerator,Washer |
| HOA Fee | 510 |
| Garage Spaces | 3 |
| Association Fee Includes | Common Area Maintenance,Reserve Fund,Trash |
| Patio/Porch Features | Front Porch,Patio |
| Architectural Style | Colonial |
| Security Features | Security System,Carbon Monoxide Detector(s),Smoke Detector(s) |
| Construction Materials | Brick,Vinyl Siding |
| Year Built | 1991 |
| View | Trees/Woods |
| Stories Count | 2 |
| Township | Other Township |
| Levels | Three Or More,Two |
| Property Subtype | Single Family Residence |
| Tax Year | 2025 |
| Assoc Fee Paid Per | Annually |
| County | Summit |
| Property Type | Residential |
| HOA | true |
| Attached Garage | true |
| Subdivision Name | Canterbury On Lakes |
| Facing Direction | Northwest |
| Garage Y/N | true |
| Total Rooms | 10 |
| Full Baths | 4 |
| Status | Pending |
| Directions | From Streetsboro St turn right onto Hollis Blvd, left onto Dunbarton Dr, turn right onto Hammontree Dr. |
| ModificationTimestamp | 2026-08-17T16:08:32.537-00:00 |
| City | Hudson |
| Association Name | Canterbury on the Lakes |
| High School District | Hudson CSD - 7708 |
| Lot Size Units | Acres |
| Carport Y/N | false |
| Land Lease Y/N | false |
| Tax Annual Amount | 12676.54 |
| Home Warranty Y/N | false |
| Living Area Units | Square Feet |
| Standard Status | Pending |
| Middle/Junior School District | Hudson CSD - 7708 |
| Elementary School District | Hudson CSD - 7708 |
| Year Built Source | Public Records |
| Property Sub Type Additional | Single Family Residence |
| PostalCity | HUDSON |
| Legal Description | CANTERBURY ON THE LAKES PHASE 1C LOT 54 ALL |
Interior Features
| Interior Amenities | Wet Bar,Built-in Features,Crown Molding,Double Vanity,Entrance Foyer,Eat-in Kitchen,Granite Counters,Kitchen Island,Open Floorplan,Pantry,Soaking Tub,Vaulted Ceiling(s),Walk-In Closet(s),Jetted Tub |
|---|---|
| Basement | Full,Partially Finished,Storage Space,Sump Pump |
| Total Fireplaces | 1 |
| Fireplace Features | Family Room,Gas |
| Total Stories | 2 |
| Basement (Y/N) | true |
| Air Conditioning Y/N | true |
| Heating Y/N | true |
| Fireplace Y/N | true |
| Above Grade Finished Area | 3712 |
| Half Baths | 1 |
| Laundry Features | Main Level,Laundry Room |
| Total Bedrooms | 4 |
| Below Grade Finished Area | 1800 |
| Main Level Bathrooms | 1 |
| Below Grade Finished Area Source | Owner |
| Above Grade Finished Area Source | Appraiser |
| Total Baths | 5 |
Exterior Features
| Exterior Amenities | Fire Pit,Lighting,Private Yard |
|---|---|
| Parking Features | Attached,Garage |
| Lot Features | Corner Lot,Private,Wooded |
| Water Source | Public |
| Lot Size Area | 1.1 |
| Lot Size Acres | 1.1 |
| Lot Size Source | Public Records |
| Waterfront Y/N | false |
Amenities
- Foreclosure
- Views
- Short Sale
- New Construction
- Adult 55+
- Lease To Own
- No HOA Fees
- Furnished
- Primary On Main
- Air Conditioning
- Seller Finance
- Green
- Fixer Upper
- Horse
- Golf
- Fireplace
- Deck
- Garage
- Basement
- Pool
Property vs Single Family Average in 44236
Price
Taxes
Year Built

 West Penn MLS, Inc. All information deemed reliable but not guaranteed. All properties are subject to prior sale, change or withdrawal. Neither listing broker(s) or information provider(s) shall be responsible for any typographical errors, misinformation, misprints and shall be held totally harmless. Listing(s) information is provided for consumer's personal, non-commercial use and may not be used for any purpose other than to identify prospective properties consumers may be interested in purchasing.
 © MLS Now, INC - Northern Ohio Regional Multiple Listing Service All information deemed reliable but not guaranteed. All properties are subject to prior sale, change or withdrawal. Neither listing broker(s) or information provider(s) shall be responsible for any typographical errors, misinformation, misprints and shall be held totally harmless. Listing(s) information is provided for consumer's personal, non-commercial use and may not be used for any purpose other than to identify prospective
 Flint Hills MLS All information deemed reliable but not guaranteed. All properties are subject to prior sale, change or withdrawal. Neither listing broker(s) or information provider(s) shall be responsible for any typographical errors, misinformation, misprints and shall be held totally harmless. Listing(s) information is provided for consumer's personal, non-commercial use and may not be used for any purpose other than to identify prospective properties consumers may be interested in purchasing.
