
Open House Sun, Sep 13th 01:00 PM - 03:00 PM - Price Reduction

Address
5791 Nicholson Drive, Hudson, OH
Price
$ 499,900
Property Attributes
- MLS#5237066
- TypeSingle Family
- Listing Status Active
- CountySummit
- CityHudson
- NeighborhoodWoods Williamsburg
- Zip44236
- Style
- Year Built1989
- Taxes$ 7574
- Price$ 499,900
- Bedrooms4
- Full Bathrooms2
- Half Bathrooms1
- Sqr Footage2252
- Lot Size0.4591 Acres
Data Source:
MLSNow
Property Description
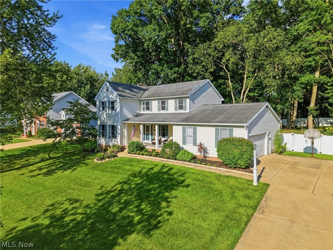
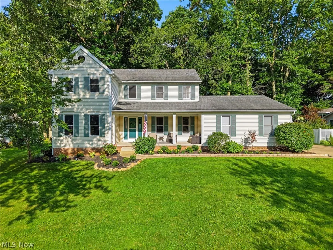
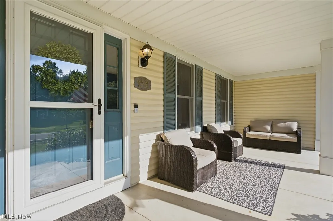
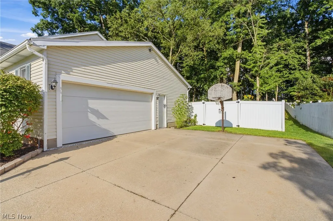
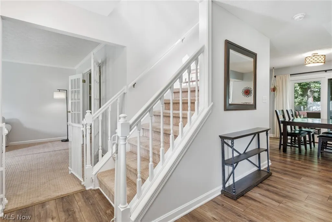
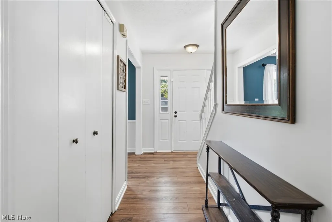
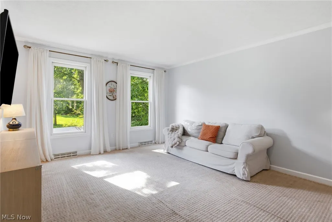
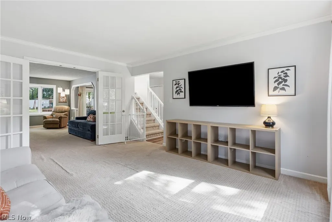
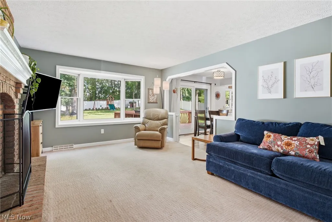
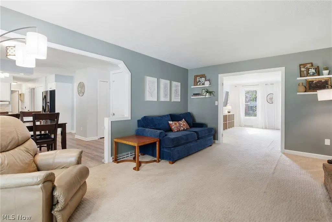
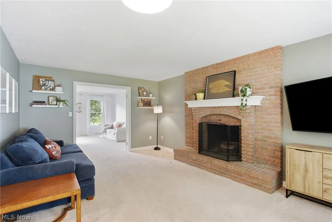
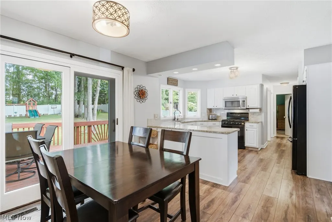
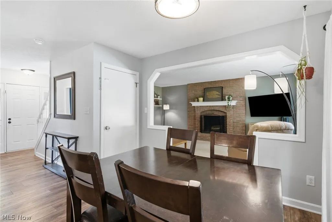
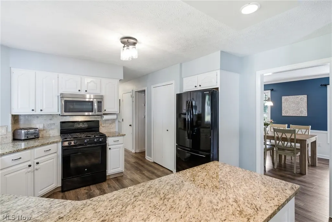
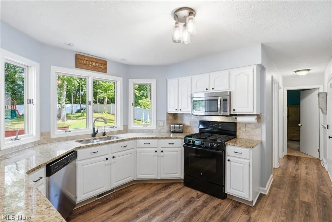
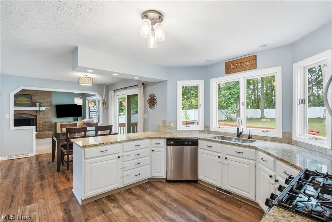
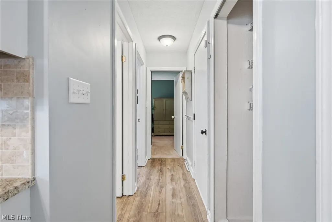
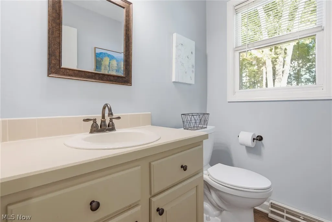
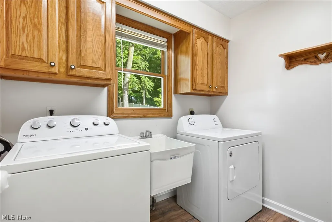
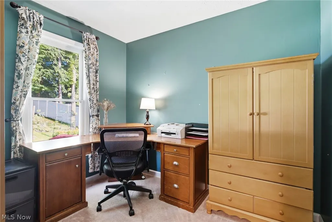
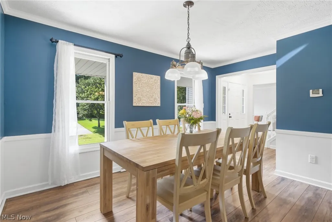
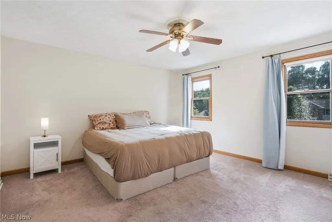
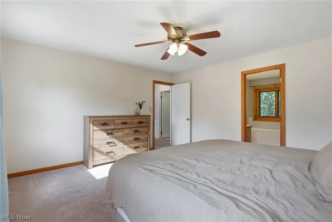
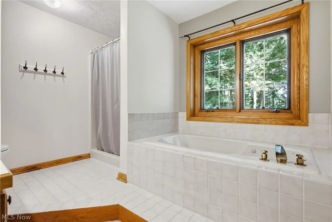
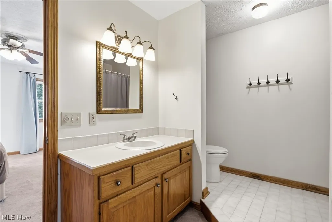
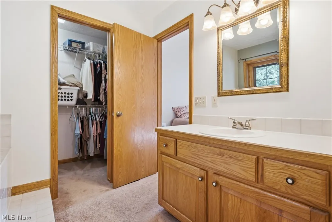
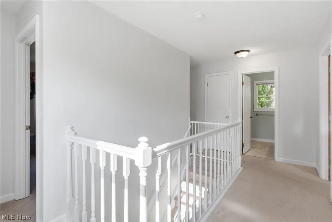
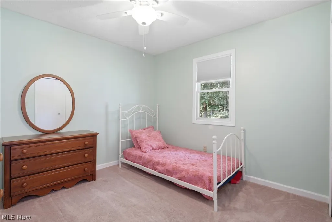
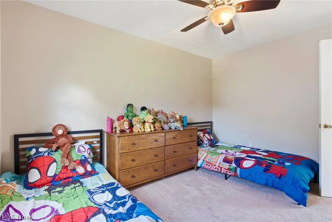
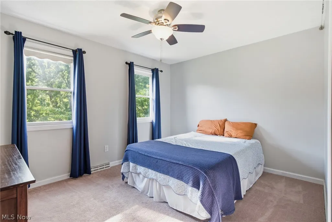
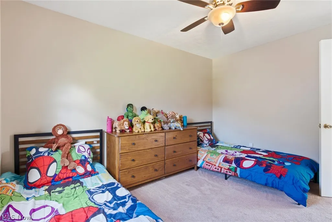
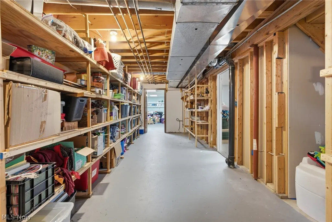
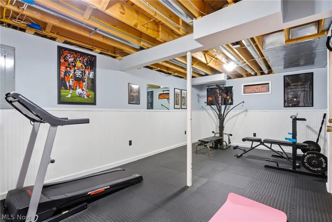
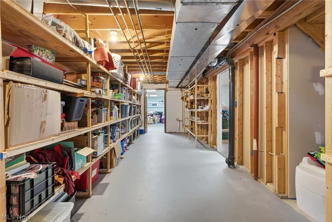
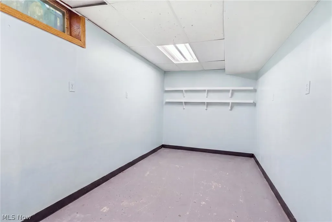
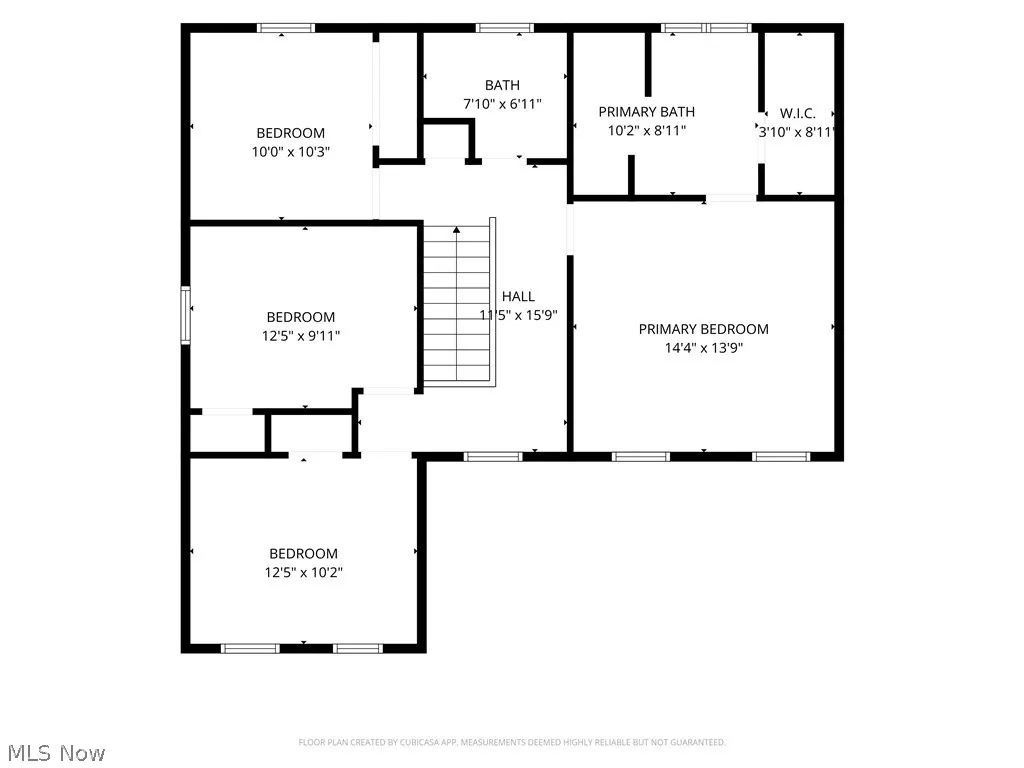
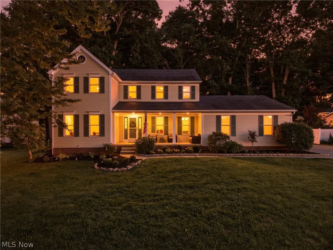
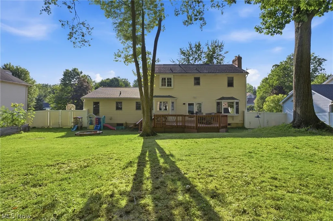
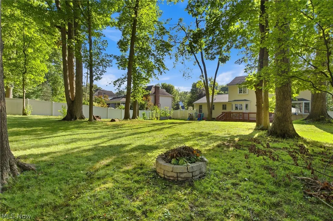
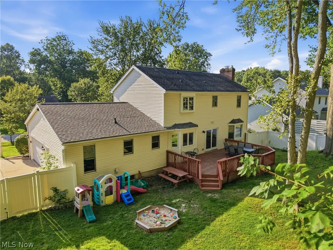
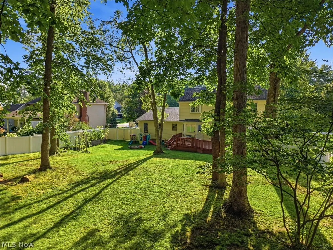
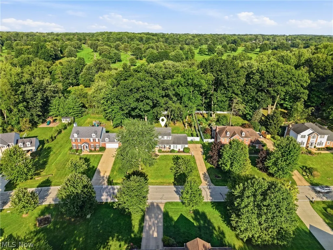
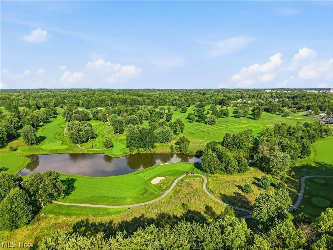
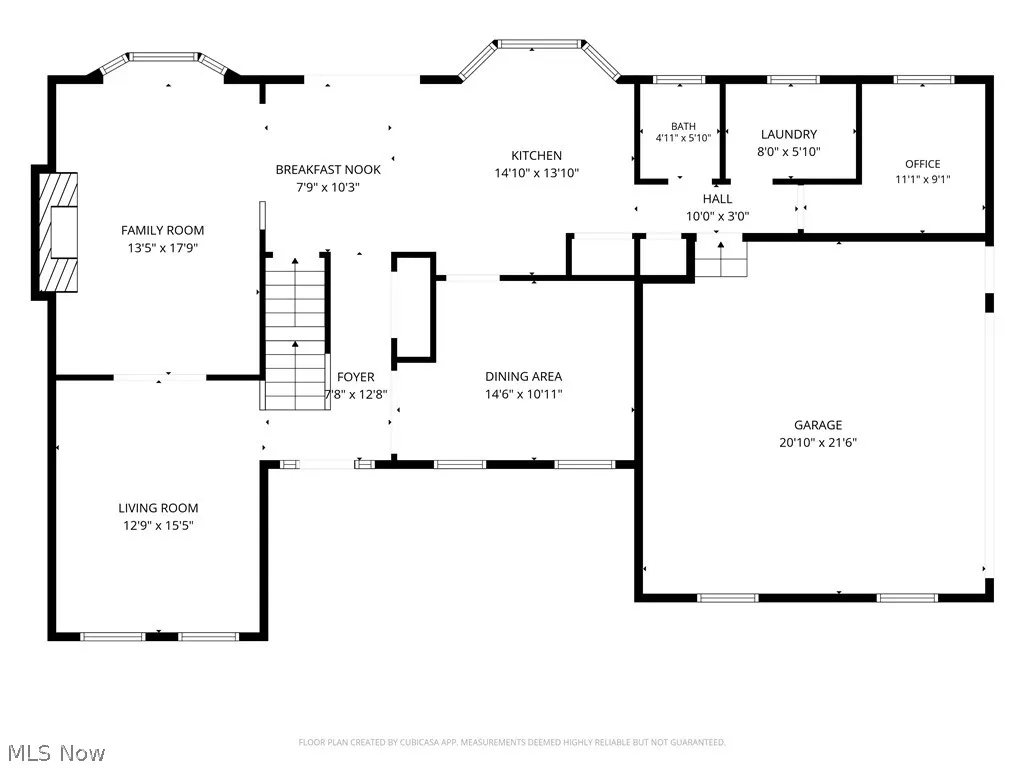
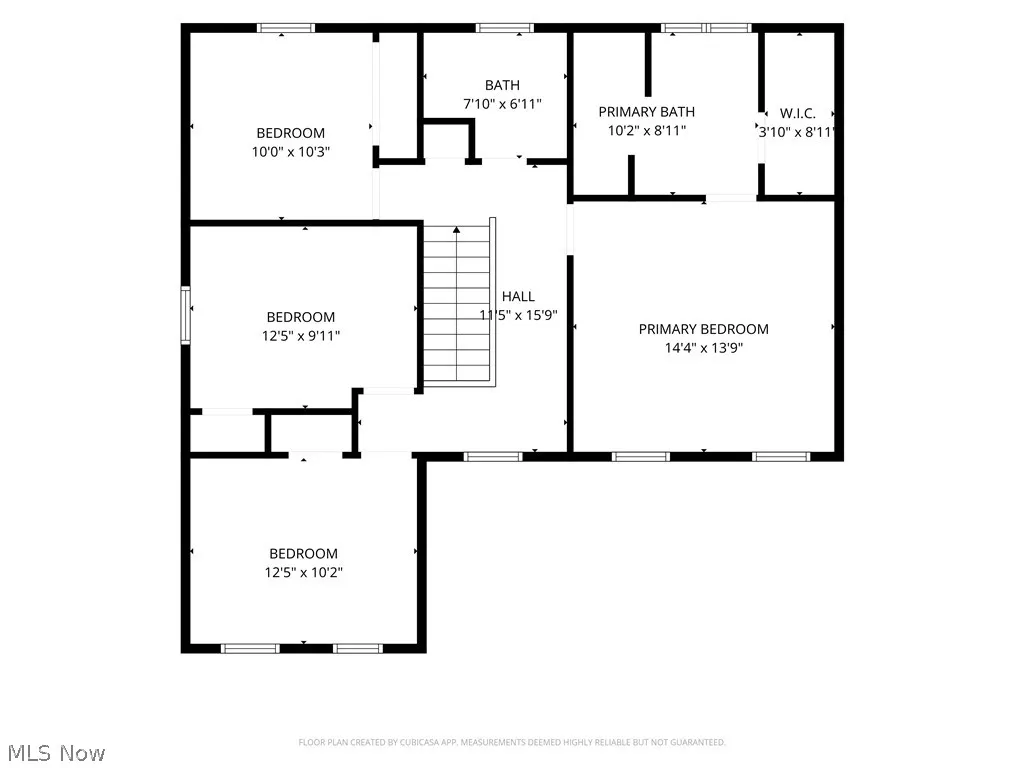
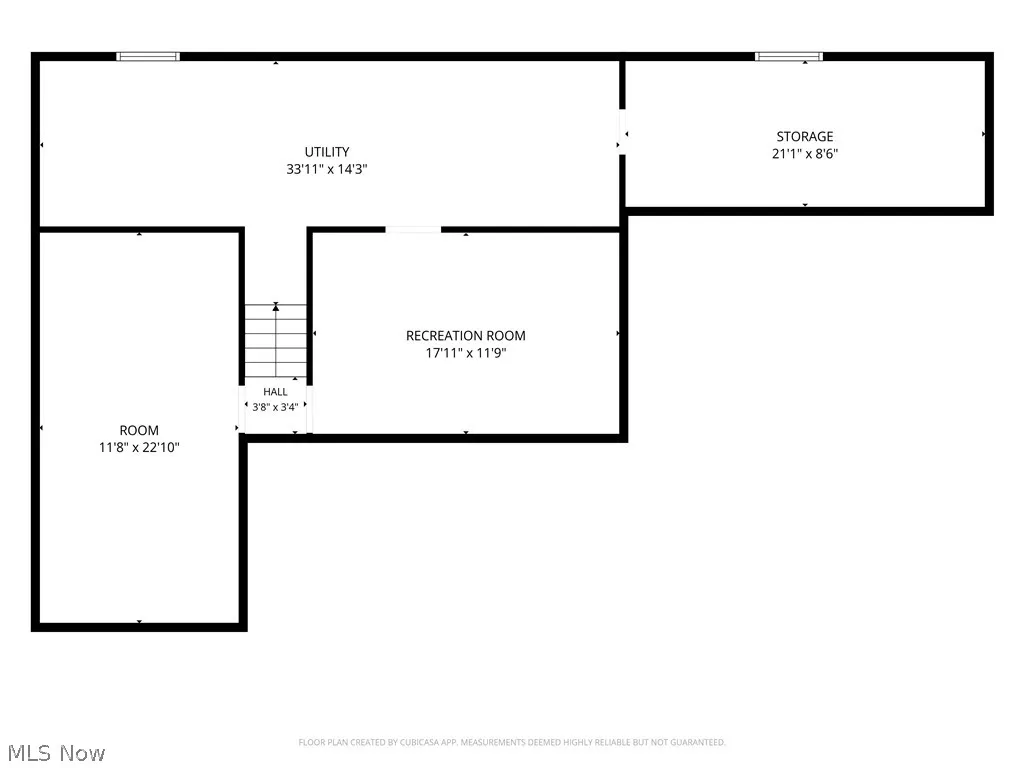
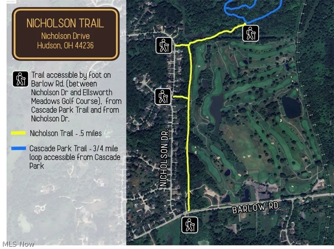
Welcome to 5791 Nicholson Drive, a spacious 4-bedroom, 2.5-bath colonial in Hudson’s desirable Woods of Williamsburg neighborhood. Situated on nearly half an acre, this home offers a private backyard bordering Ellsworth Meadows Golf Course with very convenient access to the nearby walking trail. Inside, fresh paint and a functional floor plan provide plenty of space for everyday living, entertaining and working from home. The light-filled eat-in kitchen features granite countertops and ample cabinetry and opens to the family room with a classic brick fireplace (wood or gas burning) and large bay window. The main level also includes a formal living room, dining room, private home office, half bath and first-floor laundry. Upstairs, the primary suite features a walk-in closet and private bath with jetted tub, plus three additional generously sized bedrooms and a full bath. The finished lower level adds flexible living space ideal for a recreation room, home gym, playroom or additional office, along with abundant storage and workshop space. Outside, enjoy the large deck overlooking the wooded backyard, newer vinyl fence, covered front porch and side-entry 2-car garage. With nearly 2,800 square feet, a beautiful lot, flexible living space and a prime Hudson location near parks, trails, shopping and major highways, 5791 Nicholson Drive offers space, privacy and convenience in a sought-after community. Schedule your private showing today!
| Price History | |
|---|---|
| 8/18/2026 | Listed $534,900 |
| 8/28/2026 | 3$519,900 |
| 9/11/2026 | 4$499,900 |
General Features
| Sewer | Public Sewer |
|---|---|
| Heating | Forced Air,Fireplace(s),Gas |
| Cooling | Central Air |
| Possession | Negotiable |
| Roof | Asphalt,Fiberglass |
| Appliances | Dishwasher,Microwave,Range,Refrigerator,Water Softener |
| Garage Spaces | 2 |
| Patio/Porch Features | Deck,Porch |
| Architectural Style | Colonial |
| Security Features | Smoke Detector(s) |
| Construction Materials | Aluminum Siding,Vinyl Siding |
| Year Built | 1989 |
| View | Trees/Woods |
| Stories Count | 2 |
| Township | Hudson |
| Levels | Two |
| Property Subtype | Single Family Residence |
| Tax Year | 2025 |
| County | Summit |
| Property Type | Residential |
| HOA | false |
| Attached Garage | true |
| Subdivision Name | Woods Williamsburg |
| Facing Direction | West |
| Garage Y/N | true |
| Other Structures | Shed(s) |
| Total Rooms | 9 |
| Full Baths | 2 |
| Status | Active |
| Directions | Barlow Rd to Nicholson - home is on the right |
| ModificationTimestamp | 2026-09-11T16:57:58.413-00:00 |
| City | Hudson |
| High School District | Hudson CSD - 7708 |
| Lot Size Units | Acres |
| Carport Y/N | false |
| Land Lease Y/N | false |
| Tax Annual Amount | 7574 |
| Home Warranty Y/N | true |
| Living Area Units | Square Feet |
| Standard Status | Active |
| Occupancy Type | Owner |
| Middle/Junior School District | Hudson CSD - 7708 |
| Elementary School District | Hudson CSD - 7708 |
| Year Built Source | Public Records |
| Property Sub Type Additional | Single Family Residence |
| PostalCity | HUDSON |
| Legal Description | THE WOODS OF WILLIAMSBURG PH I LOT 5 ALL |
Interior Features
| Interior Amenities | Jetted Tub |
|---|---|
| Basement | Full,Finished,Sump Pump |
| Total Fireplaces | 1 |
| Fireplace Features | Wood Burning |
| Basement (Y/N) | true |
| Air Conditioning Y/N | true |
| Heating Y/N | true |
| Fireplace Y/N | true |
| Above Grade Finished Area | 2252 |
| Half Baths | 1 |
| Laundry Features | Main Level |
| Total Bedrooms | 4 |
| Below Grade Finished Area | 504 |
| Main Level Bathrooms | 1 |
| Below Grade Finished Area Source | Assessor |
| Above Grade Finished Area Source | Realist |
| Total Baths | 3 |
Exterior Features
| Fencing | Back Yard,Full,Invisible |
|---|---|
| Parking Features | Attached,Drain,Electricity,Garage,Garage Door Opener,Paved,Water Available |
| Lot Features | Wooded |
| Water Source | Well |
| Lot Size Area | 0.4591 |
| Lot Dimensions | 100x200 |
| Lot Size Acres | 0.4591 |
| Lot Size Source | Assessor |
| Waterfront Y/N | false |
Amenities
- Foreclosure
- Views
- Short Sale
- New Construction
- Adult 55+
- Lease To Own
- No HOA Fees
- Furnished
- Primary On Main
- Air Conditioning
- Seller Finance
- Green
- Fixer Upper
- Horse
- Golf
- Fireplace
- Deck
- Garage
- Basement
- Pool
Property vs Single Family Average in 44236
Price
Taxes
Year Built


 West Penn MLS, Inc. All information deemed reliable but not guaranteed. All properties are subject to prior sale, change or withdrawal. Neither listing broker(s) or information provider(s) shall be responsible for any typographical errors, misinformation, misprints and shall be held totally harmless. Listing(s) information is provided for consumer's personal, non-commercial use and may not be used for any purpose other than to identify prospective properties consumers may be interested in purchasing.
 Flint Hills MLS All information deemed reliable but not guaranteed. All properties are subject to prior sale, change or withdrawal. Neither listing broker(s) or information provider(s) shall be responsible for any typographical errors, misinformation, misprints and shall be held totally harmless. Listing(s) information is provided for consumer's personal, non-commercial use and may not be used for any purpose other than to identify prospective properties consumers may be interested in purchasing.
