
Primary on Main
Address
2 Salem Court, Beachwood, OH
Price
$ 699,900
Property Attributes
- MLS#5237782
- TypeSingle Family
- Listing Status Active
- CountyCuyahoga
- CityBeachwood
- NeighborhoodThe Village
- Zip44122
- Style
- Year Built1991
- Taxes$ 11380
- Price$ 699,900
- Bedrooms3
- Full Bathrooms3
- Half Bathrooms2
- Sqr Footage3506
- Lot Size0.062 Acres
Data Source:
MLSNow
Property Description
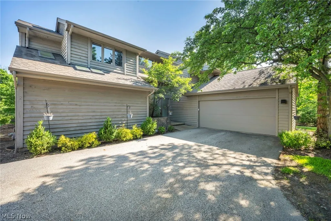
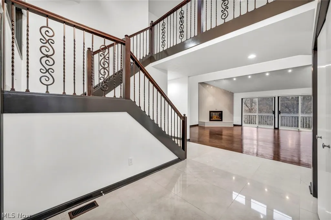
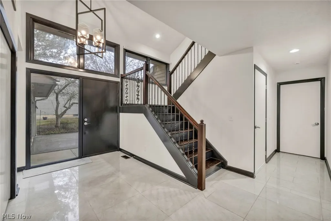
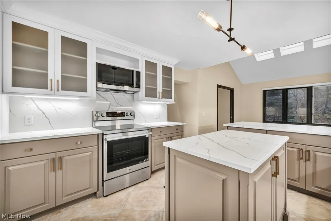
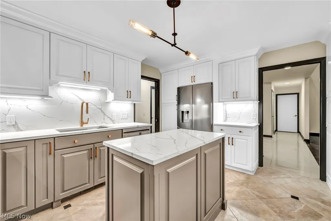
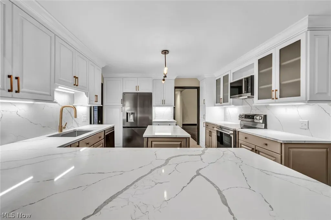
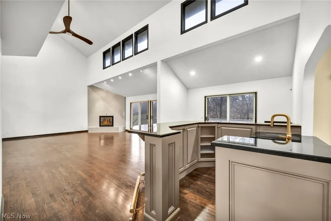
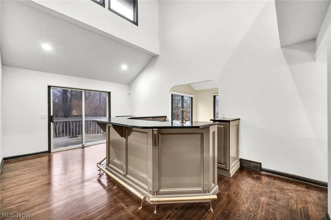
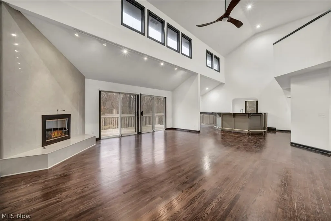
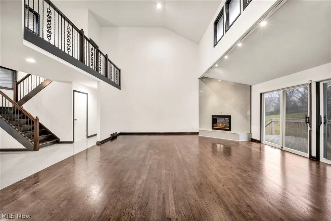
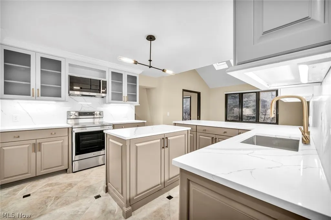
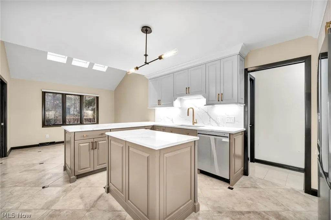
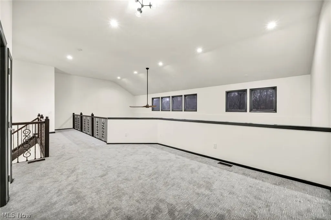
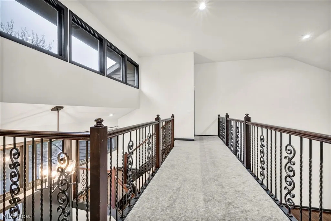
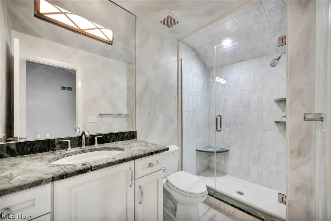
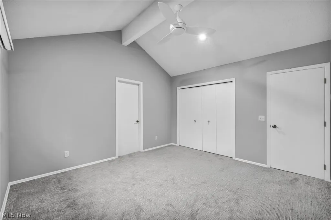
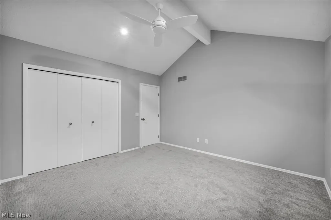
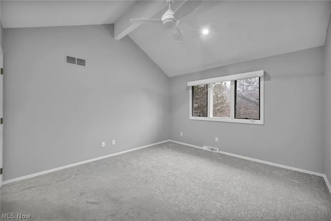
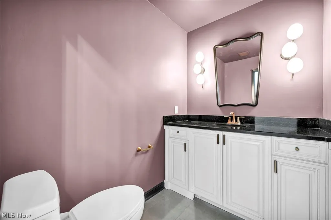
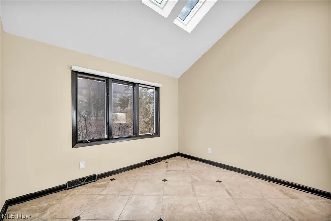
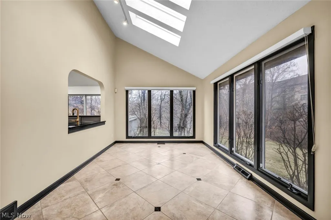
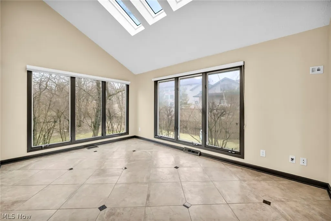
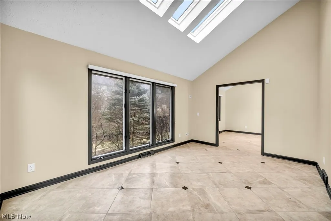
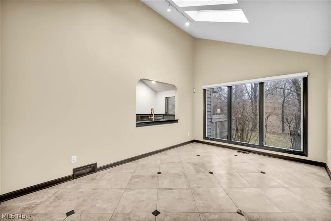
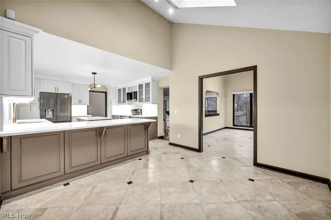
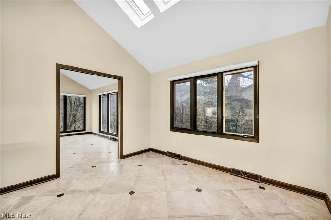
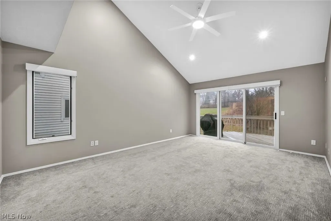
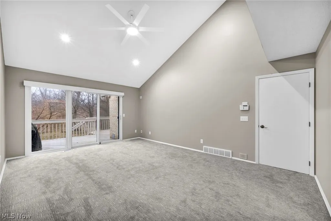
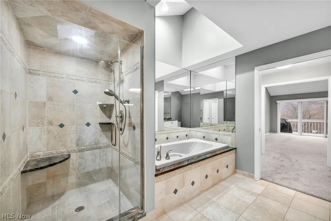
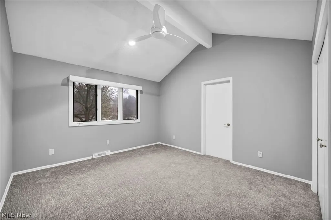
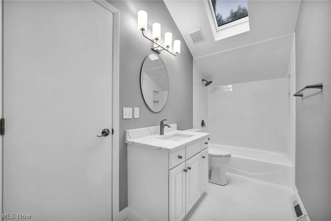
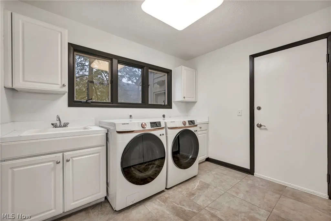
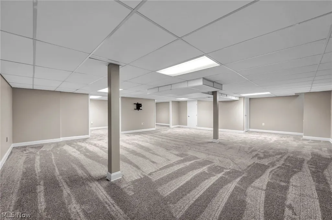
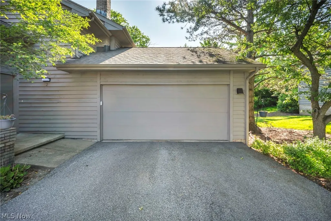
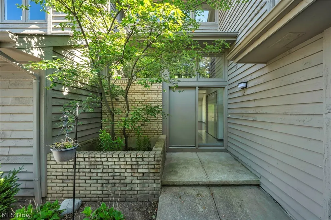
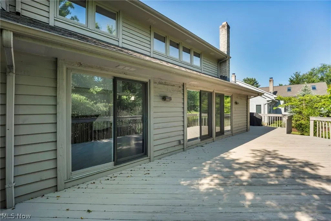
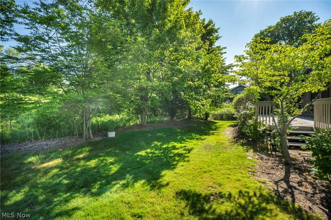
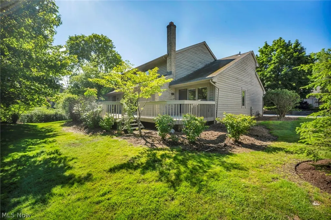
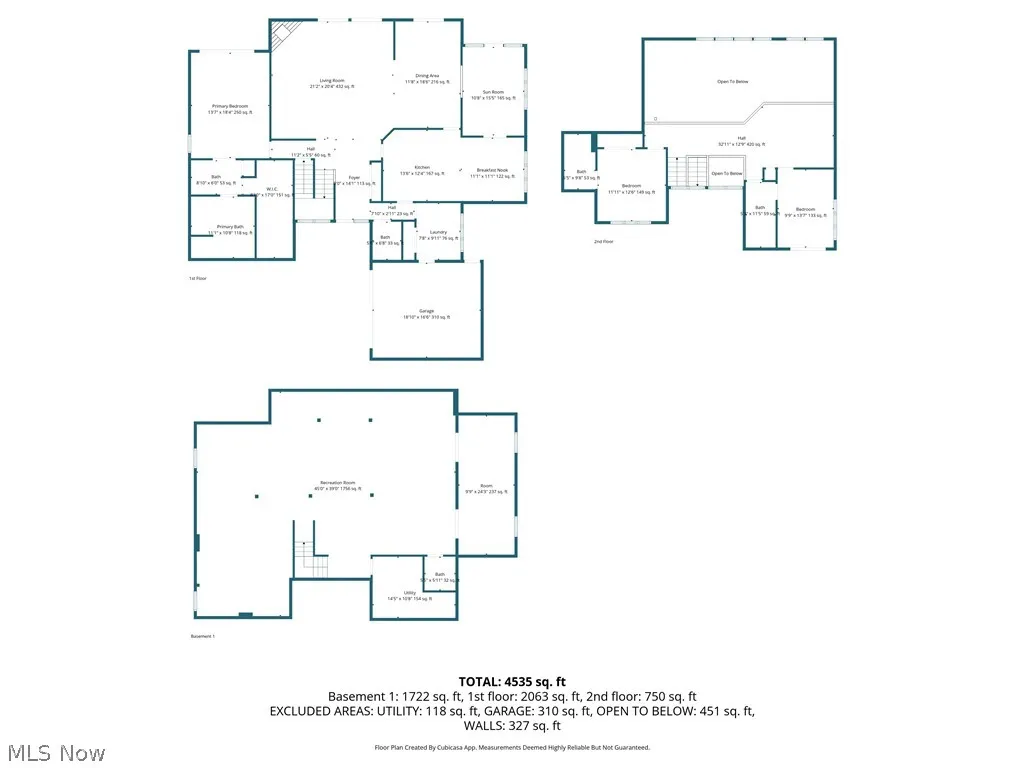
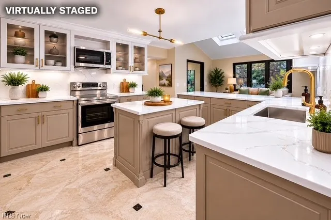
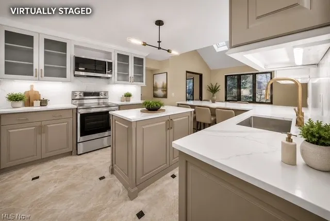
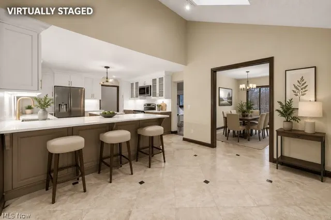
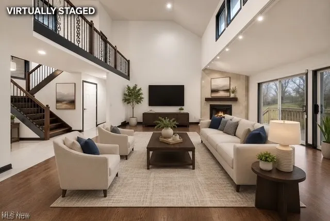
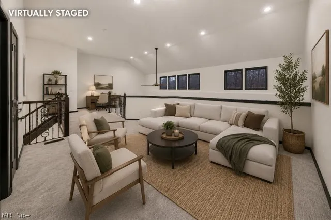
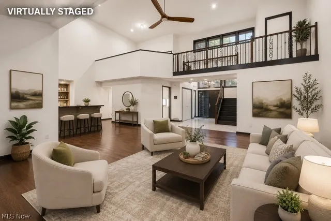
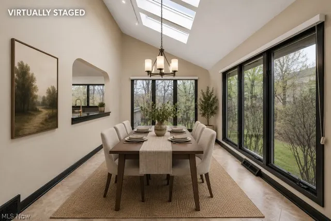
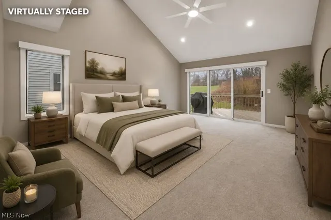
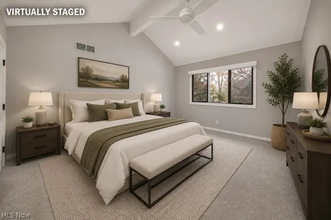
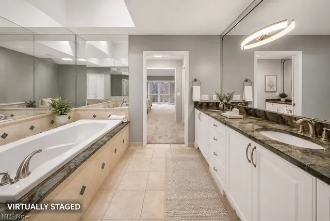
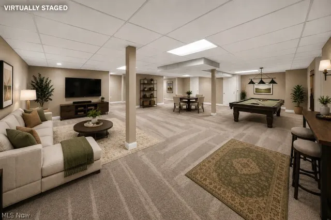
Remodeled luxury home on a premium cul-de-sac lot in the highly sought-after gated community of The Village in Beachwood. Offering approximately 3,500 sq. ft. above grade and over 5,700 sq. ft. of finished living space including the finished basement, this home has been fully refinished with a modern, open layout and quality finishes throughout. The first-floor owner’s suite is a major highlight, featuring vaulted ceilings, access to the back deck, a large walk-in closet, and a spacious private bath. The main level also offers an open great room with a dramatic fireplace, abundant natural light, access to the back deck, and a built-in wet bar. The wet bar is great for entertaining, but can also be removed as part of the purchase if the buyer prefers a more traditional living space. The kitchen has been updated with a clean, modern design and opens nicely into the dining/morning room, creating an easy flow for everyday living and entertaining. The main level also includes first-floor laundry for added convenience. Upstairs, there are two spacious bedrooms, each with its own private full bathroom, along with a large loft that could easily be used as a fourth bedroom, exercise room, or home office. The finished basement adds tremendous additional living space with a large recreation room and an additional bathroom, making it ideal for entertaining, guests, or extended living. Additional features include a generator for peace of mind during power outages and an attached two-car garage. Enjoy the convenience of single-family living with the low-maintenance benefits of a condo association. Lawn care and snow removal are handled by the association, and the home is scheduled to be repainted in the fall as part of the condo program. Conveniently located just minutes from Beachwood Mall, Legacy Village, Pinecrest, shopping, dining, and entertainment.
| Price History | |
|---|---|
| 8/20/2026 | Listed $699,900 |
General Features
| Sewer | Public Sewer |
|---|---|
| Heating | Gas |
| Cooling | Central Air |
| Possession | Delivery Of Deed |
| Roof | Asphalt,Fiberglass |
| HOA Fee | 906 |
| Garage Spaces | 2 |
| Association Fee Includes | Association Management,Maintenance Structure,Recreation Facilities,Reserve Fund |
| Patio/Porch Features | Deck |
| Architectural Style | Colonial |
| Pool Features | Community |
| Construction Materials | Wood Siding |
| Pets Allowed | Yes |
| Year Built | 1991 |
| View | Trees/Woods |
| Stories Count | 2 |
| Township | Beachwood |
| Levels | Three Or More,Two |
| Property Subtype | Single Family Residence |
| Tax Year | 2025 |
| Community Features | Fitness Center,Fitness,Gated,Playground,Park,Pool,Tennis Court(s) |
| Accessibility | None |
| Assoc Fee Paid Per | Monthly |
| County | Cuyahoga |
| Property Type | Residential |
| HOA | true |
| Attached Garage | true |
| Subdivision Name | The Village |
| Facing Direction | South |
| Garage Y/N | true |
| Full Baths | 3 |
| Status | Active |
| Directions | George Zieger Dr. to N. Village Lane to Village Lane to Nantucket Ct.to Salem Ct. |
| ModificationTimestamp | 2026-09-10T21:57:04.097-00:00 |
| City | Beachwood |
| Association Name | The Village |
| High School District | Beachwood CSD - 1802 |
| Lot Size Units | Acres |
| Carport Y/N | false |
| Property Attached Y/N | false |
| Land Lease Y/N | false |
| Tax Annual Amount | 11380 |
| Home Warranty Y/N | false |
| Living Area Units | Square Feet |
| Standard Status | Active |
| Middle/Junior School District | Beachwood CSD - 1802 |
| Elementary School District | Beachwood CSD - 1802 |
| Year Built Source | Public Records |
| Property Sub Type Additional | Single Family Residence |
| PostalCity | SHAKER HEIGHTS |
Interior Features
| Interior Amenities | Breakfast Bar,Ceiling Fan(s),Double Vanity,Entrance Foyer,Eat-in Kitchen,Granite Counters,High Ceilings,Kitchen Island,Primary Downstairs,Storage,Track Lighting,Bar |
|---|---|
| Basement | Full,Finished |
| Total Fireplaces | 1 |
| Fireplace Features | Gas,Living Room |
| Total Stories | 3 |
| Basement (Y/N) | true |
| Air Conditioning Y/N | true |
| Heating Y/N | true |
| Fireplace Y/N | true |
| Above Grade Finished Area | 3506 |
| Half Baths | 2 |
| Laundry Features | Main Level |
| Total Bedrooms | 3 |
| Below Grade Finished Area | 2198 |
| Main Level Bedrooms | 1 |
| Main Level Bathrooms | 2 |
| Below Grade Finished Area Source | Realist |
| Above Grade Finished Area Source | Realist |
| Total Baths | 5 |
Exterior Features
| Parking Features | Attached,Garage |
|---|---|
| Water Source | Public |
| Lot Size Area | 0.062 |
| Lot Size Acres | 0.062 |
| Lot Size Source | Public Records |
| Waterfront Y/N | false |
Amenities
- Foreclosure
- Views
- Short Sale
- New Construction
- Adult 55+
- Lease To Own
- No HOA Fees
- Furnished
- Primary On Main
- Air Conditioning
- Seller Finance
- Green
- Fixer Upper
- Horse
- Golf
- Fireplace
- Deck
- Garage
- Basement
- Pool
Property vs Single Family Average in 44122
Price
Taxes
Year Built

 West Penn MLS, Inc. All information deemed reliable but not guaranteed. All properties are subject to prior sale, change or withdrawal. Neither listing broker(s) or information provider(s) shall be responsible for any typographical errors, misinformation, misprints and shall be held totally harmless. Listing(s) information is provided for consumer's personal, non-commercial use and may not be used for any purpose other than to identify prospective properties consumers may be interested in purchasing.
 © MLS Now, INC - Northern Ohio Regional Multiple Listing Service All information deemed reliable but not guaranteed. All properties are subject to prior sale, change or withdrawal. Neither listing broker(s) or information provider(s) shall be responsible for any typographical errors, misinformation, misprints and shall be held totally harmless. Listing(s) information is provided for consumer's personal, non-commercial use and may not be used for any purpose other than to identify prospective
 Flint Hills MLS All information deemed reliable but not guaranteed. All properties are subject to prior sale, change or withdrawal. Neither listing broker(s) or information provider(s) shall be responsible for any typographical errors, misinformation, misprints and shall be held totally harmless. Listing(s) information is provided for consumer's personal, non-commercial use and may not be used for any purpose other than to identify prospective properties consumers may be interested in purchasing.
