
Price Reduction
Address
5892 Yorktown Lane, Austintown, OH
Price
$ 264,900
Property Attributes
- MLS#5238811
- TypeSingle Family
- Listing Status Active
- CountyMahoning
- CityAustintown
- NeighborhoodCountry Green Estates
- Zip44515
- Style
- Year Built1979
- Taxes$ 2660
- Price$ 264,900
- Bedrooms3
- Full Bathrooms1
- Half Bathrooms1
- Sqr Footage1760
- Lot Size0.281 Acres
Data Source:
MLSNow
Property Description
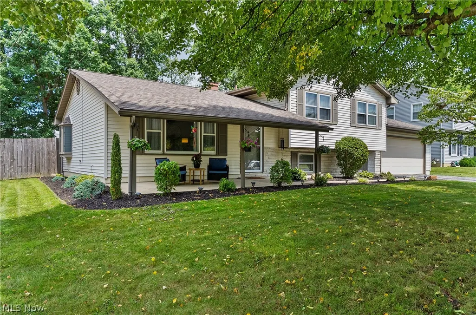
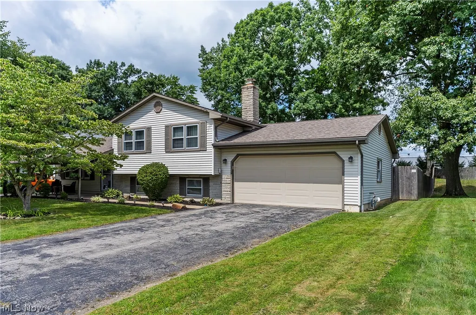
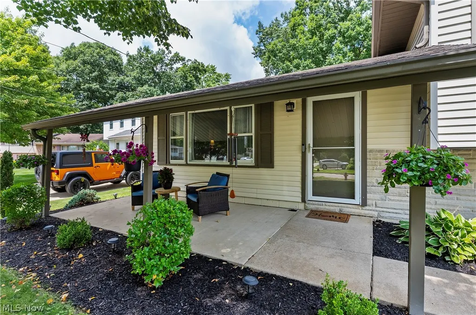
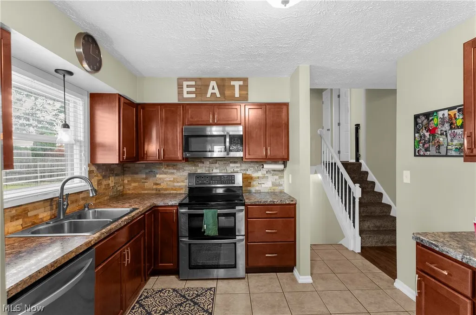
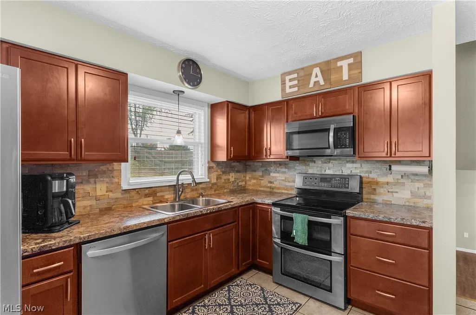
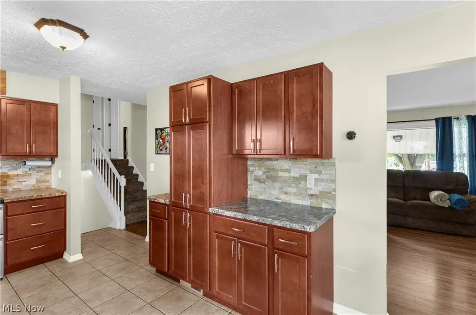
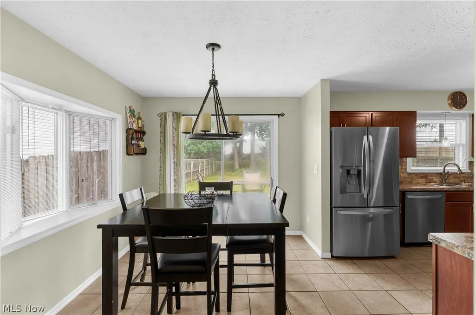
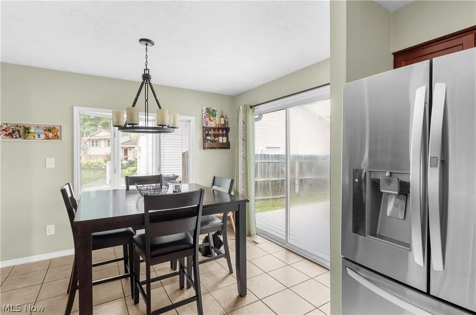
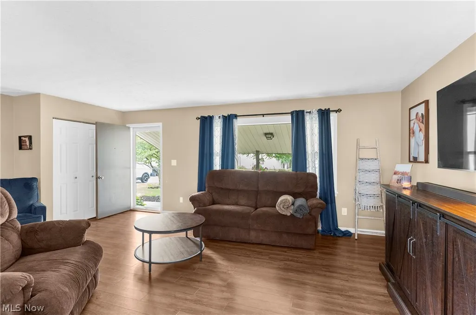
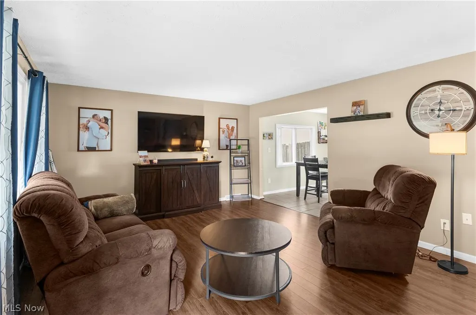
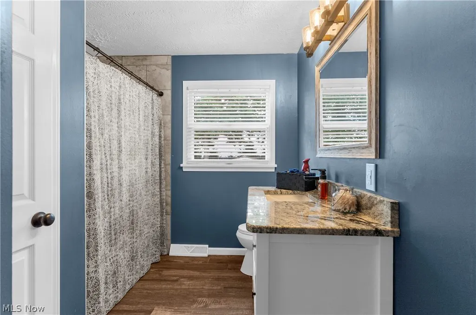
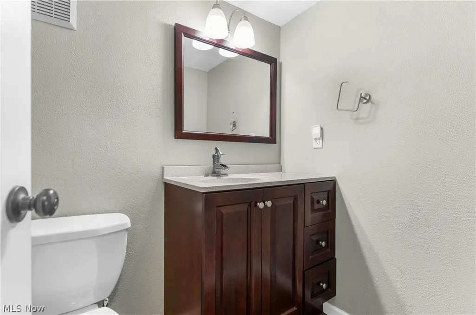
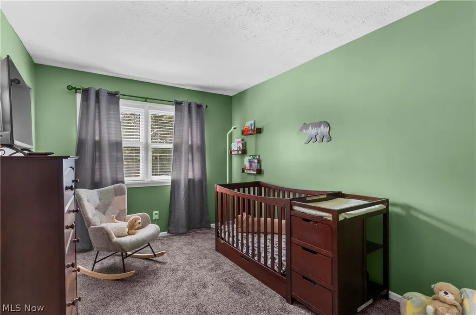
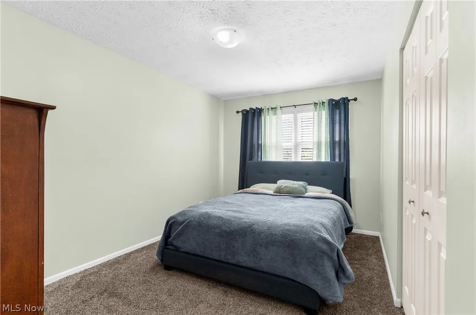
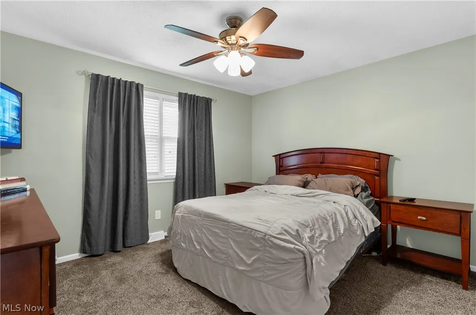
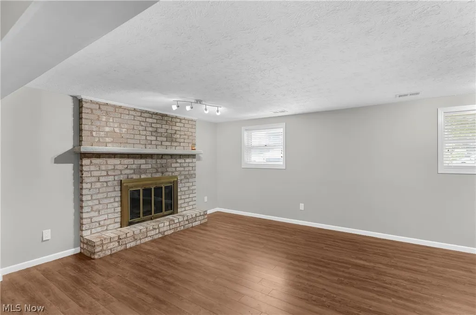
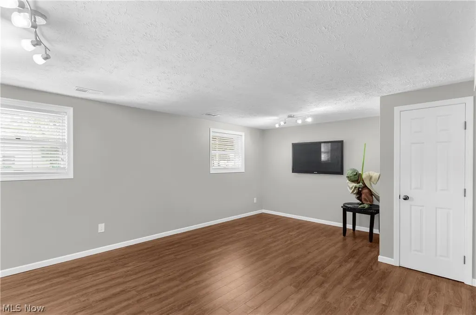
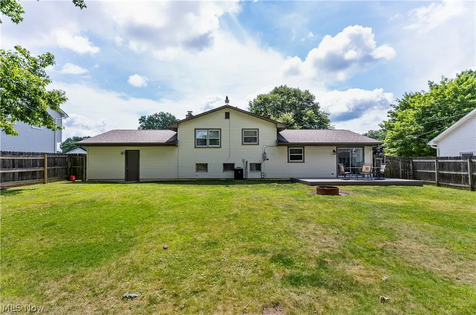
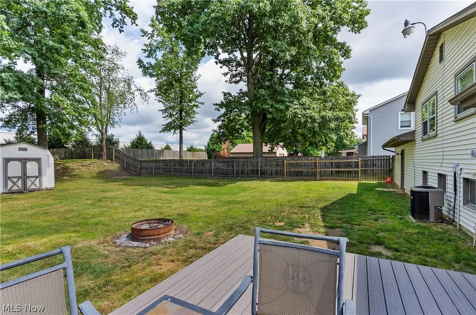
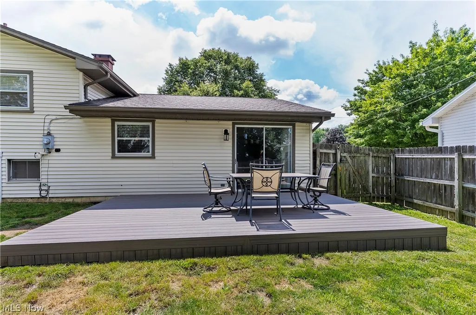
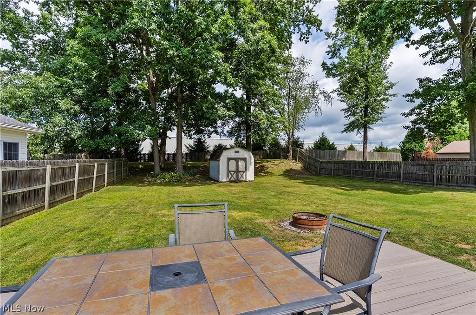
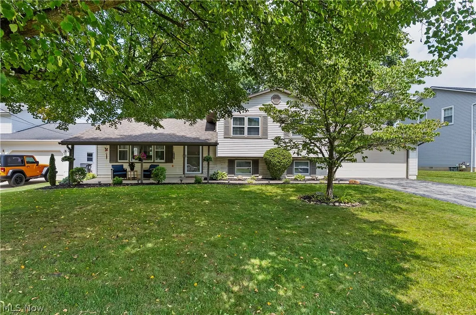
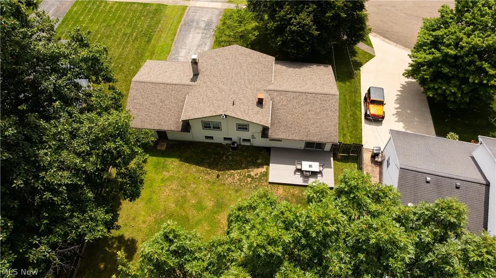
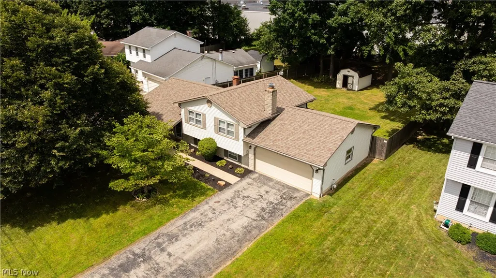
Welcome home to 5892 Yorktown Ln in Youngstown! This beautifully maintained and updated 3-bedroom, 1.5-bath home offers an impressive combination of indoor living space, modern finishes, and a fantastic backyard. Step inside to a bright and inviting living room featuring updated flooring and plenty of natural light. The spacious kitchen offers an abundance of cabinetry and counter space, a stylish stone backsplash, stainless steel appliances, and an adjoining dining area with direct access to the backyard deck—perfect for everyday living and entertaining. Upstairs you’ll find three comfortable bedrooms along with an updated full bathroom featuring a granite-top vanity and tiled tub/shower surround. The lower level adds even more usable living space with a large finished family room that’s ideal for movie nights, a home office, playroom, gym, or entertaining. A convenient half bath completes the space. Outside, enjoy the welcoming covered front porch, attractive landscaping, and mature trees. Out back, you’ll find a large fenced-in yard, spacious deck, storage shed, and plenty of room for pets, entertaining, gardening, or relaxing around the fire. An attached two-car garage provides additional parking and storage. With its updated interior, multiple living areas, generous yard, and move-in-ready condition, this home checks all the boxes. Don’t miss your opportunity to make 5892 Yorktown Ln your new home—schedule your private showing today!
| Price History | |
|---|---|
| 8/26/2026 | Listed $274,900 |
| 9/7/2026 | 4$264,900 |
General Features
| Sewer | Public Sewer |
|---|---|
| Heating | Gas |
| Cooling | Central Air,Ceiling Fan(s) |
| Possession | Negotiable |
| Roof | Shingle |
| Appliances | Dryer,Dishwasher,Microwave,Range,Refrigerator,Washer |
| Garage Spaces | 2 |
| Patio/Porch Features | Covered,Deck,Front Porch |
| Architectural Style | Conventional |
| Construction Materials | See Remarks,Vinyl Siding |
| Year Built | 1979 |
| Township | Austintown Twp |
| Levels | One and One Half |
| Property Subtype | Single Family Residence |
| Tax Year | 2025 |
| County | Mahoning |
| Property Type | Residential |
| HOA | false |
| Attached Garage | true |
| Subdivision Name | Country Green Estates |
| Garage Y/N | true |
| Other Structures | Shed(s) |
| Total Rooms | 3 |
| Full Baths | 1 |
| Status | Active |
| Directions | turn right onto red apple dr off of rt 46. turn left onto ohl town rd. turn right onto yorktown ln. house is on your right hand side |
| ModificationTimestamp | 2026-09-07T13:19:55.400-00:00 |
| City | Austintown |
| High School District | Austintown LSD - 5001 |
| Lot Size Units | Acres |
| Carport Y/N | false |
| Land Lease Y/N | false |
| Tax Annual Amount | 2660 |
| Home Warranty Y/N | false |
| Property Condition | Updated/Remodeled |
| Living Area Units | Square Feet |
| Standard Status | Active |
| Occupancy Type | Vacant |
| Middle/Junior School District | Austintown LSD - 5001 |
| Elementary School District | Austintown LSD - 5001 |
| Year Built Source | Public Records |
| Property Sub Type Additional | Single Family Residence |
| PostalCity | YOUNGSTOWN |
| Legal Description | LOT 105 66.44 X 164.13 IRR COUNTRY GREEN EST PL #2 |
Interior Features
| Interior Amenities | Ceiling Fan(s) |
|---|---|
| Basement | Finished |
| Total Fireplaces | 1 |
| Fireplace Features | Basement |
| Basement (Y/N) | true |
| Air Conditioning Y/N | true |
| Heating Y/N | true |
| Fireplace Y/N | true |
| Above Grade Finished Area | 1760 |
| Half Baths | 1 |
| Total Bedrooms | 3 |
| Main Level Bedrooms | 3 |
| Main Level Bathrooms | 1 |
| Above Grade Finished Area Source | Public Records |
| Total Baths | 2 |
Exterior Features
| Exterior Amenities | Fire Pit |
|---|---|
| Fencing | Back Yard,Fenced,Wood |
| Parking Features | Asphalt,Attached,Driveway,Garage Faces Front,Garage |
| Water Source | Public |
| Lot Size Area | 0.281 |
| Lot Size Acres | 0.281 |
| Lot Size Source | Assessor |
| Waterfront Y/N | false |
Amenities
- Foreclosure
- Views
- Short Sale
- New Construction
- Adult 55+
- Lease To Own
- No HOA Fees
- Furnished
- Primary On Main
- Air Conditioning
- Seller Finance
- Green
- Fixer Upper
- Horse
- Golf
- Fireplace
- Deck
- Garage
- Basement
- Pool
Property vs Single Family Average in 44515
Price
Taxes
Year Built

 West Penn MLS, Inc. All information deemed reliable but not guaranteed. All properties are subject to prior sale, change or withdrawal. Neither listing broker(s) or information provider(s) shall be responsible for any typographical errors, misinformation, misprints and shall be held totally harmless. Listing(s) information is provided for consumer's personal, non-commercial use and may not be used for any purpose other than to identify prospective properties consumers may be interested in purchasing.
 © MLS Now, INC - Northern Ohio Regional Multiple Listing Service All information deemed reliable but not guaranteed. All properties are subject to prior sale, change or withdrawal. Neither listing broker(s) or information provider(s) shall be responsible for any typographical errors, misinformation, misprints and shall be held totally harmless. Listing(s) information is provided for consumer's personal, non-commercial use and may not be used for any purpose other than to identify prospective
 Flint Hills MLS All information deemed reliable but not guaranteed. All properties are subject to prior sale, change or withdrawal. Neither listing broker(s) or information provider(s) shall be responsible for any typographical errors, misinformation, misprints and shall be held totally harmless. Listing(s) information is provided for consumer's personal, non-commercial use and may not be used for any purpose other than to identify prospective properties consumers may be interested in purchasing.
