
Address
32079 Country Club Drive, Avon Lake, OH
Price
$ 465,000
Property Attributes
- MLS#5239225
- TypeSingle Family
- Listing Status Pending
- CountyLorain
- CityAvon Lake
- NeighborhoodSweetbriar
- Zip44012
- Style
- Year Built2001
- Taxes$ 6394
- Price$ 465,000
- Bedrooms3
- Full Bathrooms2
- Half Bathrooms1
- Sqr Footage2102
- Lot Size0.6929 Acres
Data Source:
MLSNow
Property Description
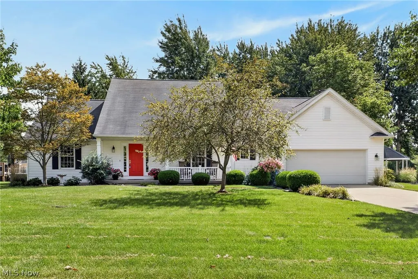
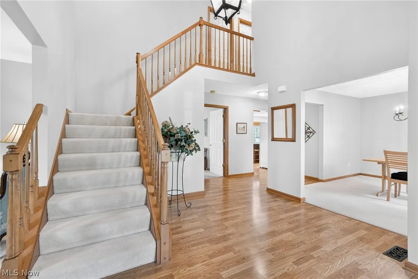
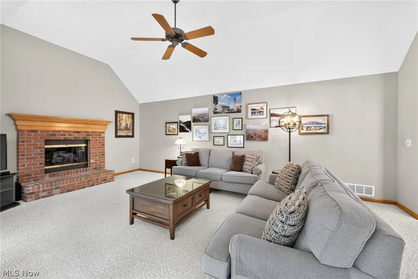
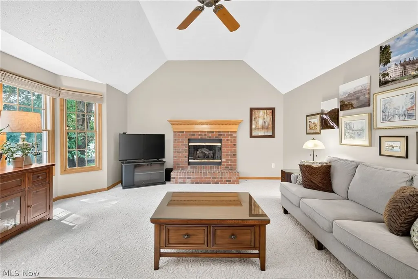
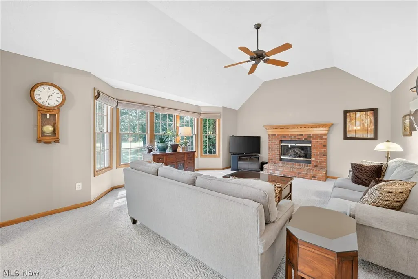
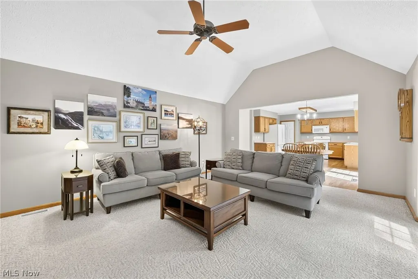
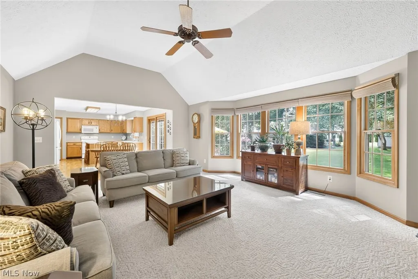
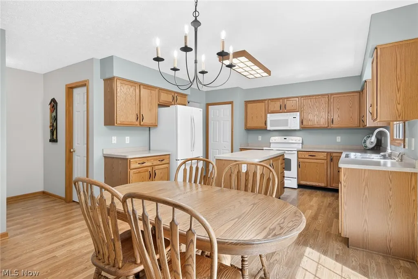
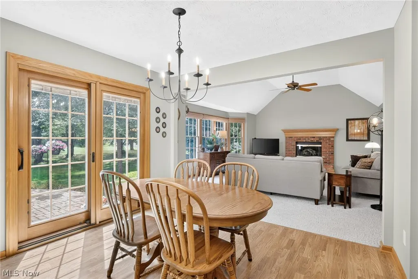
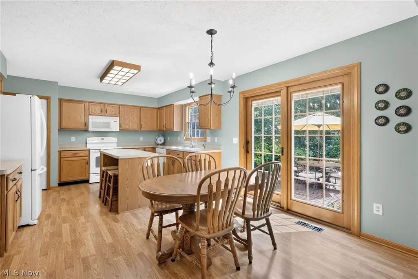
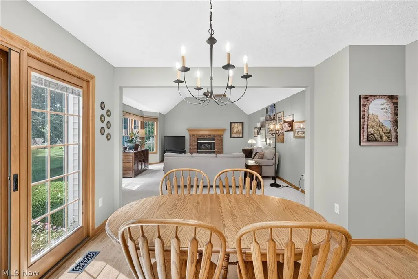
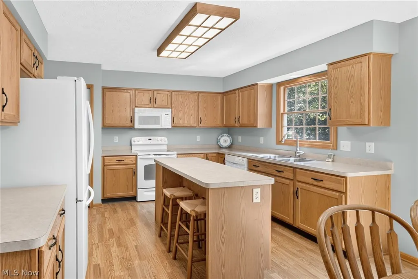
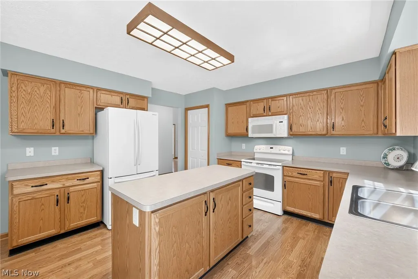
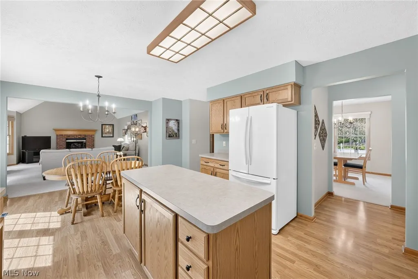
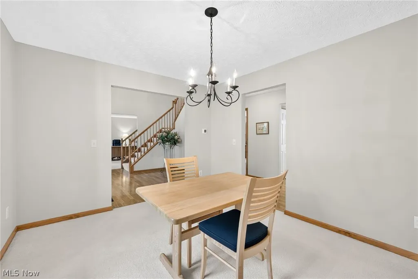
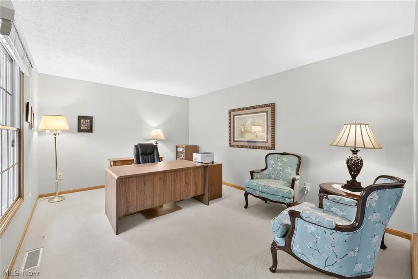
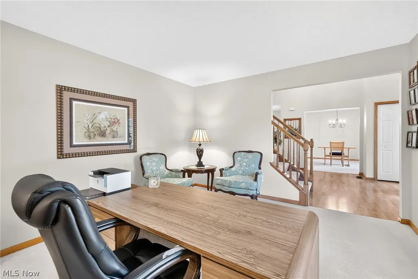
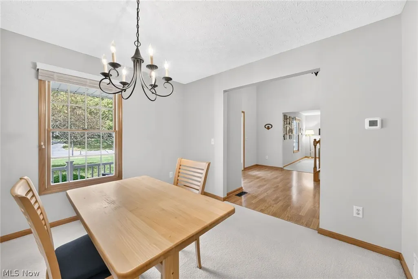
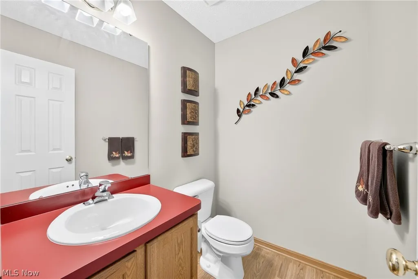
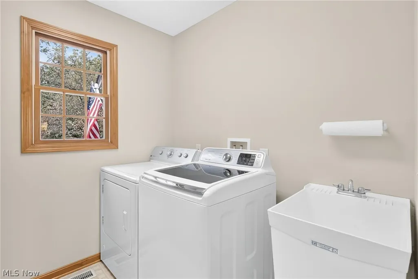
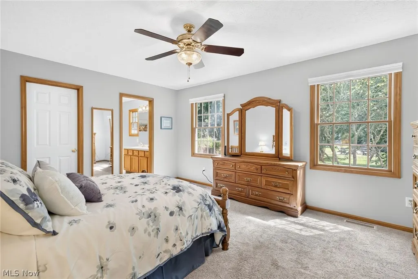
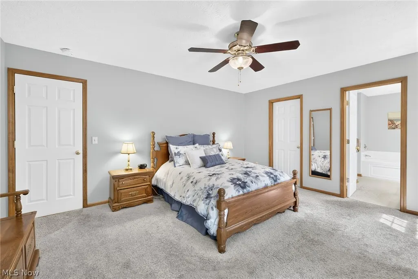
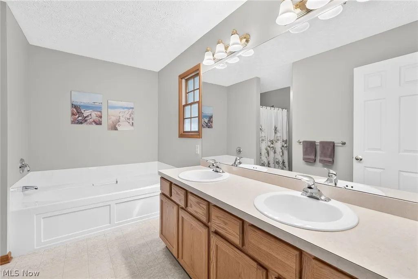
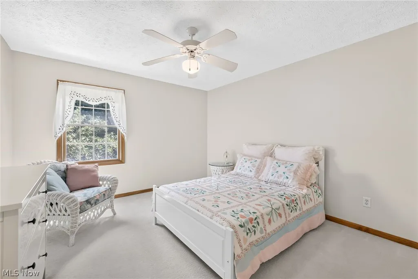
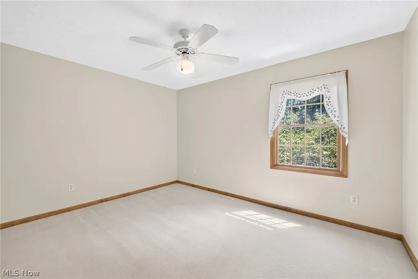
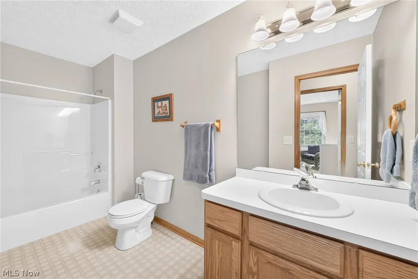
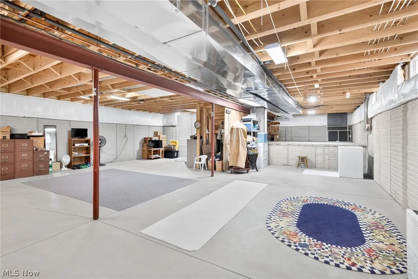
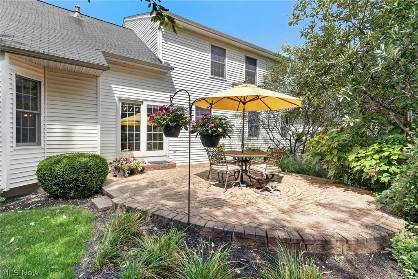
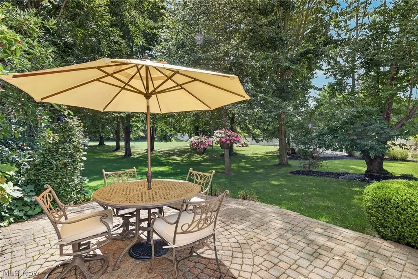
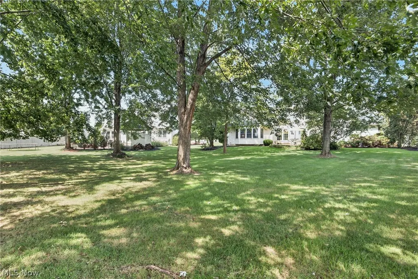
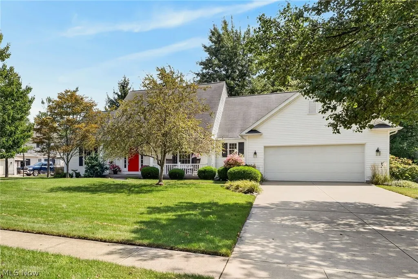
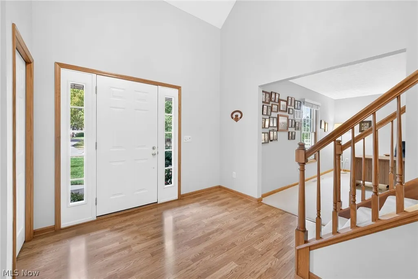
Enjoy the ease of first-floor living in this beautifully maintained Cape Cod-style home, situated on an exceptional .69-acre park-like lot in Avon Lake’s desirable Sweetbriar subdivision. Meticulously cared for and move-in ready, the home offers a first-floor primary suite, first-floor laundry and all the main living spaces on one level. It features 2,102 square feet, three bedrooms, 2.5 baths and a dedicated home office. The welcoming entry opens to the private office and a separate formal dining room. At the heart of the home, the eat-in kitchen features wood cabinetry, a center island and sliding doors leading to the backyard. The kitchen flows naturally into the impressive family room, where a vaulted ceiling, bay windows and a brick gas fireplace create a warm and inviting gathering space. Two additional bedrooms and a full bath are located upstairs, while the lower level offers approximately 33 by 29 feet of flexible space for storage, hobbies or future finishing. Outside, enjoy the private paver patio, covered front porch, mature landscaping and expansive lawn surrounded by established trees. An attached two-car garage and convenient access to Avon Lake’s schools, parks and amenities complete this exceptionally well-cared-for home.
| Price History | |
|---|---|
| 9/3/2026 | Listed $465,000 |
General Features
| Sewer | Public Sewer |
|---|---|
| Heating | Forced Air,Gas |
| Cooling | Central Air |
| Possession | Negotiable |
| Roof | Asphalt,Fiberglass |
| Appliances | Dryer,Dishwasher,Microwave,Range,Refrigerator,Washer |
| Garage Spaces | 2 |
| Patio/Porch Features | Front Porch,Patio,Porch |
| Architectural Style | Cape Cod |
| Construction Materials | Vinyl Siding |
| Year Built | 2001 |
| Stories Count | 1 |
| Township | Avon Lake |
| Levels | Two,One |
| Property Subtype | Single Family Residence |
| Tax Year | 2025 |
| County | Lorain |
| Property Type | Residential |
| HOA | false |
| Attached Garage | true |
| Subdivision Name | Sweetbriar |
| Facing Direction | North |
| Garage Y/N | true |
| Total Rooms | 7 |
| Full Baths | 2 |
| Status | Pending |
| Directions | West off Lear Road onto Country Club Boulevard; property is on the right |
| ModificationTimestamp | 2026-09-08T20:09:04.330-00:00 |
| City | Avon Lake |
| High School District | Avon Lake CSD - 4702 |
| Lot Size Units | Acres |
| Carport Y/N | false |
| Property Attached Y/N | false |
| Land Lease Y/N | false |
| Tax Annual Amount | 6394 |
| Home Warranty Y/N | false |
| Living Area Units | Square Feet |
| Standard Status | Pending |
| Middle/Junior School District | Avon Lake CSD - 4702 |
| Elementary School District | Avon Lake CSD - 4702 |
| Year Built Source | Public Records |
| Property Sub Type Additional | Single Family Residence |
| PostalCity | AVON LAKE |
| Legal Description | SWEETBRIAR SUB #7 131.42 X 229.68 20010743624 |
Interior Features
| Basement | Crawl Space,Unfinished,Sump Pump |
|---|---|
| Total Fireplaces | 1 |
| Fireplace Features | Gas Log |
| Basement (Y/N) | true |
| Air Conditioning Y/N | true |
| Heating Y/N | true |
| Fireplace Y/N | true |
| Above Grade Finished Area | 2102 |
| Half Baths | 1 |
| Total Bedrooms | 3 |
| Main Level Bedrooms | 3 |
| Main Level Bathrooms | 2 |
| Above Grade Finished Area Source | Realist |
| Total Baths | 3 |
Exterior Features
| Parking Features | Attached,Garage,Garage Door Opener,Paved |
|---|---|
| Lot Features | Irregular Lot |
| Water Source | Public |
| Lot Size Area | 0.6929 |
| Lot Dimensions | 131 x 230 |
| Lot Size Acres | 0.6929 |
| Lot Size Source | Public Records |
| Waterfront Y/N | false |
Amenities
- Foreclosure
- Views
- Short Sale
- New Construction
- Adult 55+
- Lease To Own
- No HOA Fees
- Furnished
- Primary On Main
- Air Conditioning
- Seller Finance
- Green
- Fixer Upper
- Horse
- Golf
- Fireplace
- Deck
- Garage
- Basement
- Pool
Property vs Single Family Average in 44012
Price
Taxes
Year Built

 West Penn MLS, Inc. All information deemed reliable but not guaranteed. All properties are subject to prior sale, change or withdrawal. Neither listing broker(s) or information provider(s) shall be responsible for any typographical errors, misinformation, misprints and shall be held totally harmless. Listing(s) information is provided for consumer's personal, non-commercial use and may not be used for any purpose other than to identify prospective properties consumers may be interested in purchasing.
 © MLS Now, INC - Northern Ohio Regional Multiple Listing Service All information deemed reliable but not guaranteed. All properties are subject to prior sale, change or withdrawal. Neither listing broker(s) or information provider(s) shall be responsible for any typographical errors, misinformation, misprints and shall be held totally harmless. Listing(s) information is provided for consumer's personal, non-commercial use and may not be used for any purpose other than to identify prospective
 Flint Hills MLS All information deemed reliable but not guaranteed. All properties are subject to prior sale, change or withdrawal. Neither listing broker(s) or information provider(s) shall be responsible for any typographical errors, misinformation, misprints and shall be held totally harmless. Listing(s) information is provided for consumer's personal, non-commercial use and may not be used for any purpose other than to identify prospective properties consumers may be interested in purchasing.
