
Address
1170 N Plainview Drive, Copley, OH
Price
$ 279,900
Property Attributes
- MLS#5239752
- TypeSingle Family
- Listing Status Pending
- CountySummit
- CityCopley
- NeighborhoodPlainview Estates
- Zip44321
- Style
- Year Built1961
- Taxes$ 3707
- Price$ 279,900
- Bedrooms3
- Full Bathrooms2
- Half Bathrooms0
- Sqr Footage2178
- Lot Size0.6128 Acres
Data Source:
MLSNow
Property Description
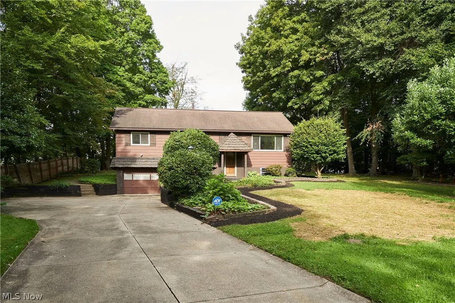
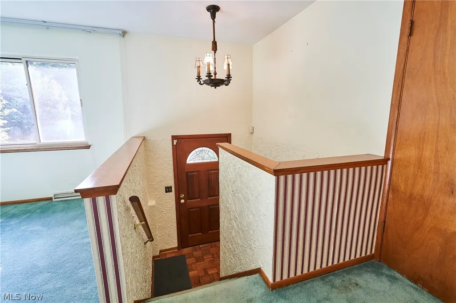
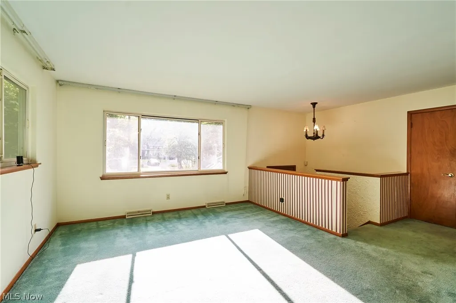
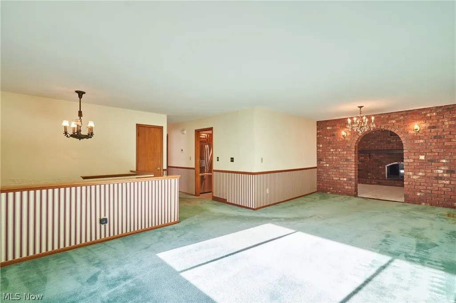
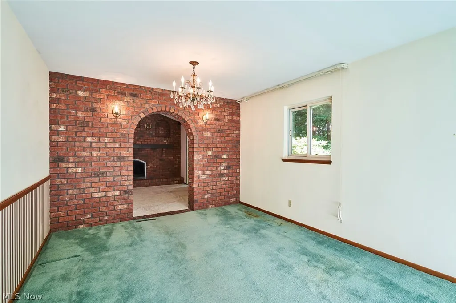
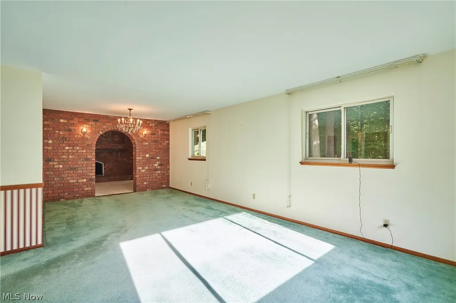
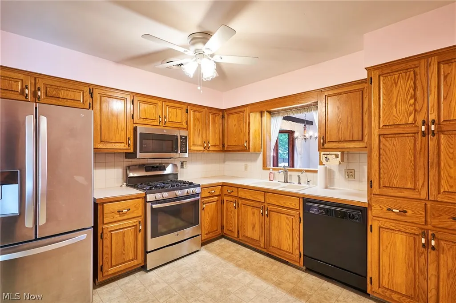
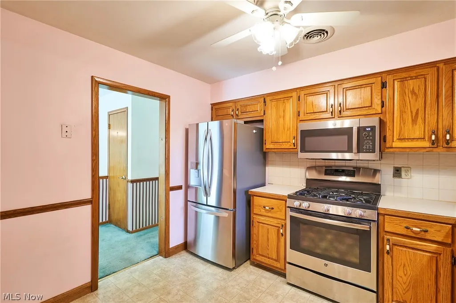
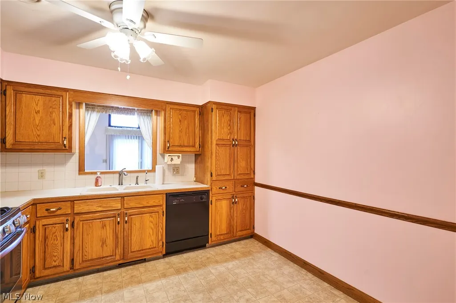
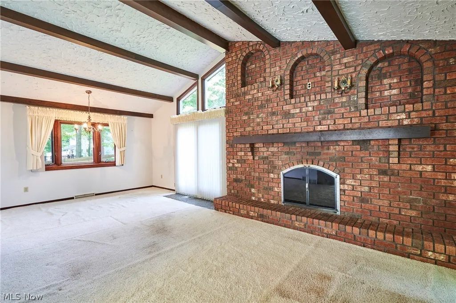
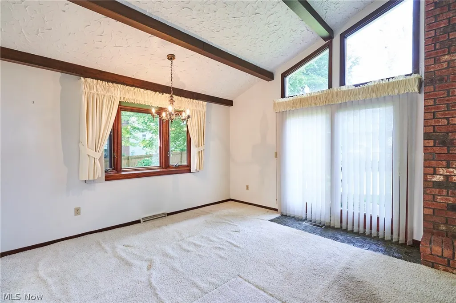
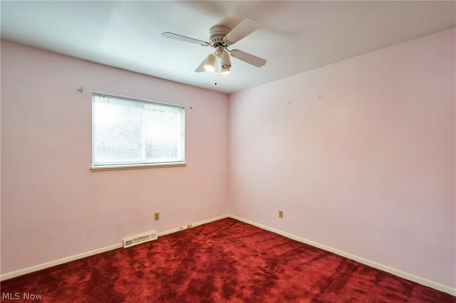
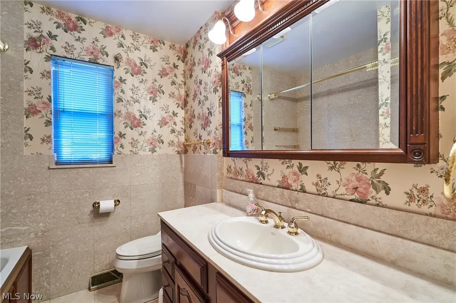
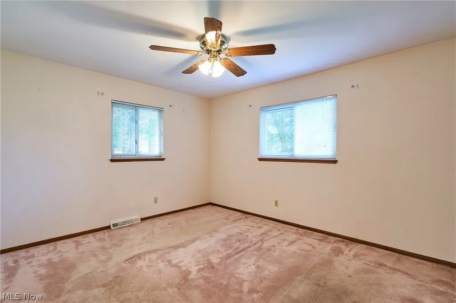
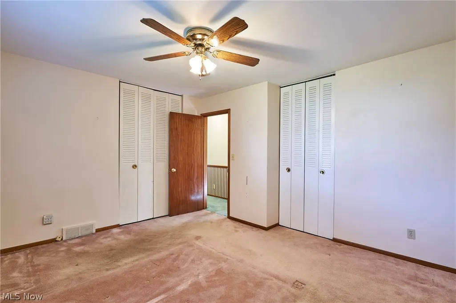
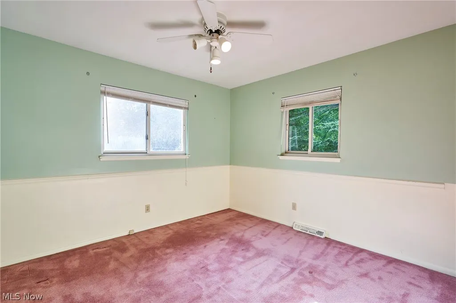
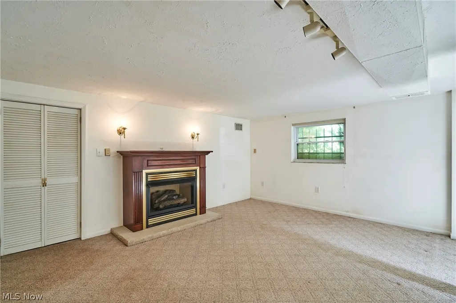
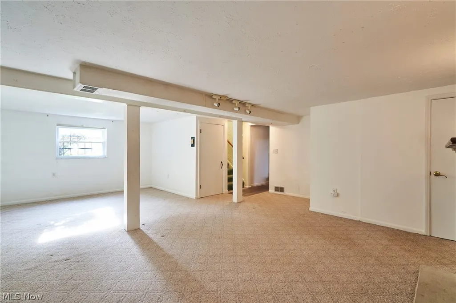
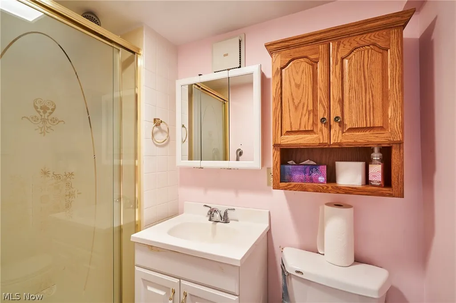
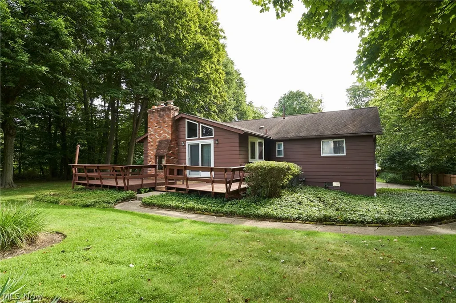
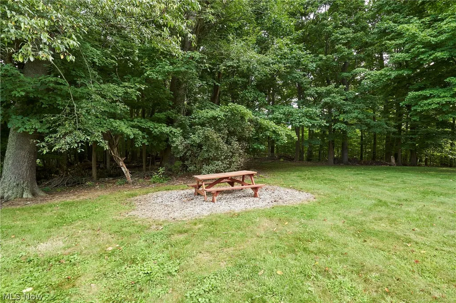
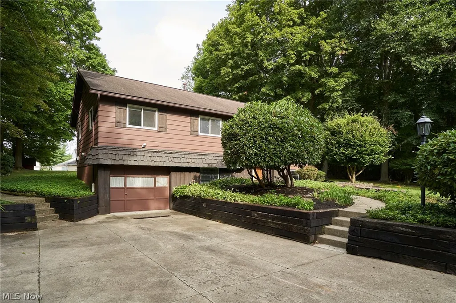
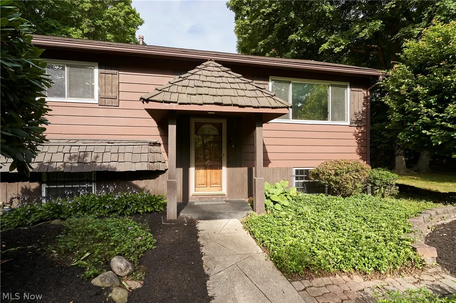
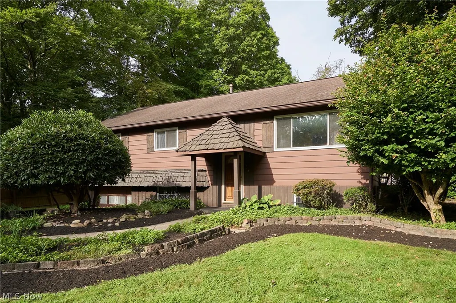
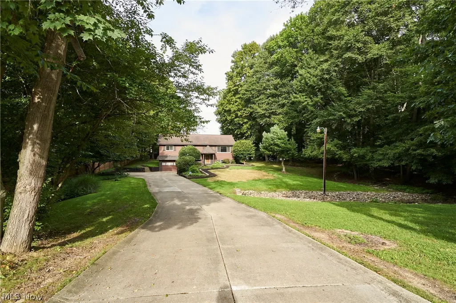
Discover the charm of this wonderful, spacious bilevel home offering over 2,100 sq. ft. of living space, perfectly situated on a private, dead-end street. A welcoming parquet foyer leads you into an expansive main floor featuring a large living room with versatile space for formal dining or a cozy sitting area. The vaulted family room serves as a highlight, boasting a stunning floor-to-ceiling wood-burning fireplace and an additional area with a convenient pass-through to the kitchen. The eat-in kitchen features classic oak cabinetry, with an excellent layout potential for those looking to create an even more open-concept feel. Step through the Anderson slider onto your back deck, overlooking a large, flat, and private .61-acre yard. The master suite includes dual double closets for ample storage, while the updated upstairs bathroom impresses with a jetted tub, oak vanity, and elegant marble flooring. The lower level provides a generous rec room complete with an electric fireplace and a second full bathroom with a shower. Set back from the road with a long concrete driveway, this home offers the perfect blend of privacy, space, and charm. The high efficent furnace and air was approx 21. hot water tank approx 2013 , windows were updated. Make this home your!!
| Price History | |
|---|---|
| 8/27/2026 | Listed $279,900 |
General Features
| Sewer | Septic Tank |
|---|---|
| Heating | Forced Air,Gas |
| Cooling | Central Air,Ceiling Fan(s) |
| Possession | Negotiable |
| Roof | Asphalt,Fiberglass |
| Appliances | Dishwasher,Disposal,Microwave,Range,Refrigerator,Water Softener |
| Garage Spaces | 1 |
| Patio/Porch Features | Deck |
| Architectural Style | Bi-Level |
| Construction Materials | Wood Siding |
| Year Built | 1961 |
| Stories Count | 2 |
| Township | Copley Twp |
| Levels | Two,Multi/Split |
| Property Subtype | Single Family Residence |
| Tax Year | 2025 |
| County | Summit |
| Property Type | Residential |
| HOA | false |
| Attached Garage | true |
| Subdivision Name | Plainview Estates |
| Garage Y/N | true |
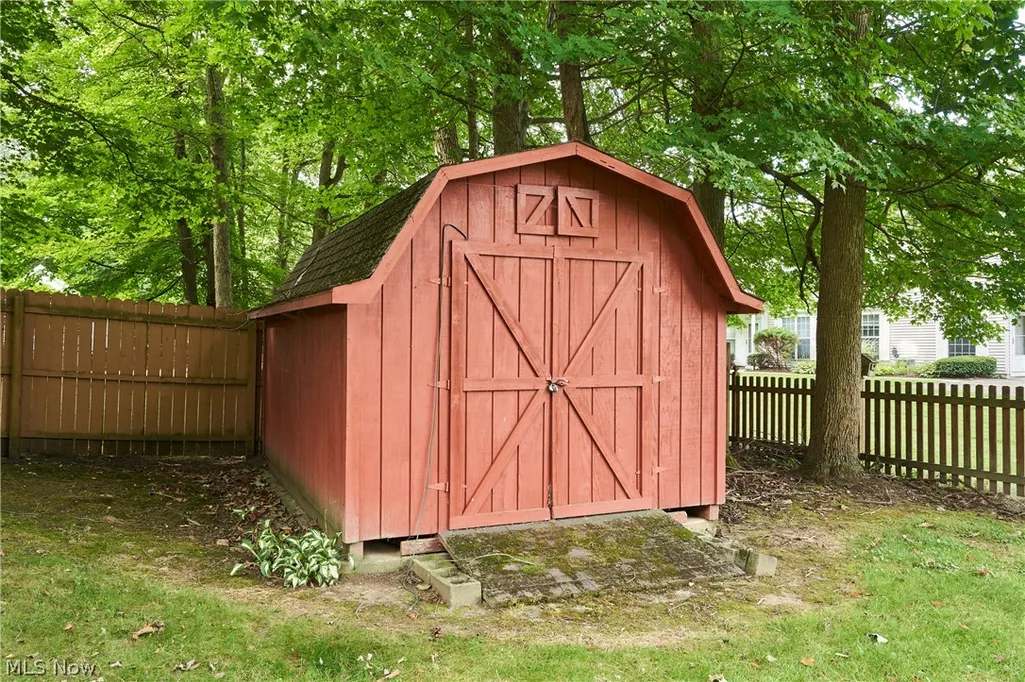
| Other Structures | Shed(s) |
| Total Rooms | 5 |
| Full Baths | 2 |
| Status | Pending |
| Directions | off Copley Rd- East of Jacoby Rd |
| ModificationTimestamp | 2026-08-31T15:30:47.693-00:00 |
| City | Copley |
| High School District | Copley-Fairlawn CSD - 7703 |
| Lot Size Units | Acres |
| Carport Y/N | false |
| Property Attached Y/N | false |
| Land Lease Y/N | false |
| Tax Annual Amount | 3707 |
| Home Warranty Y/N | false |
| Living Area Units | Square Feet |
| Standard Status | Pending |
| Occupancy Type | Vacant |
| Middle/Junior School District | Copley-Fairlawn CSD - 7703 |
| Elementary School District | Copley-Fairlawn CSD - 7703 |
| Year Built Source | Public Records |
| Property Sub Type Additional | Single Family Residence |
| PostalCity | COPLEY |
| Legal Description | PLAINVIEW EST LOT 20 ALL |
Interior Features
| Interior Amenities | Ceiling Fan(s),Entrance Foyer,Eat-in Kitchen,High Ceilings,Open Floorplan,Track Lighting,Vaulted Ceiling(s),Jetted Tub |
|---|---|
| Basement | Full,Finished,Concrete,Bath/Stubbed,Storage Space |
| Total Fireplaces | 2 |
| Fireplace Features | Family Room,Recreation Room |
| Total Stories | 2 |
| Basement (Y/N) | true |
| Air Conditioning Y/N | true |
| Heating Y/N | true |
| Window Features | Double Pane Windows |
| Fireplace Y/N | true |
| Above Grade Finished Area | 2178 |
| Laundry Features | Washer Hookup,In Basement,Lower Level |
| Total Bedrooms | 3 |
| Below Grade Finished Area | 300 |
| Main Level Bedrooms | 3 |
| Main Level Bathrooms | 1 |
| Below Grade Finished Area Source | Realist |
| Above Grade Finished Area Source | Public Records |
| Total Baths | 2 |
Exterior Features
| Exterior Amenities | Private Entrance,Private Yard,Storage |
|---|---|
| Parking Features | Attached,Driveway,Garage Faces Front,Garage,Garage Door Opener |
| Lot Features | Back Yard,Dead End,Flat,Front Yard,Gentle Sloping,Irregular Lot,Landscaped,Level,Private,Many Trees |
| Water Source | Well |
| Lot Size Area | 0.6128 |
| Foundation Details | Block |
| Lot Dimensions | 95x279 |
| Lot Size Acres | 0.6128 |
| Lot Size Source | Public Records |
| Waterfront Y/N | false |
Amenities
- Foreclosure
- Views
- Short Sale
- New Construction
- Adult 55+
- Lease To Own
- No HOA Fees
- Furnished
- Primary On Main
- Air Conditioning
- Seller Finance
- Green
- Fixer Upper
- Horse
- Golf
- Fireplace
- Deck
- Garage
- Basement
- Pool
Property vs Single Family Average in 44321
Price
Taxes
Year Built

 West Penn MLS, Inc. All information deemed reliable but not guaranteed. All properties are subject to prior sale, change or withdrawal. Neither listing broker(s) or information provider(s) shall be responsible for any typographical errors, misinformation, misprints and shall be held totally harmless. Listing(s) information is provided for consumer's personal, non-commercial use and may not be used for any purpose other than to identify prospective properties consumers may be interested in purchasing.
 © MLS Now, INC - Northern Ohio Regional Multiple Listing Service All information deemed reliable but not guaranteed. All properties are subject to prior sale, change or withdrawal. Neither listing broker(s) or information provider(s) shall be responsible for any typographical errors, misinformation, misprints and shall be held totally harmless. Listing(s) information is provided for consumer's personal, non-commercial use and may not be used for any purpose other than to identify prospective
 Flint Hills MLS All information deemed reliable but not guaranteed. All properties are subject to prior sale, change or withdrawal. Neither listing broker(s) or information provider(s) shall be responsible for any typographical errors, misinformation, misprints and shall be held totally harmless. Listing(s) information is provided for consumer's personal, non-commercial use and may not be used for any purpose other than to identify prospective properties consumers may be interested in purchasing.
