
Address
220 Grant Street, Dover, OH
Price
$ 299,900
Property Attributes
- MLS#5242630
- TypeSingle Family
- Listing Status Active
- CountyTuscarawas
- CityDover
- NeighborhoodReeves Heights
- Zip44621
- Style
- Year Built1952
- Taxes$ 3855
- Price$ 299,900
- Bedrooms4
- Full Bathrooms3
- Half Bathrooms1
- Sqr Footage2129
- Lot Size0.3489 Acres
Data Source:
MLSNow
Property Description
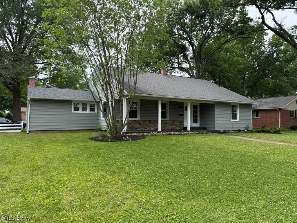
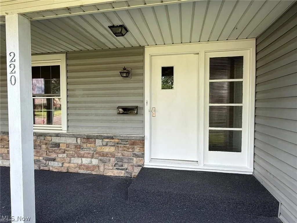
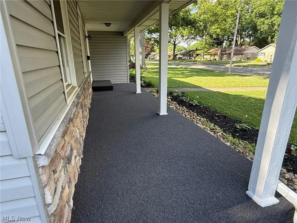
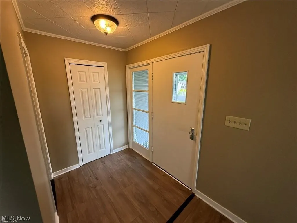
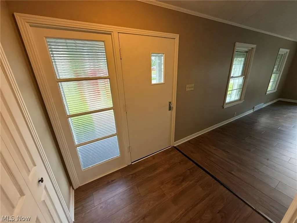
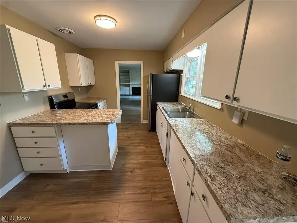
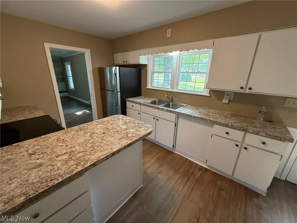
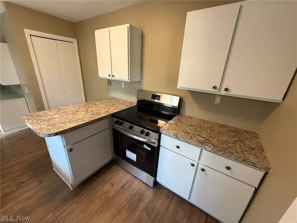
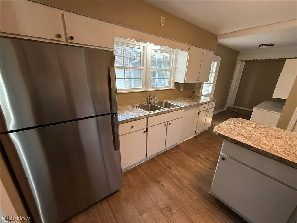
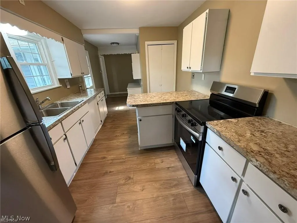
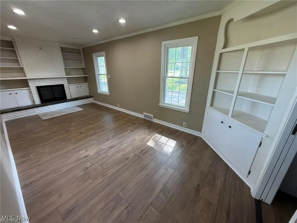
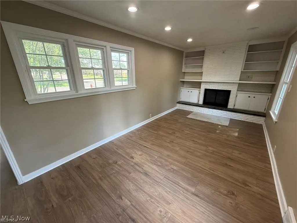
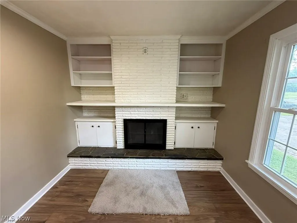
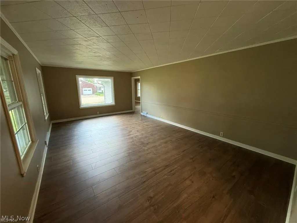
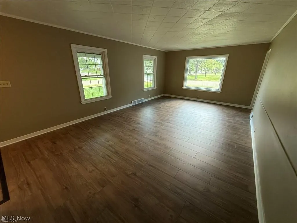
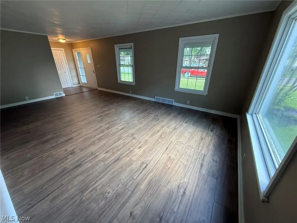
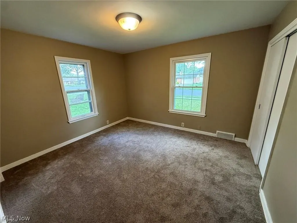
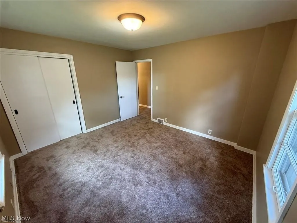
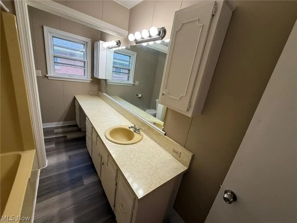
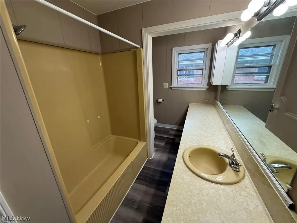
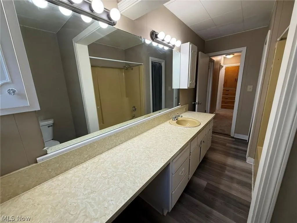
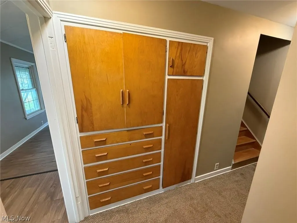
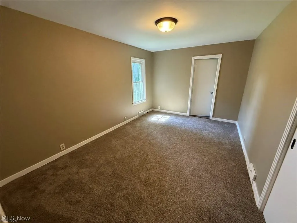
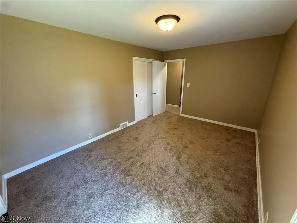
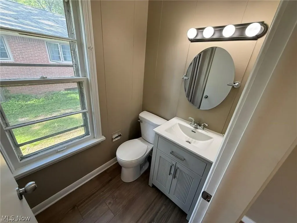
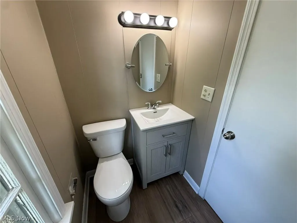
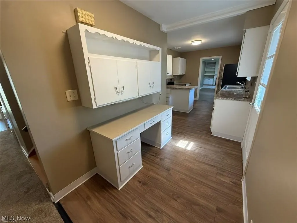
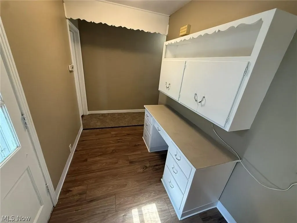
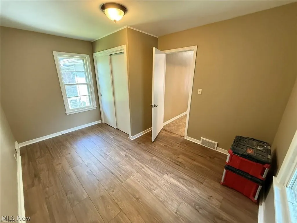
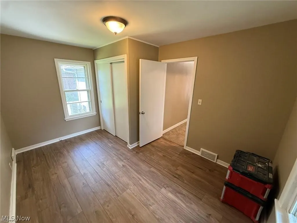
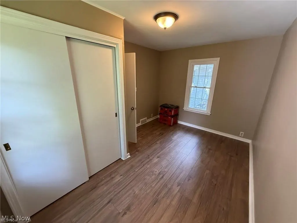
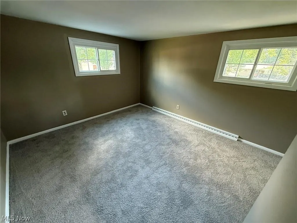
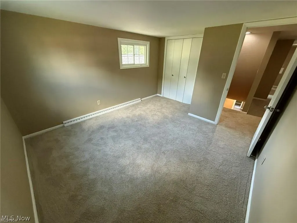
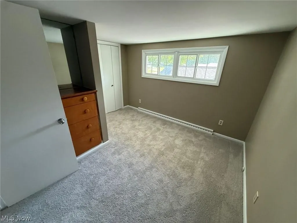
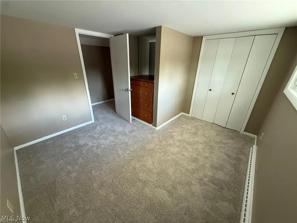
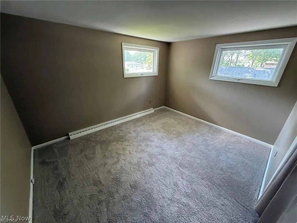
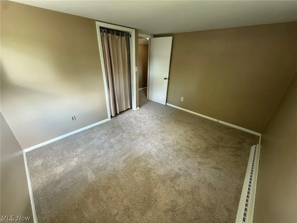
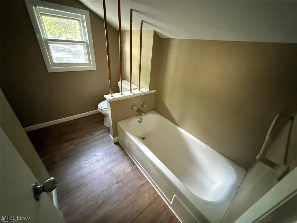
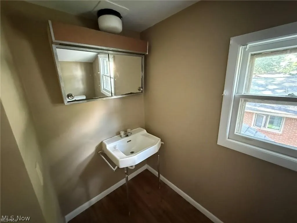
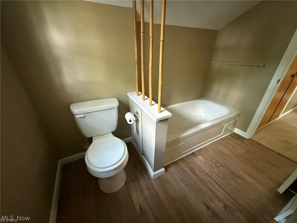
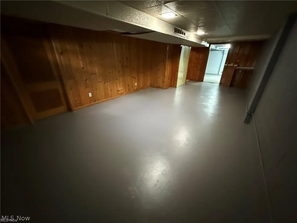
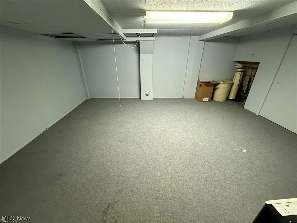
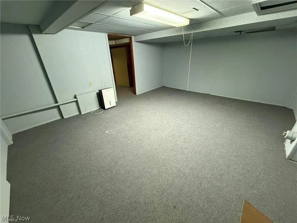
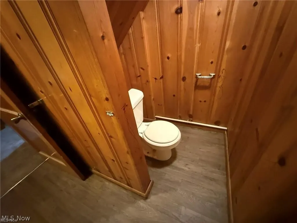
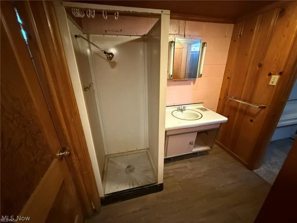
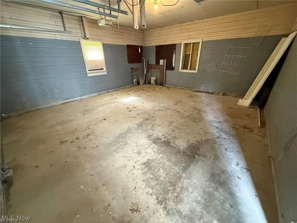
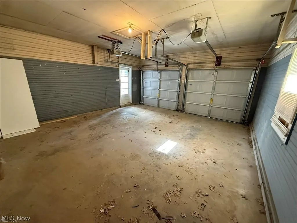
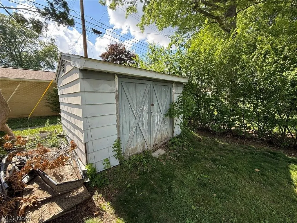
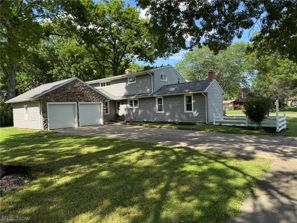
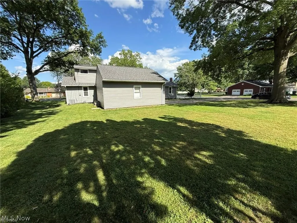
Lots of updates in this 4-6 bedroom, 3.5 bath stone and vinyl home. Move in ready with fresh paint and updated flooring throughout. New counters in the kitchen. Brick gas fireplace in the dining room. Main floor master bedroom with half bath. New gas furnace and central air in 2025. 75% of windows are vinyl replacement. Brand new carpet on the second floor. Partially finished lower level includes rec room, game room and full bath with new flooring. 2 Car attached garage and 10 X 8 storage shed. Nice Dover location in Reeves Heights, close to schools, hospital, fair grounds and even the YMCA.
| Price History | |
|---|---|
| 9/8/2026 | Listed $299,900 |
General Features
| Sewer | Public Sewer |
|---|---|
| Heating | Forced Air,Gas |
| Cooling | Central Air |
| Possession | Close Plus 30 Days |
| Roof | Asphalt |
| Garage Spaces | 2 |
| Architectural Style | Conventional |
| Construction Materials | Stone,Vinyl Siding |
| Year Built | 1952 |
| Stories Count | 2 |
| Township | Dover |
| Levels | One and One Half,Two |
| Property Subtype | Single Family Residence |
| Tax Year | 2025 |
| County | Tuscarawas |
| Property Type | Residential |
| HOA | false |
| Attached Garage | true |
| Subdivision Name | Reeves Heights |
| Garage Y/N | true |
| Total Rooms | 11 |
| Full Baths | 3 |
| Status | Active |
| Directions | Corner of E Shaffer and Grant Street. |
| ModificationTimestamp | 2026-09-08T19:09:07.460-00:00 |
| City | Dover |
| Disclosures | Principal is Real Estate Licensed |
| High School District | Dover CSD - 7902 |
| Lot Size Units | Acres |
| Carport Y/N | false |
| Land Lease Y/N | false |
| Tax Annual Amount | 3855 |
| Home Warranty Y/N | false |
| Living Area Units | Square Feet |
| Standard Status | Active |
| Middle/Junior School District | Dover CSD - 7902 |
| Elementary School District | Dover CSD - 7902 |
| Year Built Source | Public Records |
| Property Sub Type Additional | Single Family Residence |
| PostalCity | DENNISON |
| Legal Description | WHOLE 3563 |
Interior Features
| Basement | Full |
|---|---|
| Total Fireplaces | 2 |
| Total Stories | 2 |
| Basement (Y/N) | true |
| Air Conditioning Y/N | true |
| Heating Y/N | true |
| Fireplace Y/N | true |
| Above Grade Finished Area | 2129 |
| Half Baths | 1 |
| Laundry Features | In Basement |
| Total Bedrooms | 4 |
| Below Grade Finished Area | 634 |
| Main Level Bedrooms | 3 |
| Main Level Bathrooms | 2 |
| Below Grade Finished Area Source | Owner |
| Above Grade Finished Area Source | Public Records |
| Total Baths | 4 |
Exterior Features
| Parking Features | Attached,Garage |
|---|---|
| Water Source | Public |
| Lot Size Area | 0.3489 |
| Lot Dimensions | 102 x 149 |
| Lot Size Acres | 0.3489 |
| Lot Size Source | Public Records |
| Waterfront Y/N | false |
Amenities
- Foreclosure
- Views
- Short Sale
- New Construction
- Adult 55+
- Lease To Own
- No HOA Fees
- Furnished
- Primary On Main
- Air Conditioning
- Seller Finance
- Green
- Fixer Upper
- Horse
- Golf
- Fireplace
- Deck
- Garage
- Basement
- Pool
Property vs Single Family Average in 44621
Price
Taxes
Year Built

 West Penn MLS, Inc. All information deemed reliable but not guaranteed. All properties are subject to prior sale, change or withdrawal. Neither listing broker(s) or information provider(s) shall be responsible for any typographical errors, misinformation, misprints and shall be held totally harmless. Listing(s) information is provided for consumer's personal, non-commercial use and may not be used for any purpose other than to identify prospective properties consumers may be interested in purchasing.
 © MLS Now, INC - Northern Ohio Regional Multiple Listing Service All information deemed reliable but not guaranteed. All properties are subject to prior sale, change or withdrawal. Neither listing broker(s) or information provider(s) shall be responsible for any typographical errors, misinformation, misprints and shall be held totally harmless. Listing(s) information is provided for consumer's personal, non-commercial use and may not be used for any purpose other than to identify prospective
 Flint Hills MLS All information deemed reliable but not guaranteed. All properties are subject to prior sale, change or withdrawal. Neither listing broker(s) or information provider(s) shall be responsible for any typographical errors, misinformation, misprints and shall be held totally harmless. Listing(s) information is provided for consumer's personal, non-commercial use and may not be used for any purpose other than to identify prospective properties consumers may be interested in purchasing.
