
Address
238 Marcia Drive, Austintown, OH
Price
$ 180,000
Property Attributes
- MLS#5242770
- TypeSingle Family
- Listing Status Active
- CountyMahoning
- CityAustintown
- NeighborhoodKimberly Acres 8
- Zip44515
- Style
- Year Built1960
- Taxes$ 2238
- Price$ 180,000
- Bedrooms3
- Full Bathrooms1
- Half Bathrooms0
- Sqr Footage1378
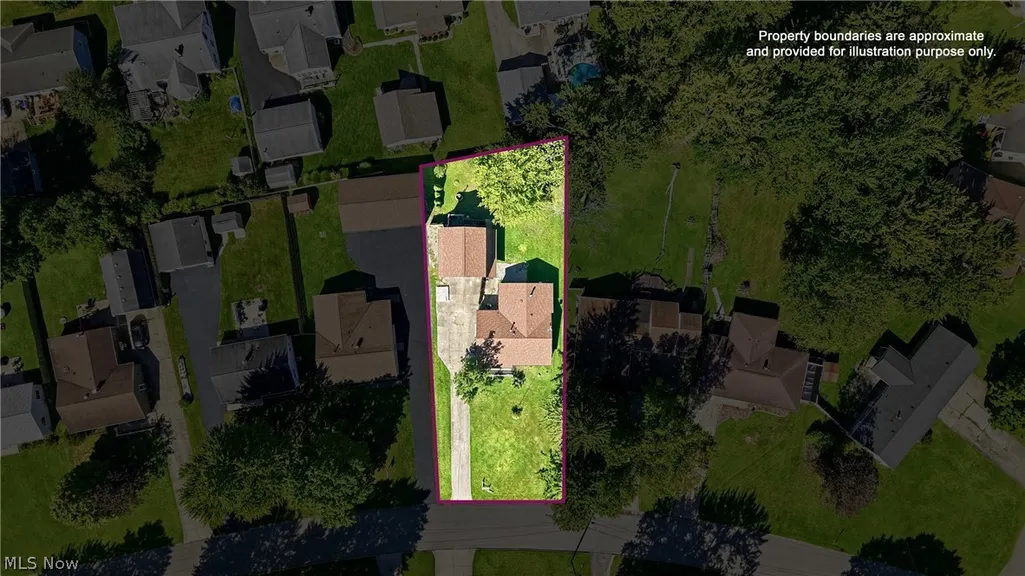
- Lot Size0.279 Acres
Data Source:
MLSNow
Property Description
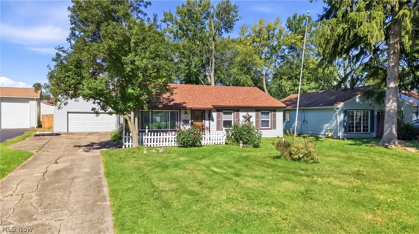
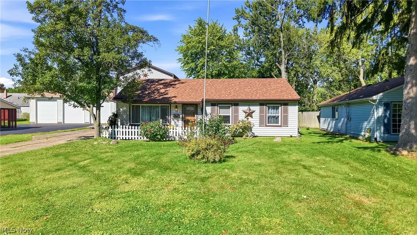
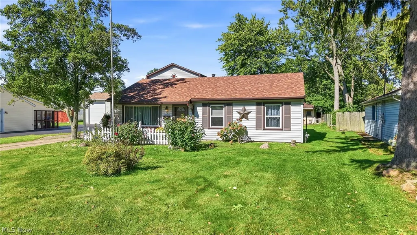
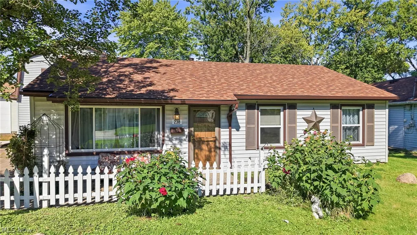
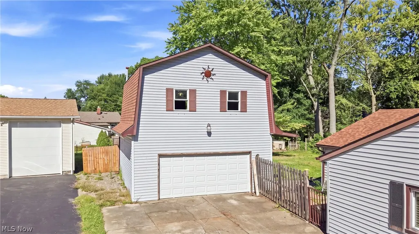
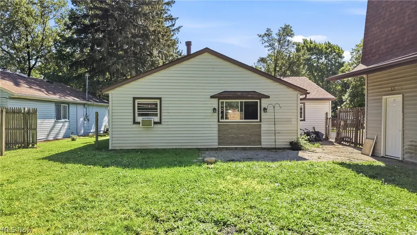
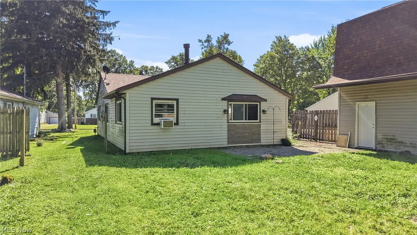
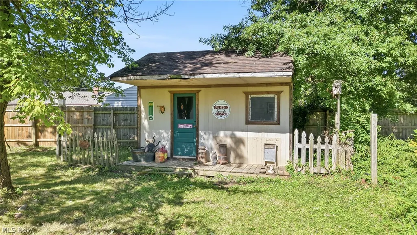
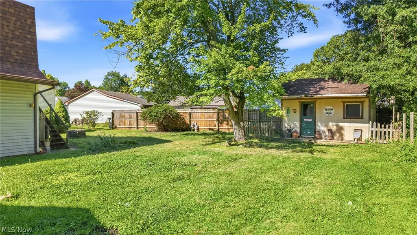
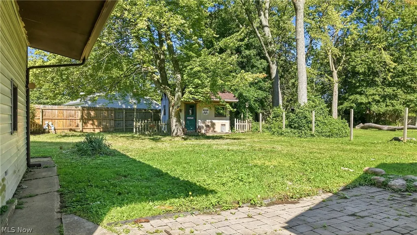
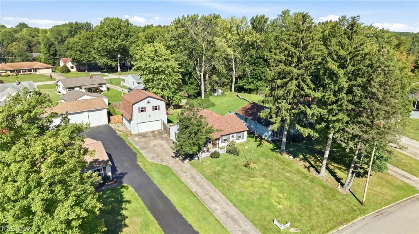
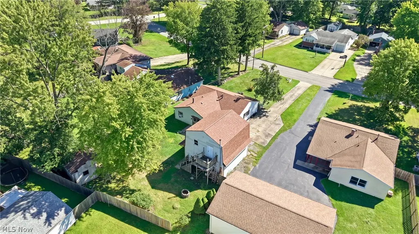
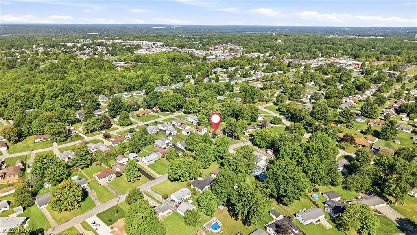
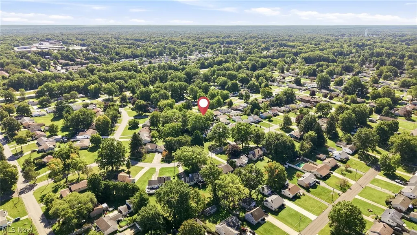
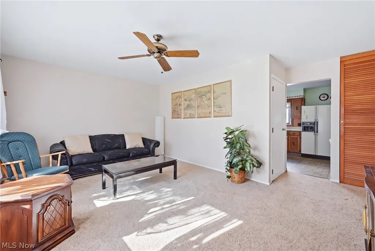
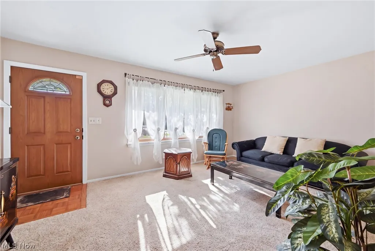
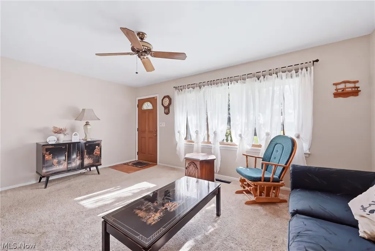
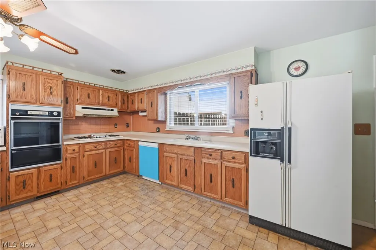
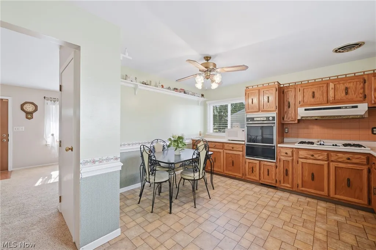
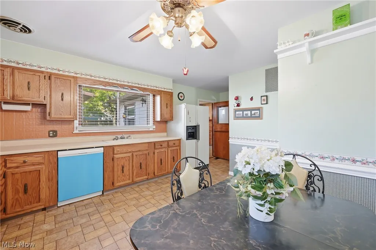
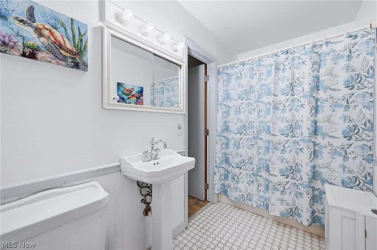
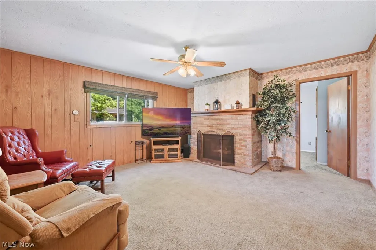
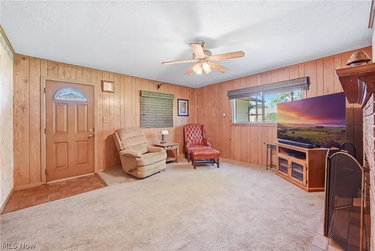
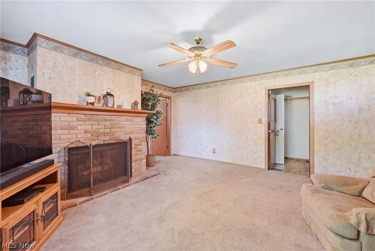
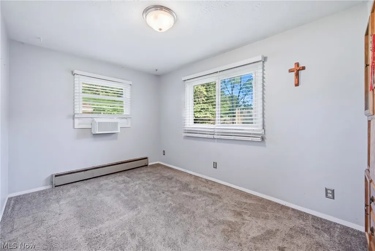
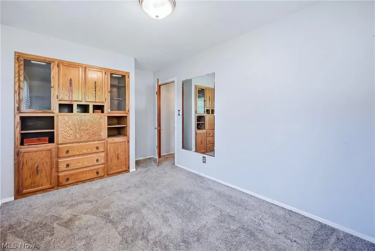
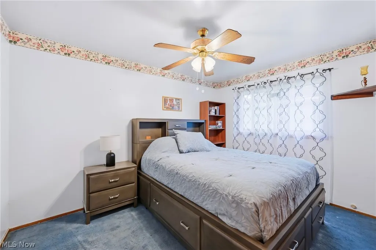
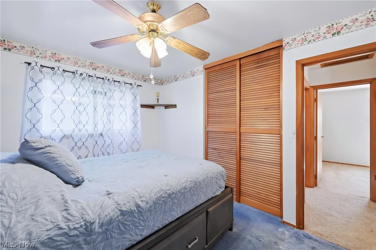
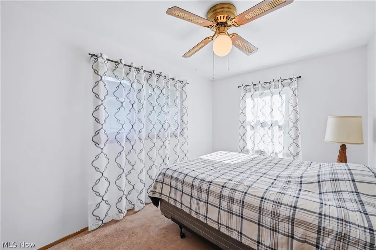
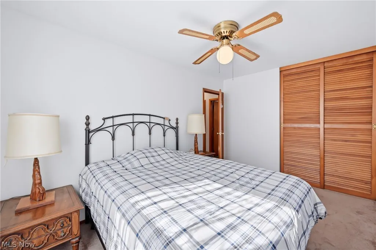
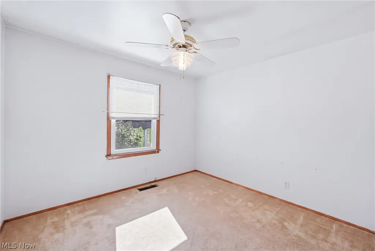
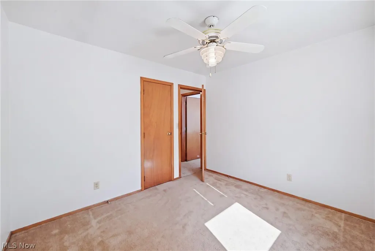
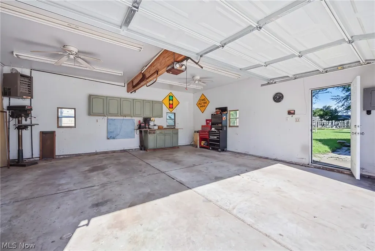
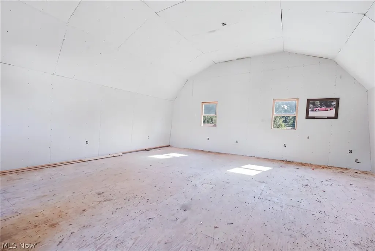
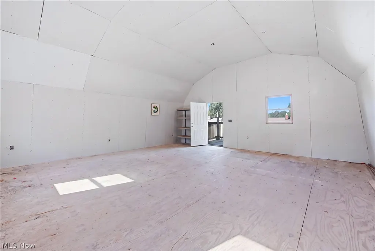
Experience the ease of one-floor living in this spacious ranch-style home in Austintown School District! Much larger than it appears from the street, this home features a substantial rear addition that adds valuable living space and flexibility. The front door opens into the inviting living room, featuring a large picture window overlooking the front yard. From the living room, the hallway to the right leads to three bedrooms and a full bathroom. Continuing through the home is a spacious eat-in kitchen with abundant counter space and convenient access to the bathroom and laundry area. Toward the rear of the home, the addition provides a bright and spacious family room centered around a cozy gas fireplace, plus another generously sized room currently used as an additional bedroom. This versatile space could also serve as a home office, hobby room, guest room, or flex space. Outside, enjoy a spacious partially fenced backyard with room to relax, entertain, or play. A standout feature is the oversized detached heated garage, offering exceptional space for vehicles, projects, hobbies, or year-round storage. Above the garage is a large unfinished bonus room, providing an excellent opportunity to create additional usable space, a private studio, office, or retreat. And also includes a shed for more storage. With its functional one-floor layout, generous living areas, rear addition, oversized heated garage, and unfinished bonus space, this home offers tremendous versatility and potential. Schedule your showing today!
| Price History | |
|---|---|
| 9/7/2026 | Listed $180,000 |
General Features
| Sewer | Public Sewer |
|---|---|
| Heating | Baseboard,Forced Air,Gas |
| Cooling | Ceiling Fan(s) |
| Possession | Delivery Of Deed |
| Roof | Asphalt,Fiberglass |
| Garage Spaces | 2 |
| Patio/Porch Features | Patio |
| Architectural Style | Ranch |
| Construction Materials | Vinyl Siding |
| Year Built | 1960 |
| Stories Count | 1 |
| Township | Austintown Twp |
| Levels | One |
| Property Subtype | Single Family Residence |
| Tax Year | 2025 |
| County | Mahoning |
| Property Type | Residential |
| HOA | false |
| Attached Garage | false |
| Subdivision Name | Kimberly Acres 8 |
| Garage Y/N | true |
| Total Rooms | 6 |
| Full Baths | 1 |
| Status | Active |
| Directions | From Rt 11 take Mahoning Ave West. Turn Left on Aldrich. Turn left on Birchcrest and Right on Marcia. The house is on the Right. |
| ModificationTimestamp | 2026-09-09T20:33:22.603-00:00 |
| City | Austintown |
| High School District | Austintown LSD - 5001 |
| Lot Size Units | Acres |
| Carport Y/N | false |
| Land Lease Y/N | false |
| Tax Annual Amount | 2238 |
| Home Warranty Y/N | false |
| Living Area Units | Square Feet |
| Standard Status | Active |
| Occupancy Type | Vacant |
| Middle/Junior School District | Austintown LSD - 5001 |
| Elementary School District | Austintown LSD - 5001 |
| Year Built Source | Public Records |
| Property Sub Type Additional | Single Family Residence |
| PostalCity | YOUNGSTOWN |
| Legal Description | LOT 534 62 X 171 IRR KIMBERLY ACRES PLAT 8 |
Interior Features
| Total Fireplaces | 1 |
|---|---|
| Total Stories | 1 |
| Basement (Y/N) | false |
| Heating Y/N | true |
| Fireplace Y/N | true |
| Above Grade Finished Area | 1378 |
| Total Bedrooms | 3 |
| Main Level Bedrooms | 3 |
| Main Level Bathrooms | 1 |
| Above Grade Finished Area Source | Assessor |
| Total Baths | 1 |
Exterior Features
| Parking Features | Detached,Electricity,Garage,Garage Door Opener,Heated Garage |
|---|---|
| Water Source | Public |
| Lot Size Area | 0.279 |
| Foundation Details | Slab |
| Lot Size Acres | 0.279 |
| Lot Size Source | Assessor |
| Waterfront Y/N | false |
Amenities
- Foreclosure
- Views
- Short Sale
- New Construction
- Adult 55+
- Lease To Own
- No HOA Fees
- Furnished
- Primary On Main
- Air Conditioning
- Seller Finance
- Green
- Fixer Upper
- Horse
- Golf
- Fireplace
- Deck
- Garage
- Basement
- Pool
Property vs Single Family Average in 44515
Price
Taxes
Year Built

 West Penn MLS, Inc. All information deemed reliable but not guaranteed. All properties are subject to prior sale, change or withdrawal. Neither listing broker(s) or information provider(s) shall be responsible for any typographical errors, misinformation, misprints and shall be held totally harmless. Listing(s) information is provided for consumer's personal, non-commercial use and may not be used for any purpose other than to identify prospective properties consumers may be interested in purchasing.
 © MLS Now, INC - Northern Ohio Regional Multiple Listing Service All information deemed reliable but not guaranteed. All properties are subject to prior sale, change or withdrawal. Neither listing broker(s) or information provider(s) shall be responsible for any typographical errors, misinformation, misprints and shall be held totally harmless. Listing(s) information is provided for consumer's personal, non-commercial use and may not be used for any purpose other than to identify prospective
 Flint Hills MLS All information deemed reliable but not guaranteed. All properties are subject to prior sale, change or withdrawal. Neither listing broker(s) or information provider(s) shall be responsible for any typographical errors, misinformation, misprints and shall be held totally harmless. Listing(s) information is provided for consumer's personal, non-commercial use and may not be used for any purpose other than to identify prospective properties consumers may be interested in purchasing.
