
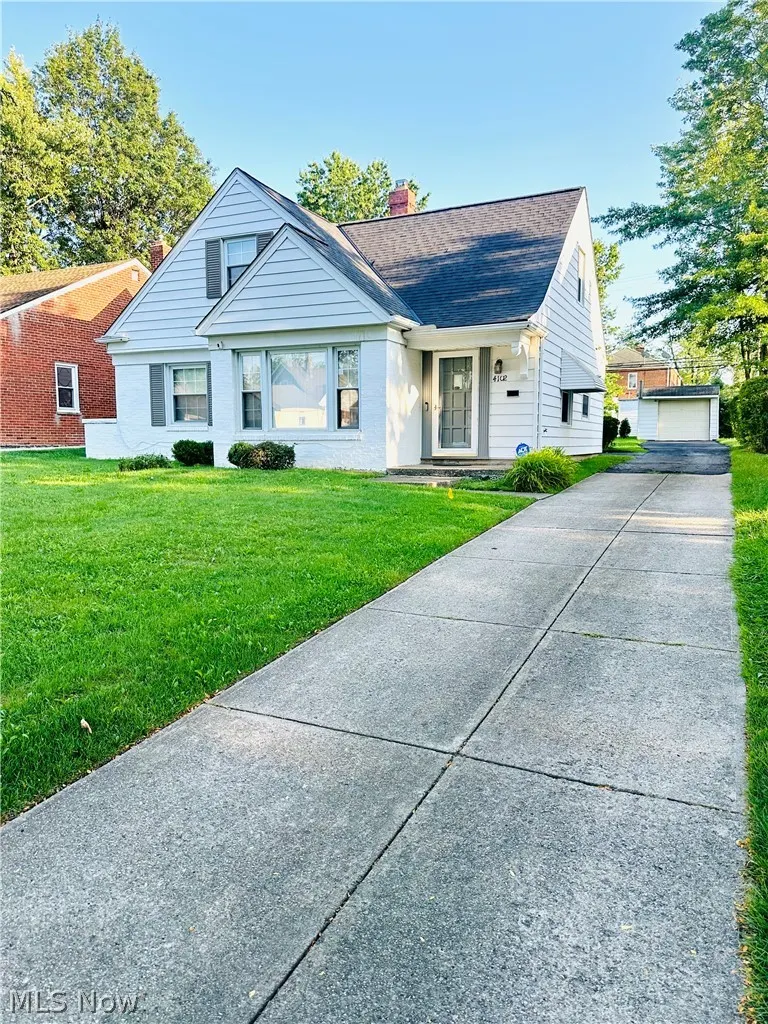
Address
4102 Colony Road, South Euclid, OH
Price
$ 190,000
Property Attributes
- MLS#5242888
- TypeSingle Family
- Listing Status Active
- CountyCuyahoga
- CitySouth Euclid
- NeighborhoodCedar Center
- Zip44121
- Style
- Year Built1948
- Taxes$ 4052
- Price$ 190,000
- Bedrooms3
- Full Bathrooms1
- Half Bathrooms0
- Sqr Footage1384
- Lot Size0.178 Acres
Data Source:
MLSNow
Property Description
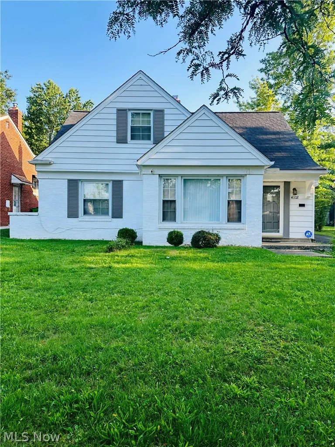
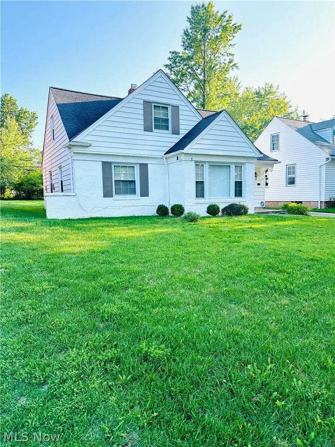
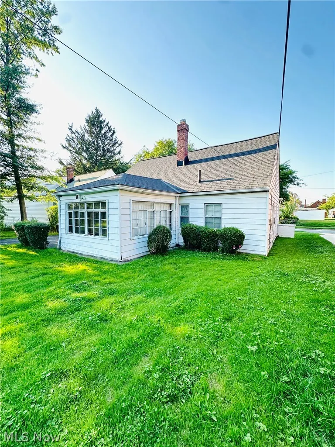
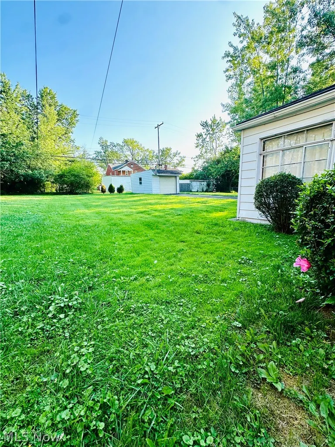
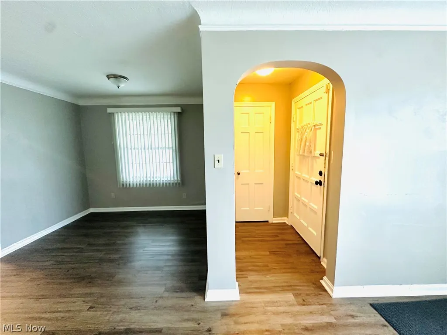
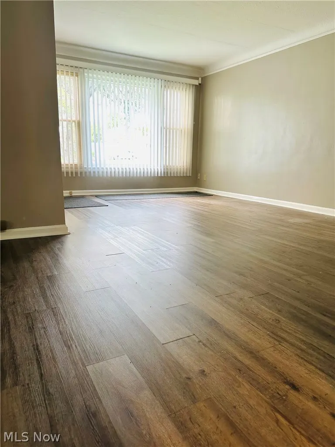
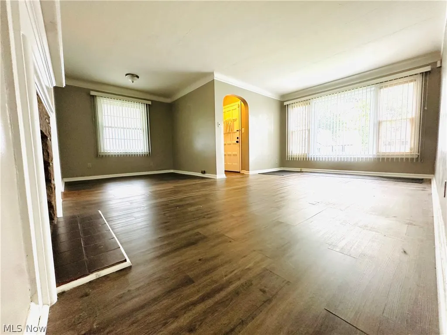
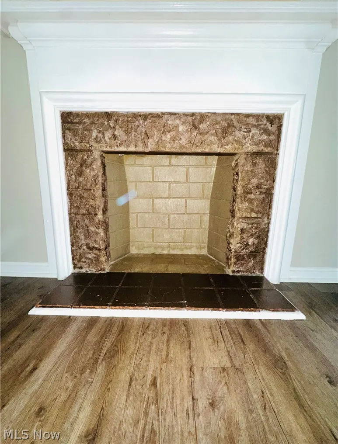
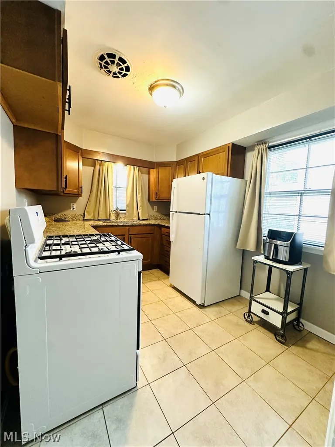
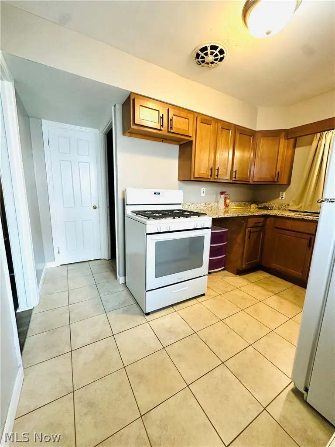
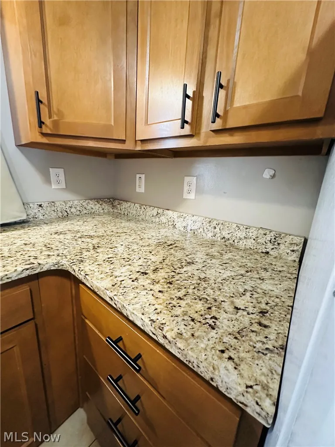
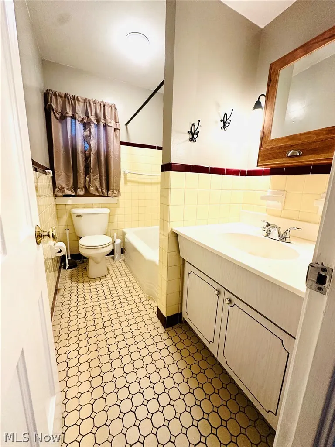
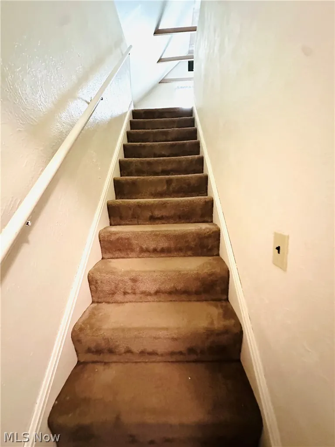
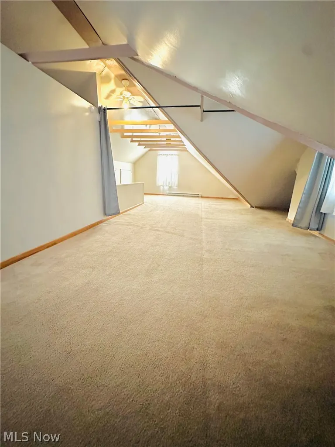
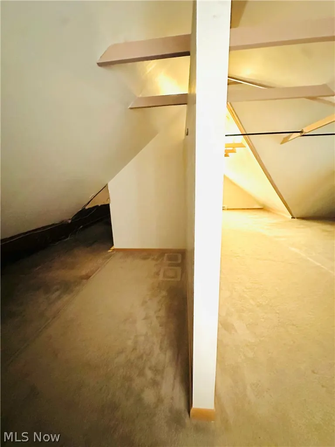
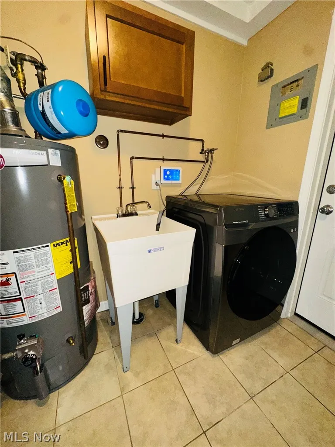
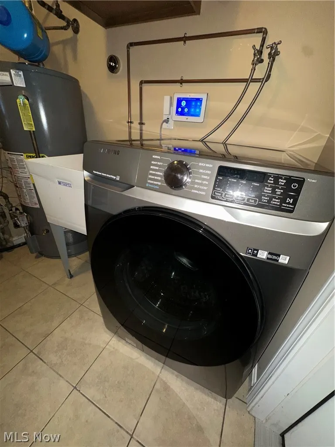
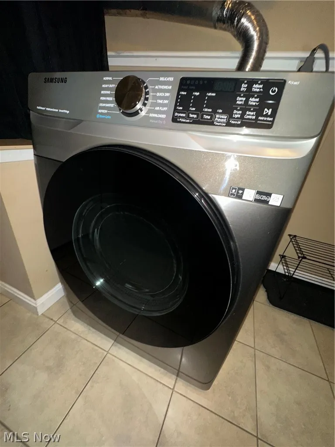
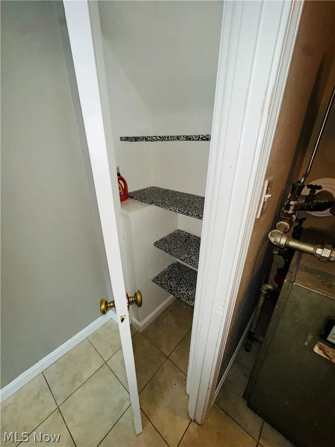
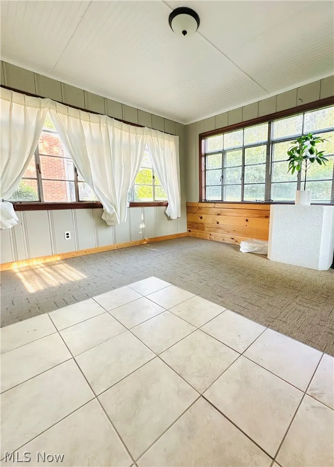
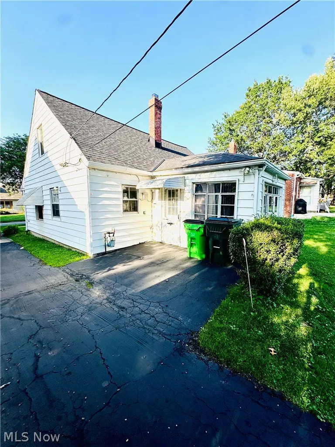
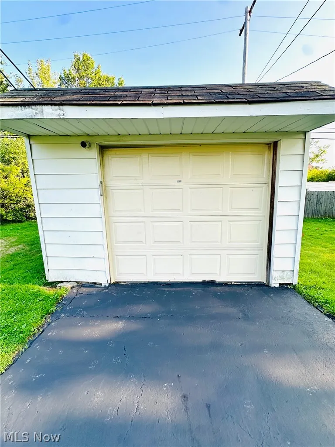
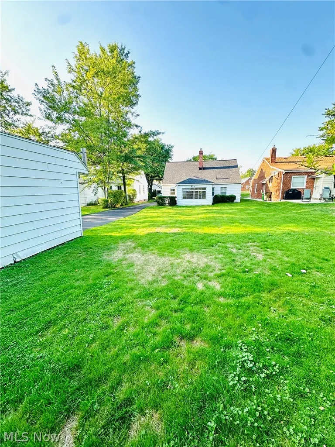
Welcome to 4102 Colony Road, a charming South Euclid bungalow offering classic character, comfortable living spaces, and a wonderfully convenient location! Step inside to a welcoming living room anchored by a beautiful decorative fireplace and flowing into the dining area, creating an inviting space for everyday living and entertaining. The kitchen features granite countertops, ample cabinetry, and generous workspace. The main level offers two bedrooms and a full bath, providing the convenience of first-floor living. Upstairs, the spacious third bedroom creates a retreat of its own with exposed beams, abundant natural light, a large dormer, walk-in closet, and plenty of additional storage. One of the home's standout features is the spacious three-season sunroom overlooking the expansive backyard. Surrounded by windows and filled with natural light, it's an ideal spot for morning coffee, relaxing with a good book, entertaining, or simply enjoying views of the outdoors. A dedicated first-floor laundry/utility room adds everyday convenience, while outside you'll find a large backyard with plenty of room to garden, play, entertain, or create your own outdoor oasis. A long driveway leads to the detached one-car garage for additional parking and storage. Located near Bexley Park and the Cedar-Warrensville corridor, with convenient access to shopping, dining, John Carroll University, University Circle, Cleveland Clinic, University Hospitals, and all that Greater Cleveland has to offer. With its classic bungalow charm, flexible living spaces, generous yard, and convenient location, 4102 Colony Road ready for its next owner and being Sold As-Is. Welcome Home!
| Price History | |
|---|---|
| 9/8/2026 | Listed $190,000 |
General Features
| Sewer | Public Sewer |
|---|---|
| Heating | Forced Air |
| Cooling | None |
| Possession | Delivery Of Deed |
| Roof | Asphalt |
| Garage Spaces | 1 |
| Patio/Porch Features | Enclosed,Patio,Porch |
| Architectural Style | Bungalow |
| Pool Features | None |
| Construction Materials | Aluminum Siding,Brick,Vinyl Siding |
| Year Built | 1948 |
| Stories Count | 2 |
| Township | South Euclid |
| Levels | Two |
| Property Subtype | Single Family Residence |
| Tax Year | 2025 |
| County | Cuyahoga |
| Property Type | Residential |
| HOA | false |
| Attached Garage | false |
| Subdivision Name | Cedar Center |
| Facing Direction | North |
| Garage Y/N | true |
| Total Rooms | 7 |
| Full Baths | 1 |
| Status | Active |
| Directions | From I-271, take the Cedar Road exit and head west on Cedar Road for approximately 1.9 miles. Turn right onto Miramar Boulevard. In approximately 700 feet, turn left onto Colony Road. Continue approximately 250 feet. The property will be on the left, the second house past the stop sign. |
| ModificationTimestamp | 2026-09-08T20:50:31.533-00:00 |
| City | South Euclid |
| High School District | South Euclid-Lyndhurst - 1829 |
| Lot Size Units | Acres |
| Carport Y/N | false |
| Land Lease Y/N | false |
| Tax Annual Amount | 4052 |
| Home Warranty Y/N | false |
| Living Area Units | Square Feet |
| Standard Status | Active |
| Occupancy Type | Vacant |
| Middle/Junior School District | South Euclid-Lyndhurst - 1829 |
| Elementary School District | South Euclid-Lyndhurst - 1829 |
| Year Built Source | Public Records |
| Property Sub Type Additional | Single Family Residence |
| PostalCity | CLEVELAND |
| Legal Description | 65 CEDCEN 0170 ALL |
Interior Features
| Interior Amenities | Ceiling Fan(s),Granite Counters,Vaulted Ceiling(s),Walk-In Closet(s) |
|---|---|
| Basement | None |
| Total Fireplaces | 1 |
| Fireplace Features | Decorative,Living Room |
| Basement (Y/N) | false |
| Air Conditioning Y/N | false |
| Heating Y/N | true |
| Window Features | Window Treatments |
| Fireplace Y/N | true |
| Above Grade Finished Area | 1384 |
| Laundry Features | Main Level,Laundry Room |
| Total Bedrooms | 3 |
| Main Level Bedrooms | 2 |
| Main Level Bathrooms | 1 |
| Above Grade Finished Area Source | Assessor |
| Total Baths | 1 |
Exterior Features
| Exterior Amenities | Awning(s) |
|---|---|
| Fencing | None |
| Parking Features | Detached,Garage |
| Lot Features | Back Yard,Flat,Front Yard,Level,Rectangular Lot |
| Water Source | Public |
| Lot Size Area | 0.178 |
| Foundation Details | Slab |
| Lot Dimensions | 7750 sq ft |
| Lot Size Acres | 0.178 |
| Lot Size Source | Assessor |
| Waterfront Y/N | false |
Amenities
- Foreclosure
- Views
- Short Sale
- New Construction
- Adult 55+
- Lease To Own
- No HOA Fees
- Furnished
- Primary On Main
- Air Conditioning
- Seller Finance
- Green
- Fixer Upper
- Horse
- Golf
- Fireplace
- Deck
- Garage
- Basement
- Pool
Property vs Single Family Average in 44121
Price
Taxes
Year Built


 West Penn MLS, Inc. All information deemed reliable but not guaranteed. All properties are subject to prior sale, change or withdrawal. Neither listing broker(s) or information provider(s) shall be responsible for any typographical errors, misinformation, misprints and shall be held totally harmless. Listing(s) information is provided for consumer's personal, non-commercial use and may not be used for any purpose other than to identify prospective properties consumers may be interested in purchasing.
 Flint Hills MLS All information deemed reliable but not guaranteed. All properties are subject to prior sale, change or withdrawal. Neither listing broker(s) or information provider(s) shall be responsible for any typographical errors, misinformation, misprints and shall be held totally harmless. Listing(s) information is provided for consumer's personal, non-commercial use and may not be used for any purpose other than to identify prospective properties consumers may be interested in purchasing.
