
Address
2950 Benjamin Drive, Brunswick, OH
Price
$ 400,000
Property Attributes
- MLS#5243013
- TypeSingle Family
- Listing Status Active
- CountyMedina
- CityBrunswick
- NeighborhoodPark Place at Benjamin Farms
- Zip44212
- Style
- Year Built1996
- Taxes$ 5724
- Price$ 400,000
- Bedrooms4
- Full Bathrooms2
- Half Bathrooms1
- Sqr Footage2350
- Lot Size0.25 Acres
Data Source:
MLSNow
Property Description
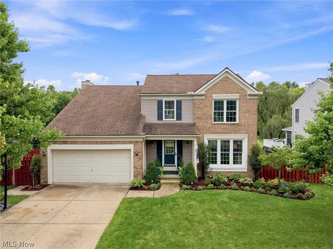
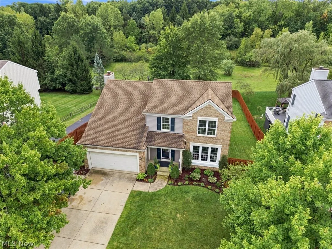
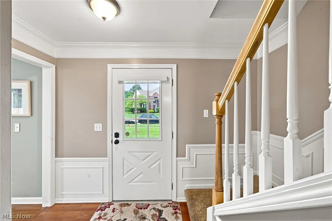
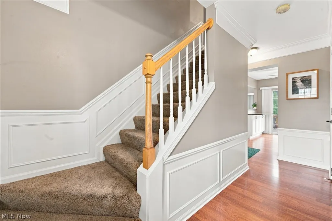
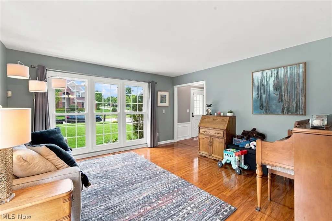
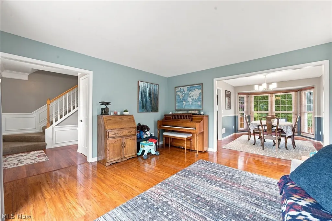
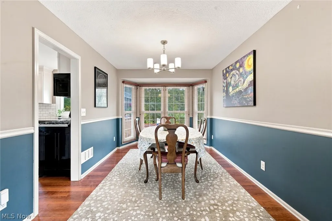
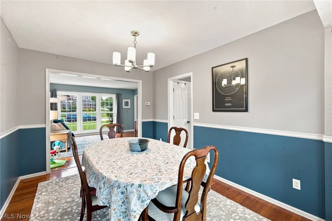
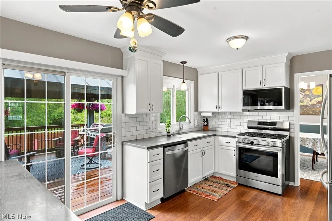
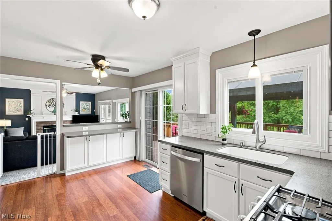
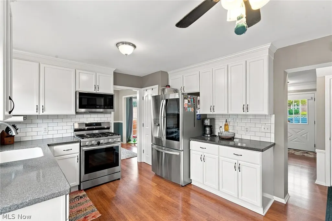
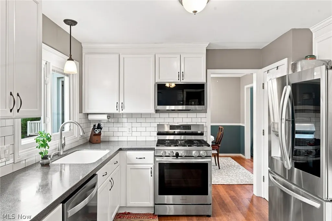
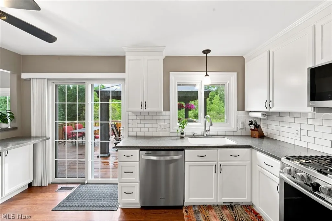
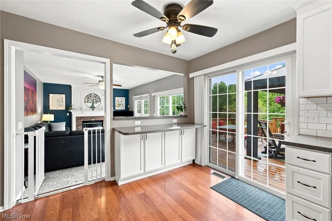
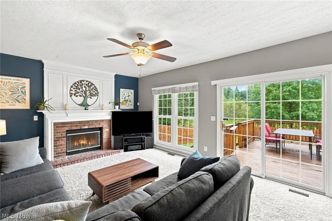
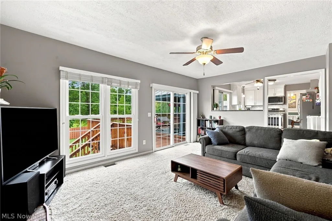
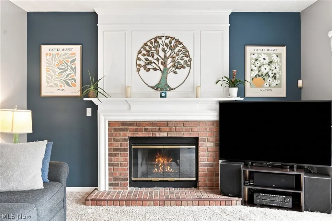
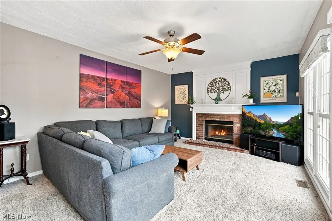
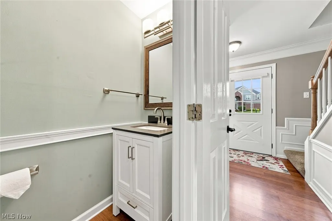
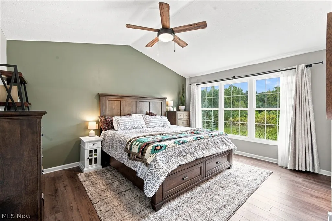
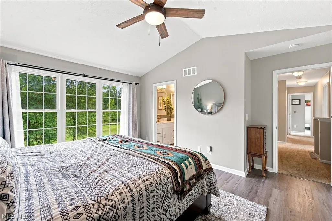
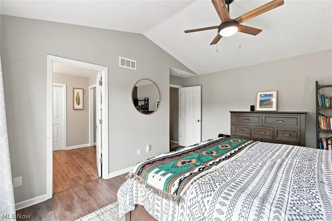
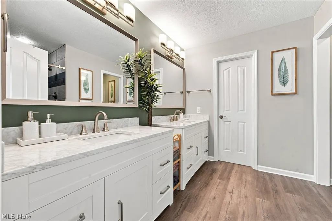
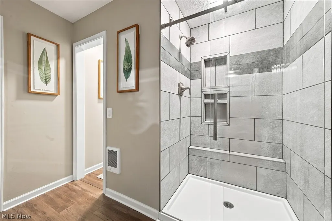
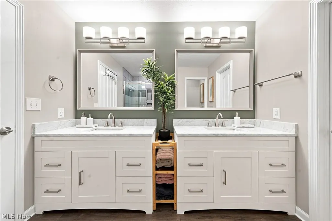
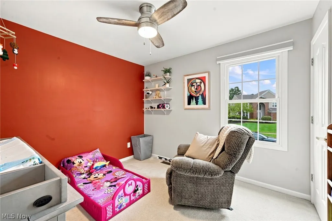
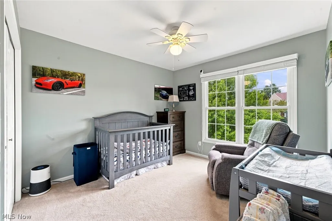
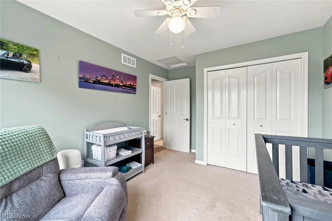
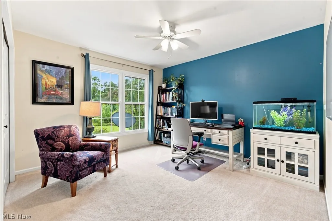
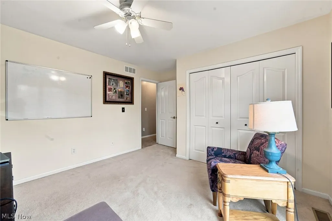
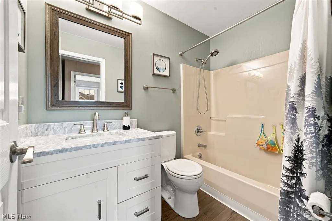
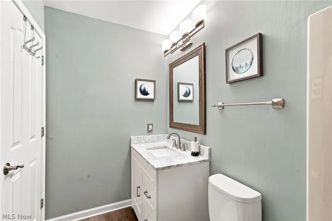
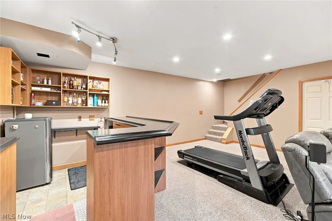
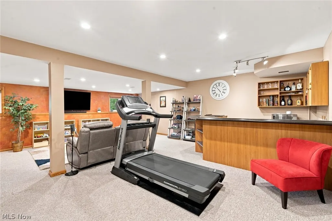
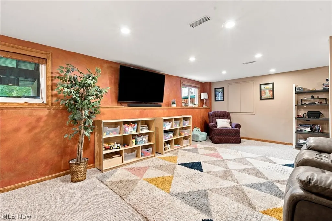
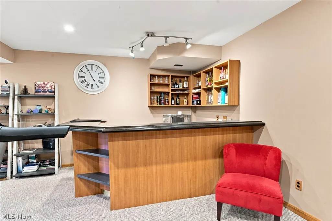
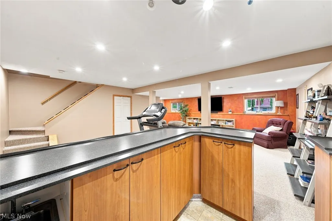
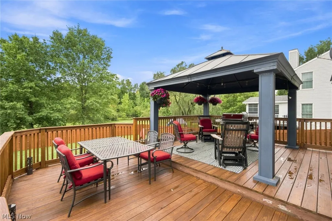
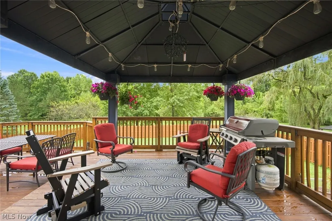
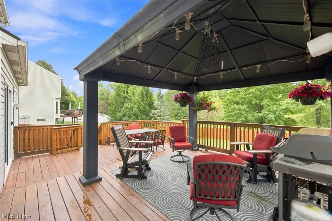
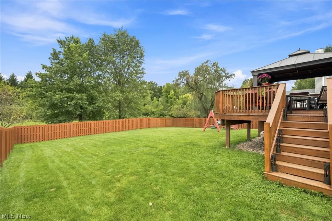
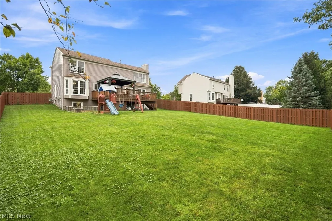
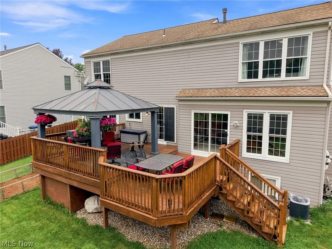
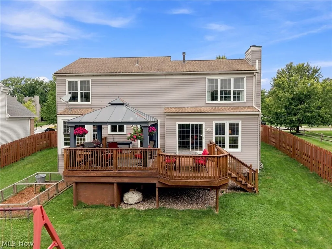
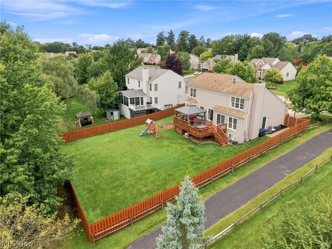
Welcome to 2950 Benjamin Dr., a stunning brick-front Colonial nestled in the highly sought-after Benjamin Farms community. Combining classic architectural elegance with thoughtful modern upgrades, this 4-bedroom, 2.5-bathroom home offers the perfect setting for everyday living and vibrant entertaining. Step inside to find a bright, seamless floor plan on the main level. The expansive living room flows effortlessly into the formal dining room, setting the stage for holiday gatherings & dinner parties. At the center of the home is a beautifully updated kitchen, fully equipped with premium stainless steel appliances, abundant cabinetry, and a convenient breakfast bar for casual morning dining. The kitchen opens into a cozy, welcoming family room anchored by a traditional fireplace ideal for chilly evenings. A handy slider door provides direct access to your backyard oasis, while a tastefully updated half-bath rounds out the 1st floor. Upstairs, the second level features 4 spacious, sunlit bedrooms and 2 fully renovated bathrooms. The primary suite serves as a true private retreat, complete with dramatic vaulted ceilings. Its ensuite bath has been meticulously modernized to include dual separate vanities and luxurious custom walk-in tile shower. A second updated full bathroom easily services the remaining 3 bedrooms. The living space extends even further in the finished basement, adding an extra 500 sq ft of versatile recreational area. Complete with custom bar, it is the ultimate destination for game days, movie nights, or private home lounge, all while maintaining plenty of separate, dedicated storage space. Outside, your private, fully fenced backyard is an entertainer's dream. Relax or host summer gatherings on the expansive two-tiered deck, featuring an included gazebo that provides the perfect shaded escape. One Year America's Preferred Home Warranty provided for peace of mind! Don't miss the opportunity to own this turnkey gem in desirable Benjamin Farms!
| Price History | |
|---|---|
| 9/10/2026 | Listed $400,000 |
General Features
| Sewer | Public Sewer |
|---|---|
| Heating | Forced Air,Fireplace(s),Gas |
| Cooling | Central Air |
| Possession | Delivery Of Deed |
| Roof | Asphalt |
| Appliances | Dishwasher,Range,Refrigerator |
| HOA Fee | 250 |
| Garage Spaces | 2 |
| Association Fee Includes | Common Area Maintenance |
| Patio/Porch Features | Covered,Deck |
| Architectural Style | Colonial |
| Construction Materials | Brick,Vinyl Siding |
| Year Built | 1996 |
| Stories Count | 2 |
| Township | Brunswick |
| Levels | Two |
| Property Subtype | Single Family Residence |
| Tax Year | 2025 |
| Community Features | Playground,Public Transportation |
| Assoc Fee Paid Per | Annually |
| County | Medina |
| Property Type | Residential |
| HOA | true |
| Attached Garage | true |
| Subdivision Name | Park Place at Benjamin Farms |
| Garage Y/N | true |
| Full Baths | 2 |
| Status | Active |
| Directions | From 71 ~ East on 303 (Center Rd) ~ North on W 130th ~ Left onto Benjamin |
| ModificationTimestamp | 2026-09-10T19:09:15.300-00:00 |
| City | Brunswick |
| Association Name | Benjamin Farms |
| High School District | Brunswick CSD - 5202 |
| Lot Size Units | Acres |
| Carport Y/N | false |
| Property Attached Y/N | false |
| Land Lease Y/N | false |
| Tax Annual Amount | 5724 |
| Home Warranty Y/N | true |
| Living Area Units | Square Feet |
| Standard Status | Active |
| Middle/Junior School District | Brunswick CSD - 5202 |
| Elementary School District | Brunswick CSD - 5202 |
| Year Built Source | Public Records |
| Property Sub Type Additional | Single Family Residence |
| PostalCity | BRUNSWICK |
| Legal Description | LOT 27 WH BENJAMIN FARM PH 1 |
Interior Features
| Basement | Full,Partially Finished |
|---|---|
| Total Fireplaces | 1 |
| Fireplace Features | Family Room |
| Total Stories | 2 |
| Basement (Y/N) | true |
| Air Conditioning Y/N | true |
| Heating Y/N | true |
| Fireplace Y/N | true |
| Above Grade Finished Area | 2350 |
| Half Baths | 1 |
| Laundry Features | In Basement |
| Total Bedrooms | 4 |
| Below Grade Finished Area | 500 |
| Main Level Bathrooms | 1 |
| Below Grade Finished Area Source | Assessor |
| Above Grade Finished Area Source | Owner |
| Total Baths | 3 |
Exterior Features
| Fencing | Full,Privacy,Wood |
|---|---|
| Parking Features | Attached,Garage,Garage Door Opener,Paved |
| Water Source | Public |
| Lot Size Area | 0.25 |
| Lot Dimensions | 75x150 |
| Lot Size Acres | 0.25 |
| Lot Size Source | Assessor |
| Waterfront Y/N | false |
Amenities
- Foreclosure
- Views
- Short Sale
- New Construction
- Adult 55+
- Lease To Own
- No HOA Fees
- Furnished
- Primary On Main
- Air Conditioning
- Seller Finance
- Green
- Fixer Upper
- Horse
- Golf
- Fireplace
- Deck
- Garage
- Basement
- Pool
Property vs Single Family Average in 44212
Price
Taxes
Year Built

 West Penn MLS, Inc. All information deemed reliable but not guaranteed. All properties are subject to prior sale, change or withdrawal. Neither listing broker(s) or information provider(s) shall be responsible for any typographical errors, misinformation, misprints and shall be held totally harmless. Listing(s) information is provided for consumer's personal, non-commercial use and may not be used for any purpose other than to identify prospective properties consumers may be interested in purchasing.
 © MLS Now, INC - Northern Ohio Regional Multiple Listing Service All information deemed reliable but not guaranteed. All properties are subject to prior sale, change or withdrawal. Neither listing broker(s) or information provider(s) shall be responsible for any typographical errors, misinformation, misprints and shall be held totally harmless. Listing(s) information is provided for consumer's personal, non-commercial use and may not be used for any purpose other than to identify prospective
 Flint Hills MLS All information deemed reliable but not guaranteed. All properties are subject to prior sale, change or withdrawal. Neither listing broker(s) or information provider(s) shall be responsible for any typographical errors, misinformation, misprints and shall be held totally harmless. Listing(s) information is provided for consumer's personal, non-commercial use and may not be used for any purpose other than to identify prospective properties consumers may be interested in purchasing.
