
Primary on Main - Seller Financing







Address
12344 Kennel Drive, Junction City, KS
Price
$ 1,250,000
Property Attributes
- MLS#20260061
- TypeSingle Family
- Listing Status ACTIVE
- CountyGEARY
- CityJunction City
- NeighborhoodKS
- Zip66441
- StyleContemporary,Ranch
- Year Built1989
- Taxes$ 10556
- Price$ 1,250,000
- Bedrooms4
- Full Bathrooms2
- Half Bathrooms0
- Sqr Footage3472
- Lot Size43 Acres
Data Source:
Flint Hills AOR
Property Description
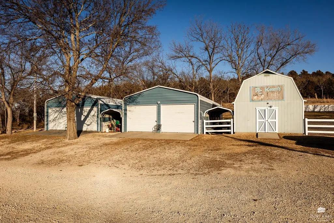
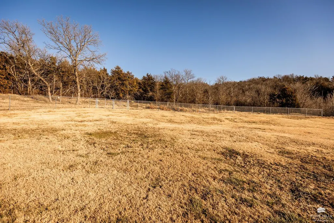
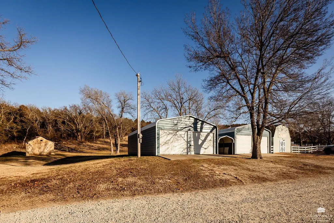
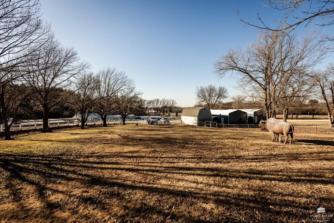
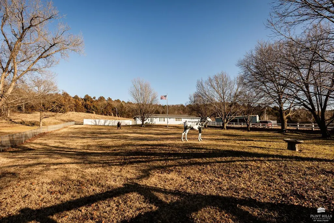
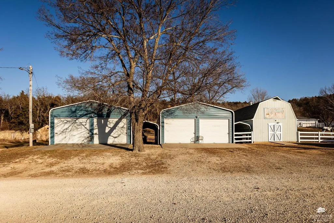
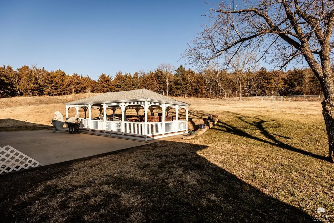
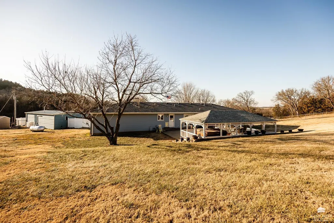
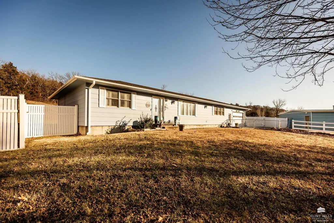
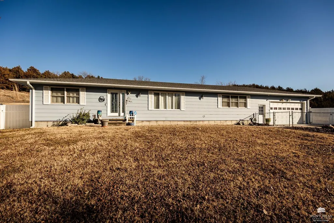
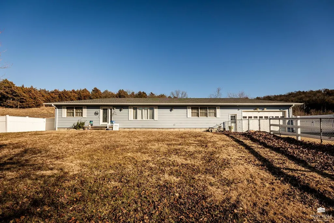
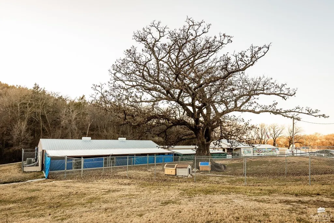
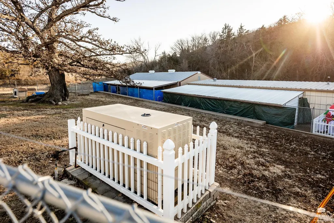
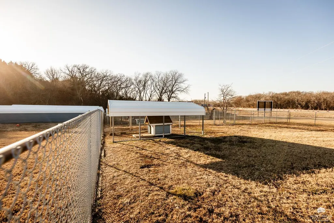
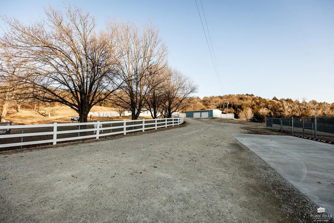
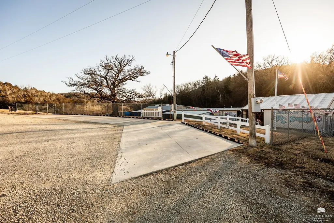
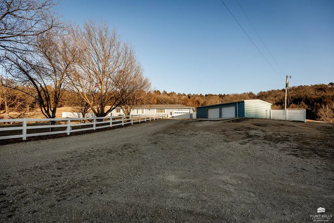
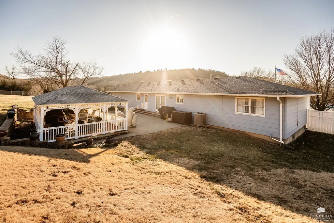
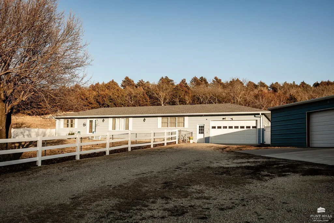
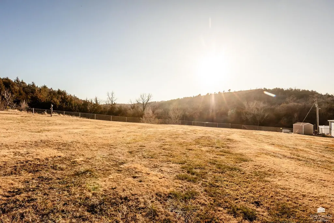
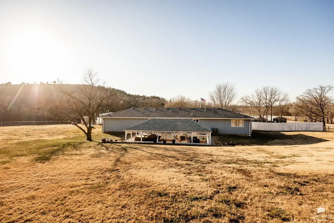
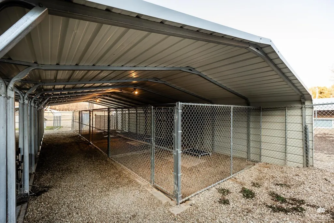
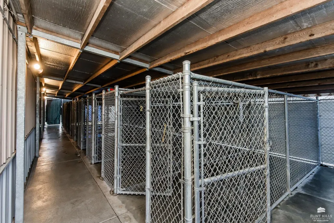
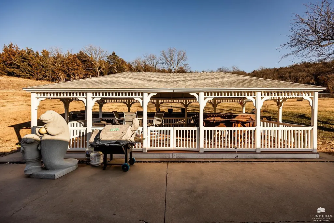
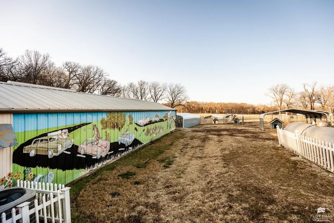
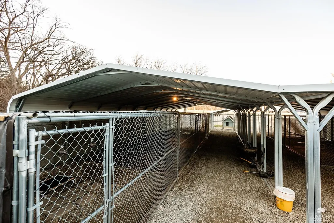
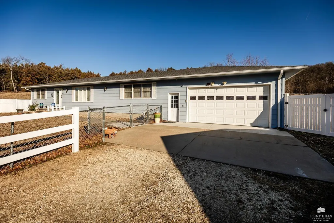
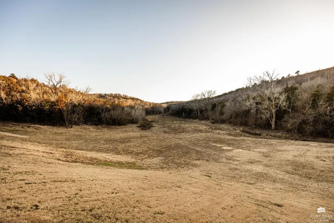
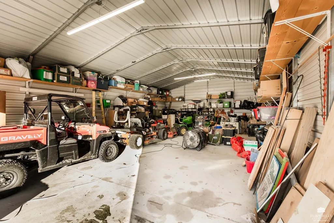
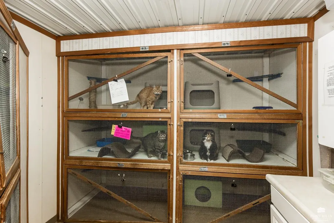
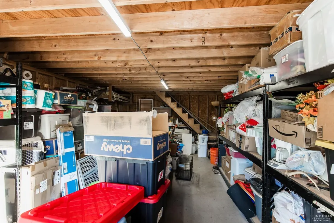
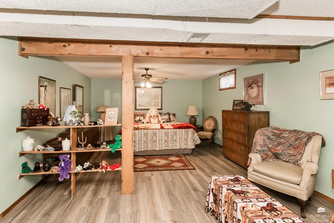
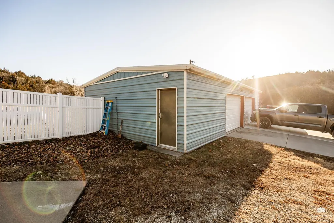
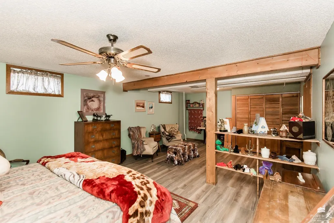
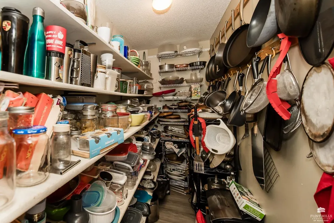
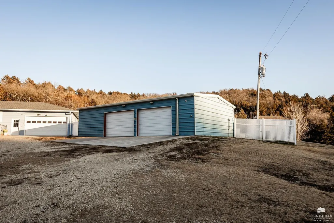
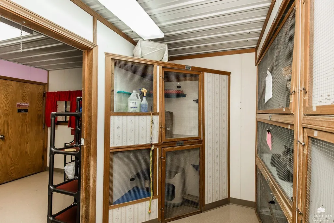
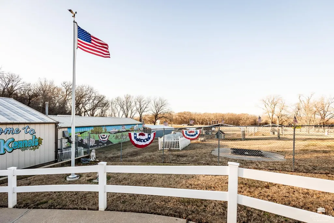
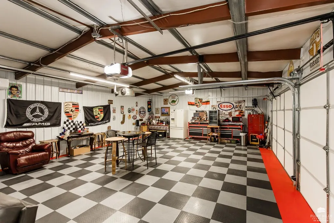
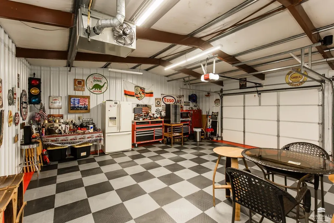
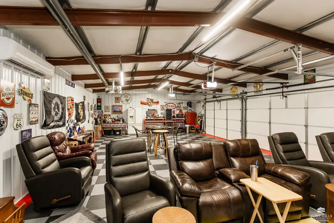
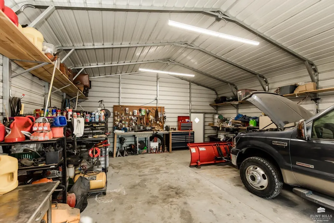
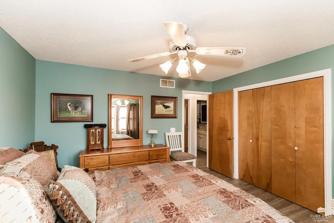
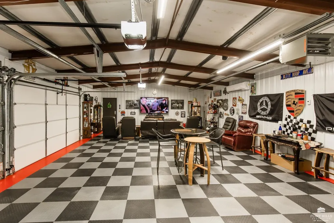
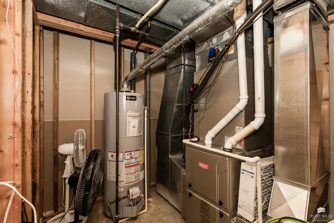
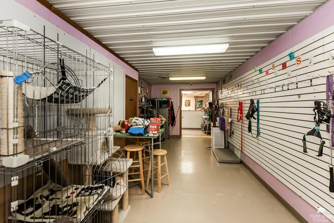
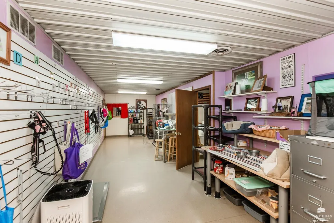
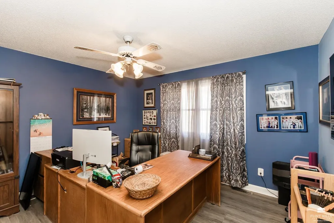
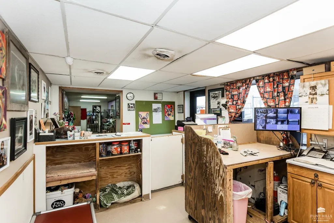
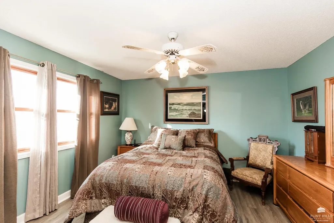
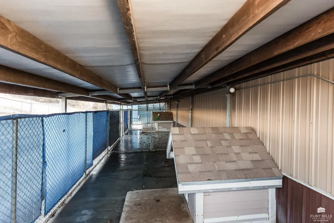
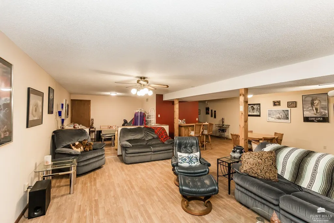
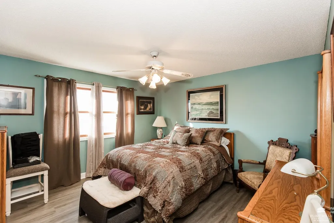
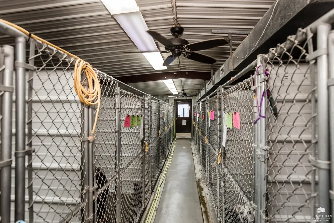
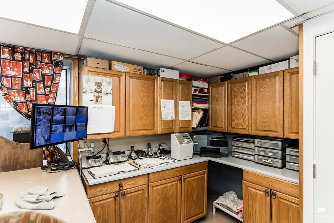
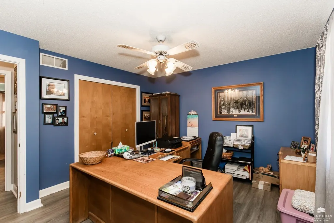
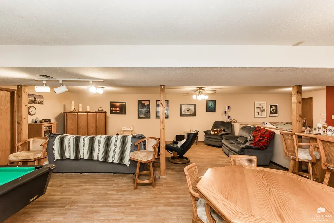
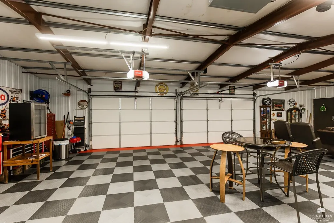
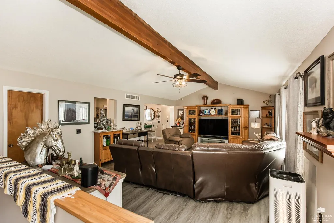
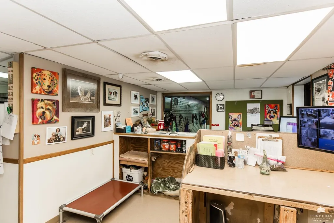
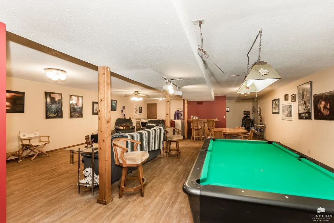
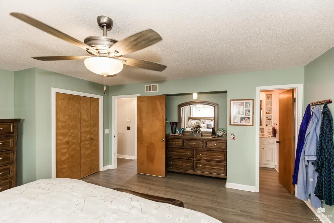
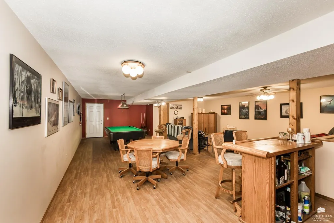
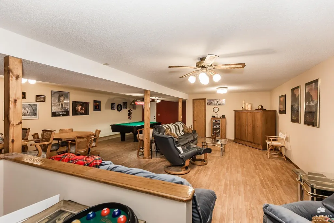
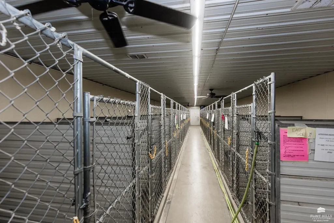
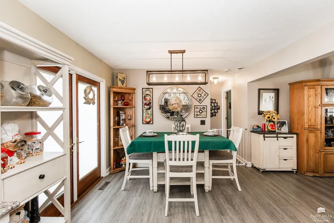
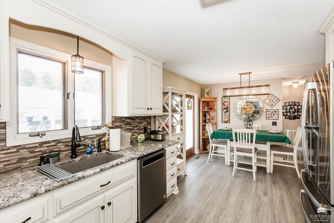
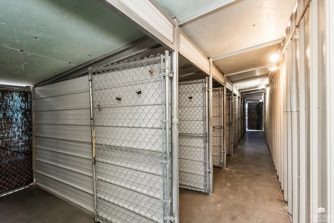
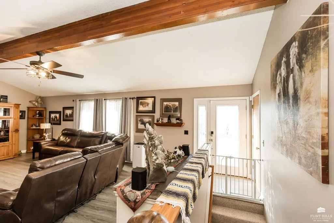
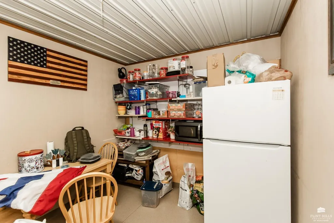
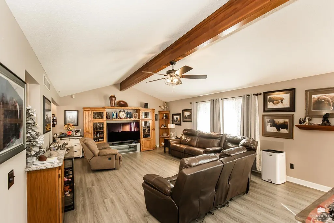
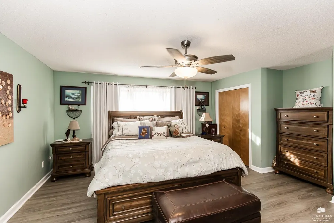
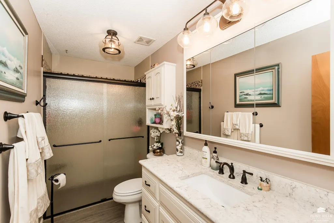
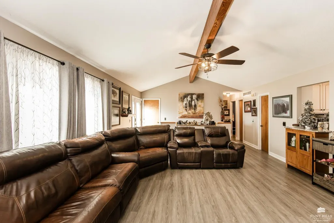
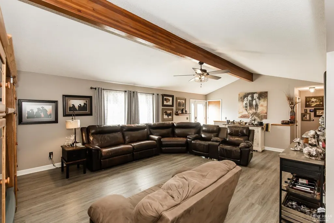
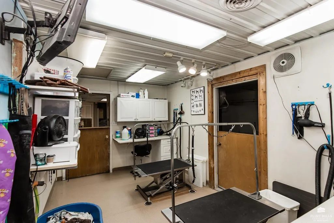
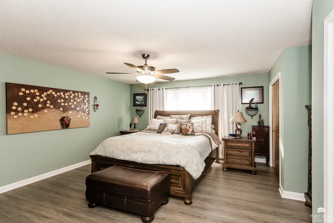
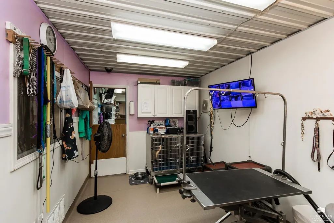
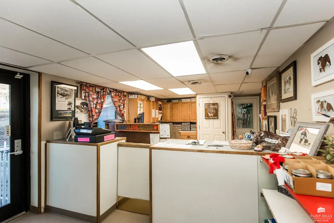
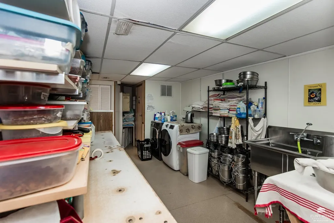
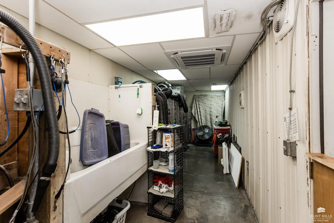
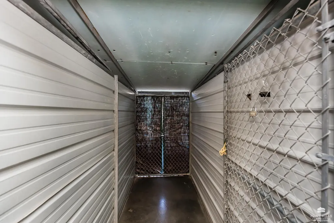
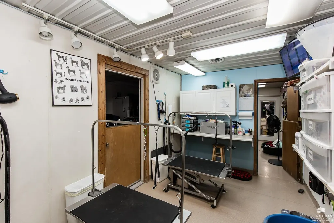
RC Kennels is a rare opportunity to purchase a long-established dog and cat daycare, boarding, and grooming business with an on-site residence on 43 acres in Junction City, KS, located just outside the main gate of Fort Riley. In operation for over 43 years, the business has a proven history with average strong revenue stream, a loyal customer base, and excellent online reviews, including a 100% Facebook recommendation rating. The property includes a 4-bedroom, 2-bath ranch-style home with a finished basement and attached 2-car garage, featuring recent updates such as new flooring, cabinets, countertops, newer HVAC and water heater, and a new roof in 2025. The fully functional kennel offers 66 indoor runs, 45 outdoor runs, 3 indoor/outdoor runs, 8 indoor cat suites, two grooming rooms, wash bays, laundry and food storage areas, concrete flooring, drainage systems, and multiple HVAC units. Additional improvements include a finished shop/event space and metal storage buildi
| Price History | |
|---|---|
| 1/12/2026 | Listed $1,250,000 |
General Features
| Heating | Electric |
|---|---|
| Cooling | Central Air |
| Possession | Negotiable |
| Roof | Less than 5 years |
| Garage Spaces | 2 |
| Patio/Porch Features | Patio |
| Architectural Style | Contemporary,Ranch |
| Pool Features | None |
| Construction Materials | Frame |
| Year Built | 1989 |
| Property Subtype | Single Family Residence |
| Tax Year | 2024 |
| County | Geary |
| Property Type | Residential |
| HOA | No |
| Contingency | None |
| Other Structures | Garage(s),Kennels,Metal Building(s),Workshop,Storage |
| Full Baths | 2 |
| Status | ACTIVE |
| City | Junction City |
| High School District | Junction City USD 475 |
| Lot Size Square Feet | 1873080 |
| Tax Annual Amount | 10556 |
| Standard Status | Active |
| Legal Description | S04,T12,R06,ACRES 2.0,POB 508 SE OF INT S I-70 ROW & MIL BNDRY SE 38 SLY 200.6,SW 223 NW 52 |
Interior Features
| Interior Amenities | Garage Door Opener(s),Hot Tub,Pantry,Ceiling Fan(s),Formal Dining |
|---|---|
| Basement | Finished |
| Flooring | Vinyl |
| Basement (Y/N) | Yes |
| Above Grade Finished Area | 1736 |
| Total Bedrooms | 4 |
Exterior Features
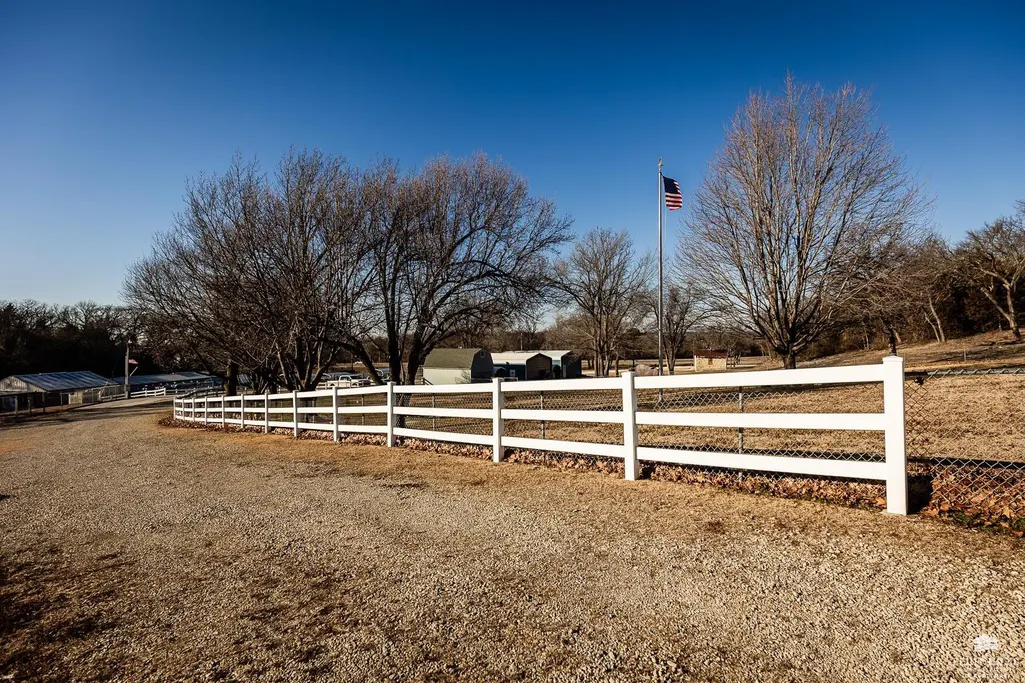
| Fencing | Electric,Chain Link,Vinyl |
|---|---|
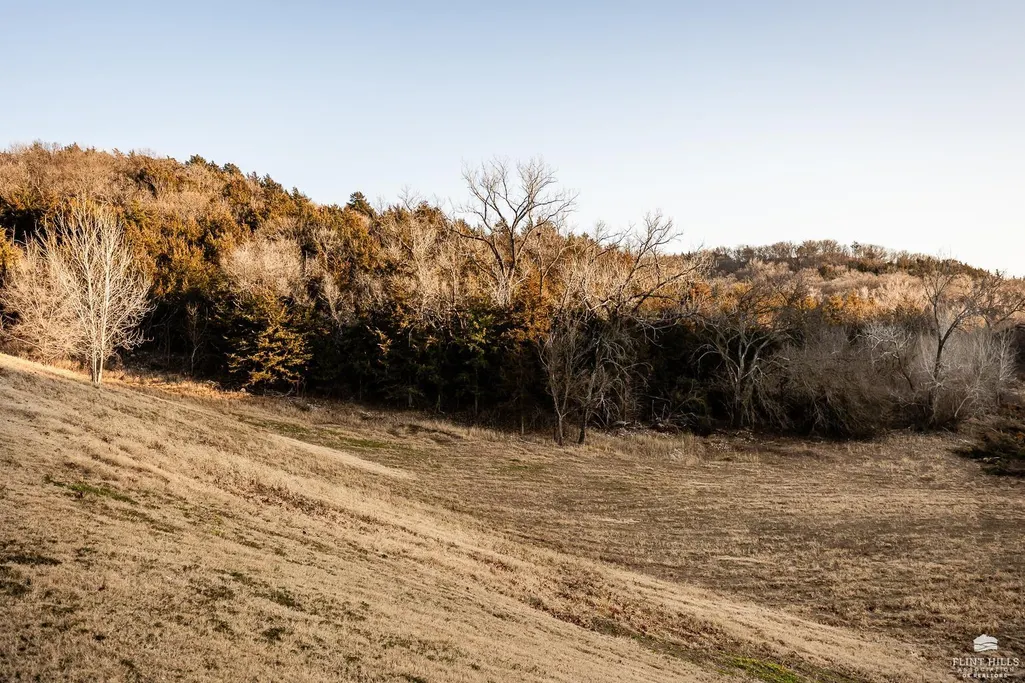
| Lot Features | Part Wooded,Rolling Property |
| Building Area Total | 3472 |
| Lot Size Acres | 43 |
| Road Surface Type | Concrete,Gravel |
| Road Frontage Type | Gravel Road |
Amenities
- Foreclosure
- Views
- Short Sale
- New Construction
- Adult 55+
- Lease To Own
- No HOA Fees
- Furnished
- Primary On Main
- Air Conditioning
- Seller Finance
- Green
- Fixer Upper
- Horse
- Golf
- Fireplace
- Deck
- Garage
- Basement
- Pool
Property vs Single Family Average in 66441
Price
Taxes
Year Built
Visits
 West Penn MLS, Inc. All information deemed reliable but not guaranteed. All properties are subject to prior sale, change or withdrawal. Neither listing broker(s) or information provider(s) shall be responsible for any typographical errors, misinformation, misprints and shall be held totally harmless. Listing(s) information is provided for consumer's personal, non-commercial use and may not be used for any purpose other than to identify prospective properties consumers may be interested in purchasing.
 © MLS Now, INC - Northern Ohio Regional Multiple Listing Service All information deemed reliable but not guaranteed. All properties are subject to prior sale, change or withdrawal. Neither listing broker(s) or information provider(s) shall be responsible for any typographical errors, misinformation, misprints and shall be held totally harmless. Listing(s) information is provided for consumer's personal, non-commercial use and may not be used for any purpose other than to identify prospective
 Flint Hills MLS All information deemed reliable but not guaranteed. All properties are subject to prior sale, change or withdrawal. Neither listing broker(s) or information provider(s) shall be responsible for any typographical errors, misinformation, misprints and shall be held totally harmless. Listing(s) information is provided for consumer's personal, non-commercial use and may not be used for any purpose other than to identify prospective properties consumers may be interested in purchasing.
