
New Construction - Primary on Main
Address
5831 Goheen Drive, Manhattan, KS
Price
$ 359,000
Property Attributes
- MLS#20262503
- TypeSingle Family
- Listing Status ACTIVE
- CountyRILEY
- CityManhattan
- NeighborhoodKS
- Zip66503
- StyleRanch
- Year Built2026
- Taxes$ 6387
- Price$ 359,000
- Bedrooms3
- Full Bathrooms2
- Half Bathrooms0
- Sqr Footage1520
- Lot Size0.190404 Acres
Data Source:
Flint Hills AOR
Property Description
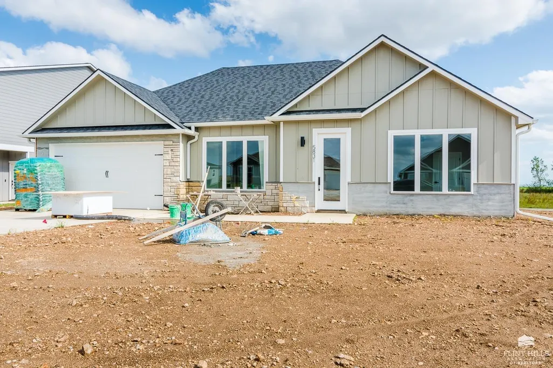
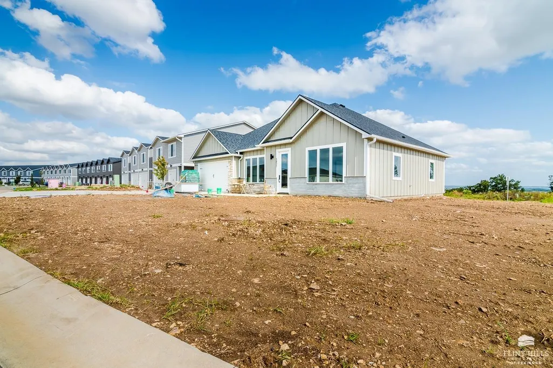
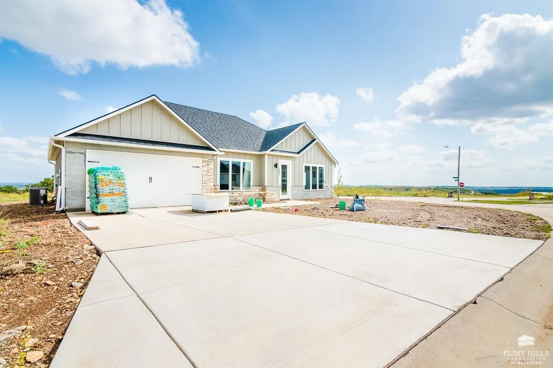
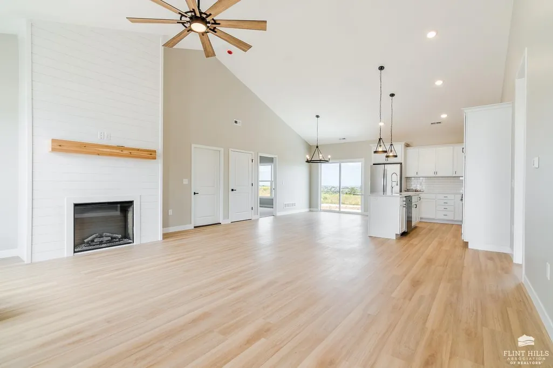
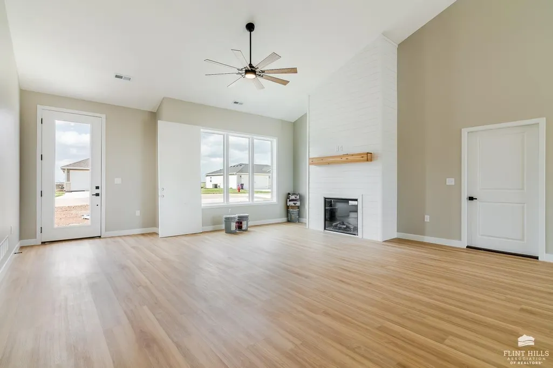
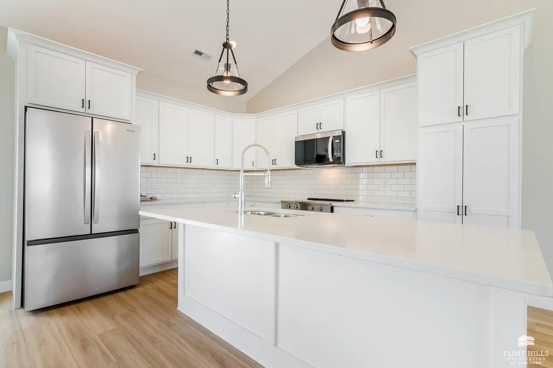
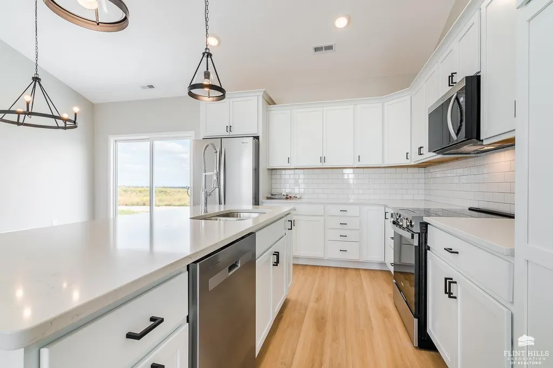
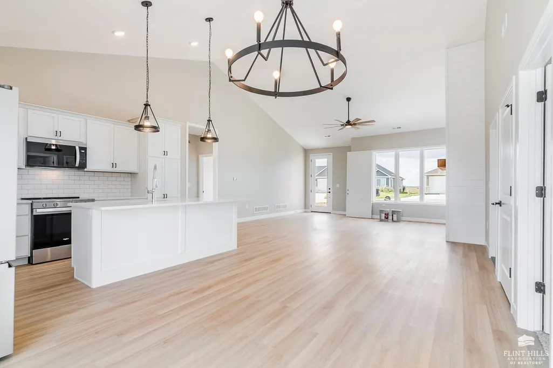
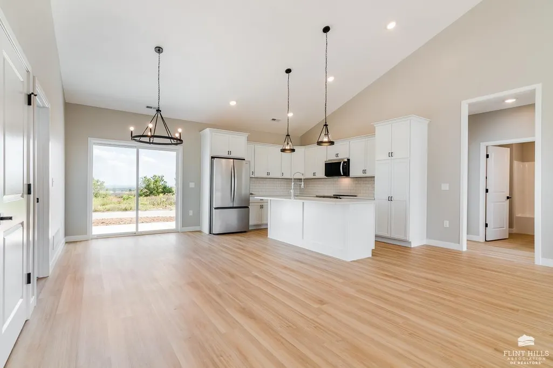
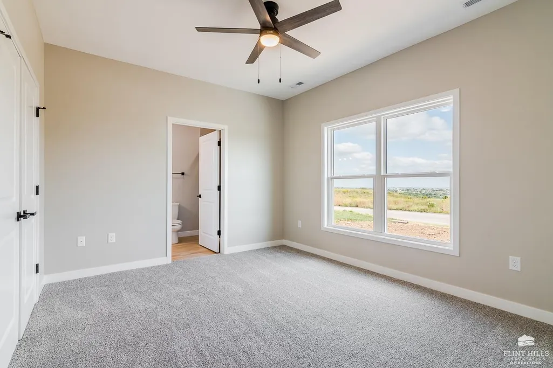
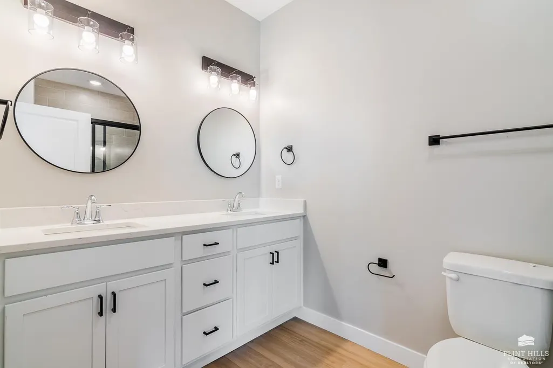
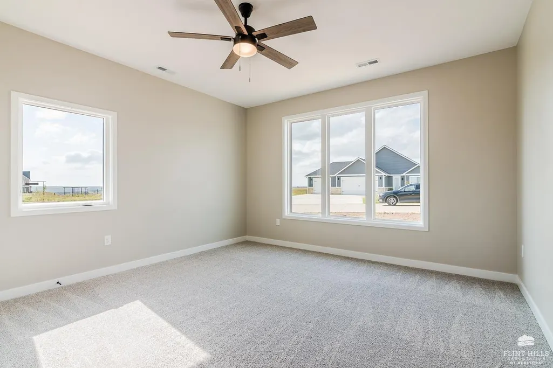
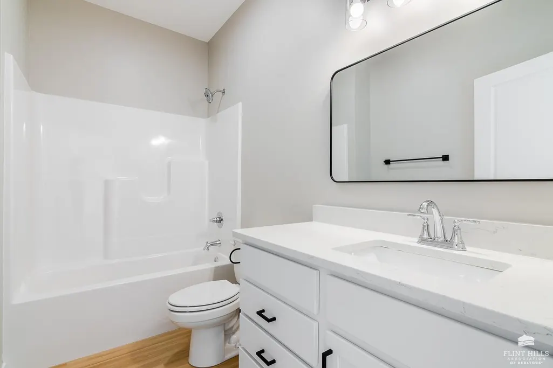
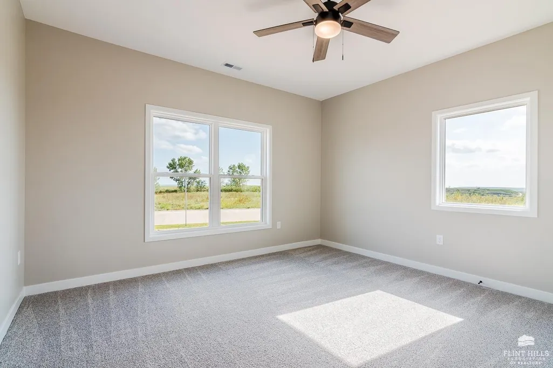
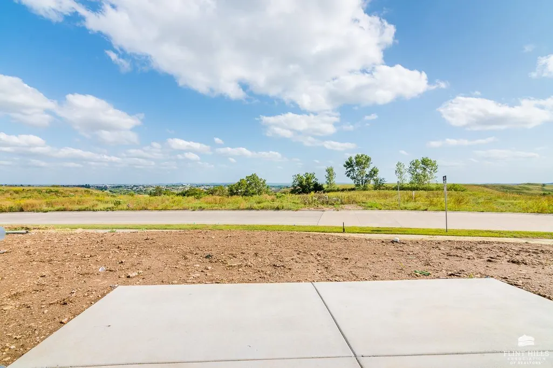
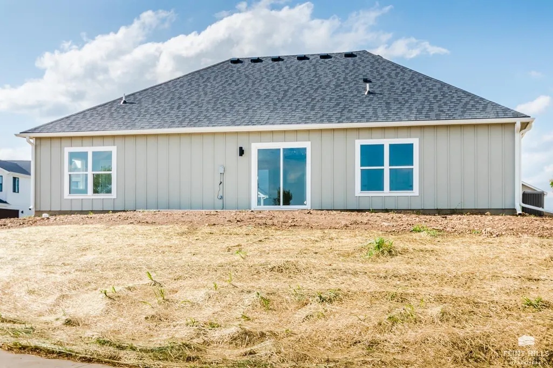
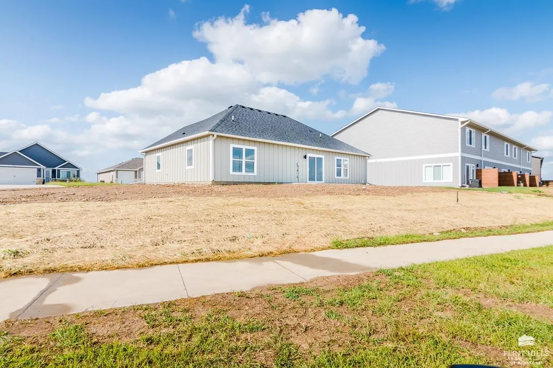
Welcome to this beautiful ranch style home in the exclusive Colbert Hills neighborhood! Offering the perfect blend of modern design, comfort, and value, this 3 bedroom/2 bathroom home is an ideal game day retreat or a wonderful opportunity for anyone looking to enjoy the benefits of new construction at a great price. Step inside to discover a spacious open concept designed for effortless living and entertaining. The home features modern finished throughout, a stunning kitchen with contemporary design and ample space for gathering and a beautiful fireplace. The split floorplan provides privacy and offers more privacy for the primary suite. Don't miss this opportunity to own a new affordable home!!
| Price History | |
|---|---|
| 9/18/2026 | Listed $359,000 |
General Features
| Heating | Heat Pump |
|---|---|
| Cooling | Central Air |
| Possession | Closing |
| Roof | Asphalt,New |
| HOA Fee | 90 |
| Garage Spaces | 2 |
| Patio/Porch Features | Covered |
| Architectural Style | Other,Ranch |
| Pool Features | None |
| Construction Materials | Masonite,Stone Accent |
| Year Built | 2026 |
| Property Subtype | Single Family Residence |
| Tax Year | 2025 |
| Assoc Fee Paid Per | Annually |
| County | Riley |
| Property Type | Residential |
| HOA | Yes |
| Contingency | None |
| Full Baths | 2 |
| Status | ACTIVE |
| Directions | Grand Mere Parkway to Chapel Hill Road,right on Victory Drive and then left on Goheen Drive. |
| City | Manhattan |
| High School District | Riley Cty USD 378 |
| Lot Size Square Feet | 8294 |
| Tax Annual Amount | 6387.24 |
| Standard Status | Active |
| Legal Description | HENRY ADDITION,S33,T09,R07E,Lot 7,8294 SQUARE FEET,Plat |
Interior Features
| Interior Amenities | Garage Door Opener(s),Kitchen Island,Primary Bathroom,Vaulted Ceiling(s),Ceiling Fan(s) |
|---|---|
| Basement | Slab |
| Flooring | Carpet,Ceramic Floor,Vinyl |
| Fireplace Features | None |
| Basement (Y/N) | No |
| Above Grade Finished Area | 1520 |
| Total Bedrooms | 3 |
Exterior Features
| Exterior Amenities | In Ground Sprinklers |
|---|---|
| Fencing | None |
| Lot Features | Cul-De-Sac |
| Building Area Total | 1520 |
| Lot Size Acres | 0.19 |
| Road Surface Type | Concrete |
| Road Frontage Type | Public |
Amenities
- Foreclosure
- Views
- Short Sale
- New Construction
- Adult 55+
- Lease To Own
- No HOA Fees
- Furnished
- Primary On Main
- Air Conditioning
- Seller Finance
- Green
- Fixer Upper
- Horse
- Golf
- Fireplace
- Deck
- Garage
- Basement
- Pool
Property vs Single Family Average in 66503
Price
Taxes
Year Built
 West Penn MLS, Inc. All information deemed reliable but not guaranteed. All properties are subject to prior sale, change or withdrawal. Neither listing broker(s) or information provider(s) shall be responsible for any typographical errors, misinformation, misprints and shall be held totally harmless. Listing(s) information is provided for consumer's personal, non-commercial use and may not be used for any purpose other than to identify prospective properties consumers may be interested in purchasing.
 © MLS Now, INC - Northern Ohio Regional Multiple Listing Service All information deemed reliable but not guaranteed. All properties are subject to prior sale, change or withdrawal. Neither listing broker(s) or information provider(s) shall be responsible for any typographical errors, misinformation, misprints and shall be held totally harmless. Listing(s) information is provided for consumer's personal, non-commercial use and may not be used for any purpose other than to identify prospective
 Flint Hills MLS All information deemed reliable but not guaranteed. All properties are subject to prior sale, change or withdrawal. Neither listing broker(s) or information provider(s) shall be responsible for any typographical errors, misinformation, misprints and shall be held totally harmless. Listing(s) information is provided for consumer's personal, non-commercial use and may not be used for any purpose other than to identify prospective properties consumers may be interested in purchasing.
