
Address
7409 Tattersall Drive, Chesterland, OH
Price
$ 749,500
Property Attributes
- MLS#5242354
- TypeSingle Family
- Listing Status Pending
- CountyGeauga
- CityChesterland
- NeighborhoodChester 02
- Zip44026
- Style
- Year Built1983
- Taxes$ 9844
- Price$ 749,500
- Bedrooms4
- Full Bathrooms3
- Half Bathrooms1
- Sqr Footage4776
- Lot Size5.41 Acres
Data Source:
MLSNow
Property Description
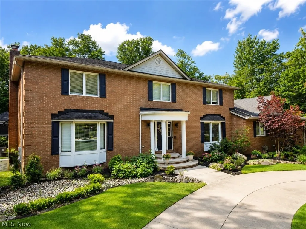
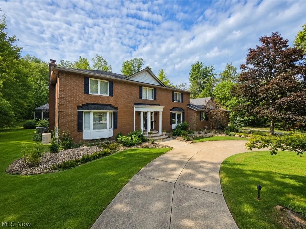
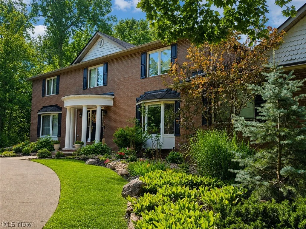
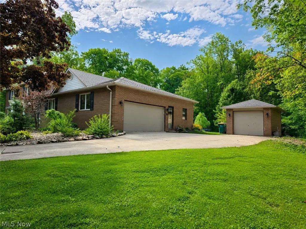
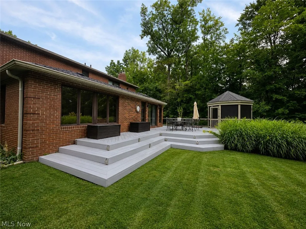
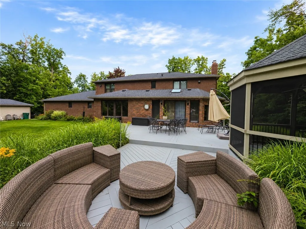
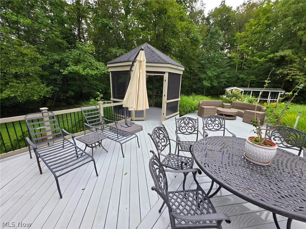
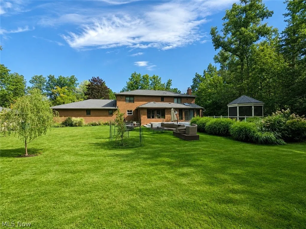
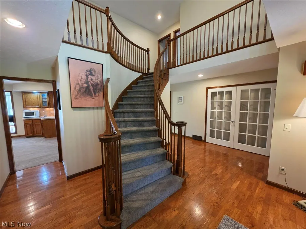
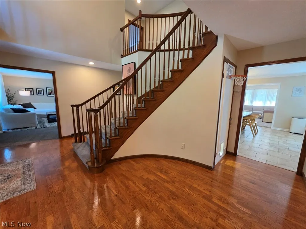
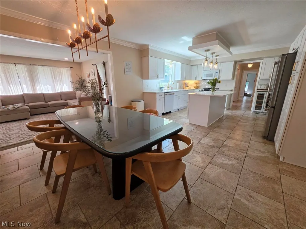
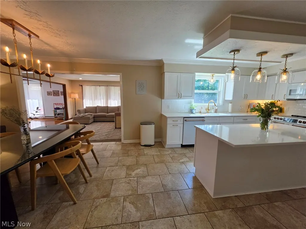
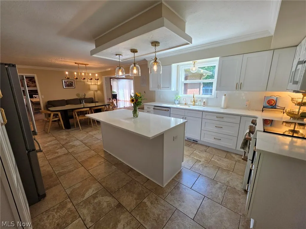
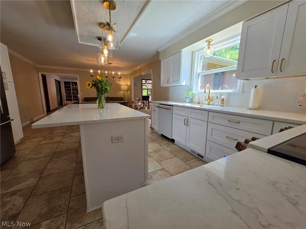
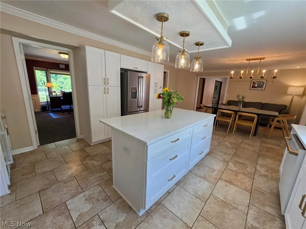
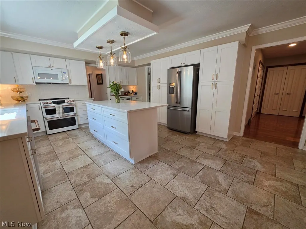
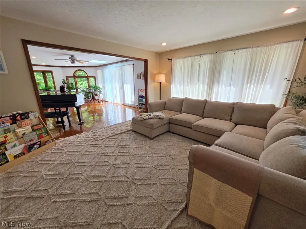
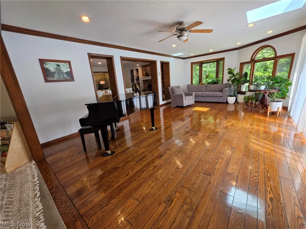
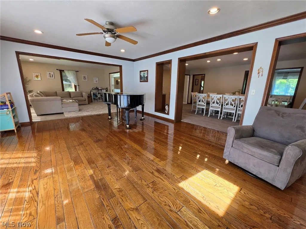
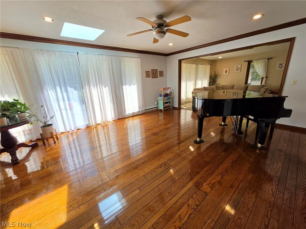
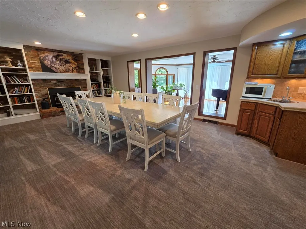
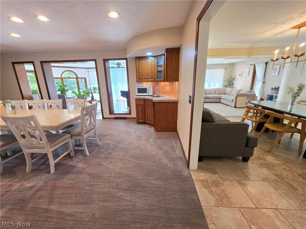
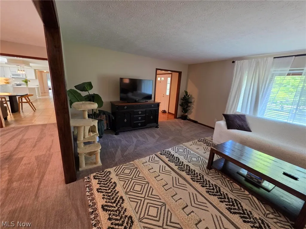
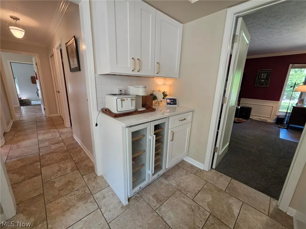
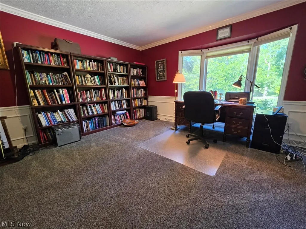
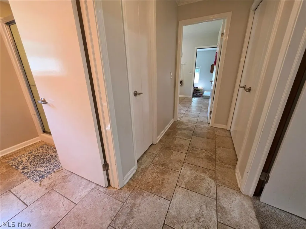
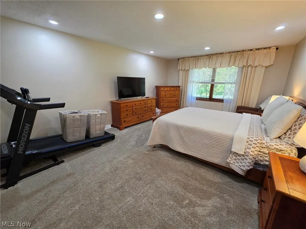
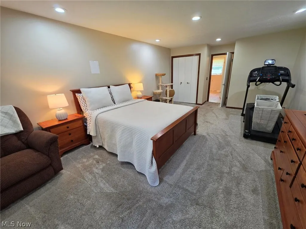
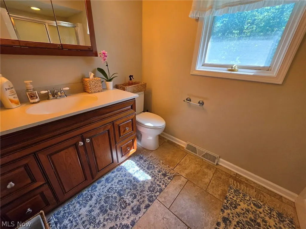
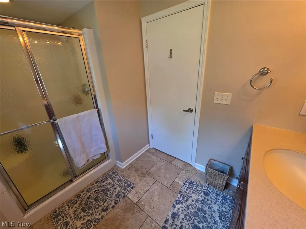
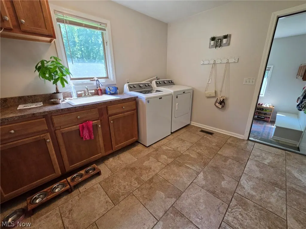
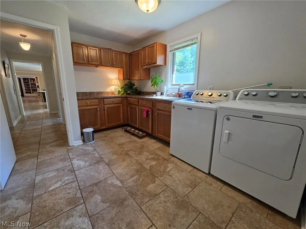
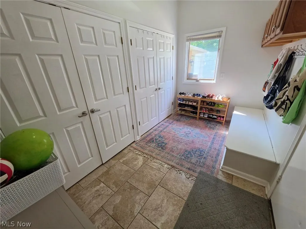
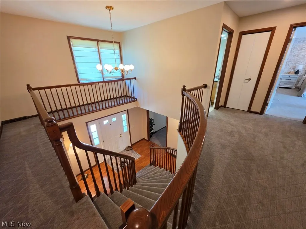
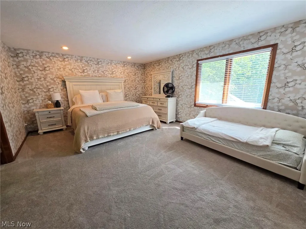
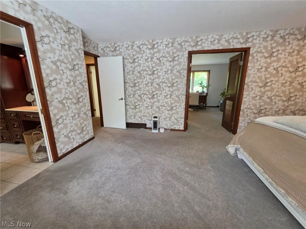
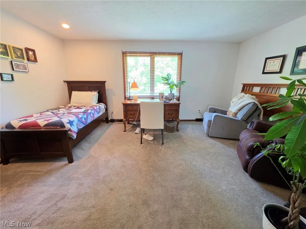
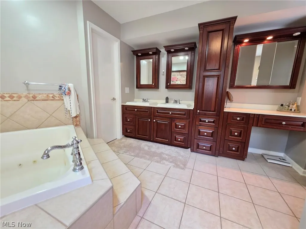
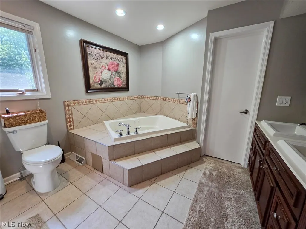
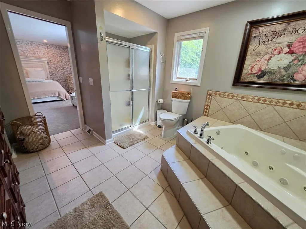
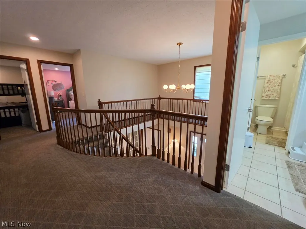
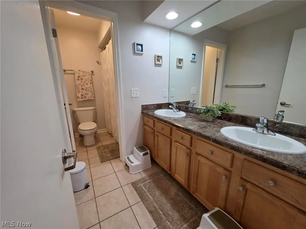
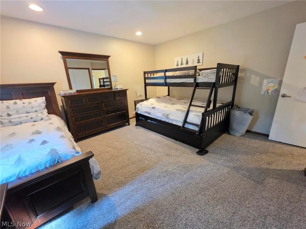
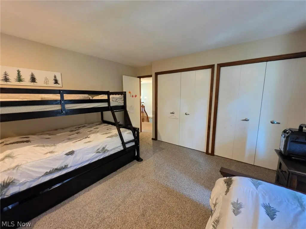
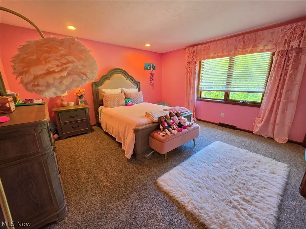
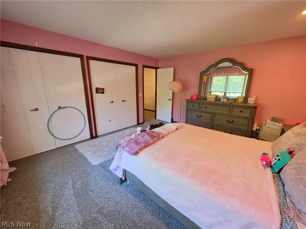
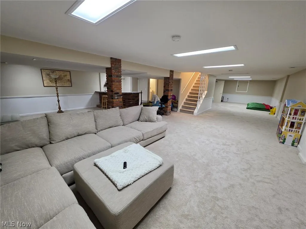
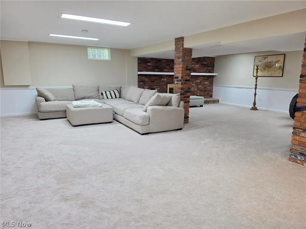
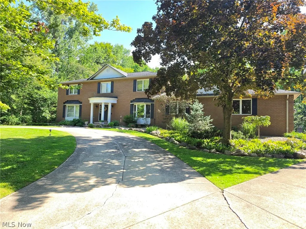
Waiting to find your FOREVER Home in one of the most desirable areas, Chesterland? Look No Further! Featuring 4 Bedrooms, 4 Bathrooms, 4776 Square Feet, with a Circular Driveway, Amazing Layout and LOADS of Updates...this home Absolutely Checks the Boxes! Seated on a Quiet Private Street on a Deadend Road, This Spacious and Modern Colonial Shows off the Very Best of Convenience Living While Offering Privacy and Peaceful Living! Some of the Recent Updates Include: New Furnace & Central Air (2025), New Whole Home Generator (2023), New Kitchen with Shaker White Cabinets, Quartz Counters, Dishwasher, Oven and Minifridge (2025), Newly Waterproofed and Finished Basement (2024), New Water Treatment System (2024), New Sump Pump and Battery Backup (2024), New Roof (2011)...and So Much More! The Yard is Completely Serene with Exclusivity and a Stretching Deck with Screened in Gazebo for Enjoying the Weekends as well as Entertaining! Walking Paths Cut Through the Woods and Form a Nature Trail That Will Improve Even the Worst Day! Welcoming Guests is a Treat with the LARGE Rounded Foyer with Sight Lines Through the HUGE First Floor. Kitchen is Beautiful and Brand New, Featuring Luxurious Quartz Counters and ALL of the Appliances! LARGE First Floor Bedroom is Ideal for those that like One Level Living. Laundry Room is on the First Floor as Well along with Magazine-Style Mudroom Complete with Storage and Hangers...A Perfect Staging Area When You're On The Go! Spacious 1st Floor Office is Super Convenient! Family Room, 4 Season Room and Living Room are UNBELIEVABLE and So Accessible! Finished Basement is an Absolute Dream for Entertaining and During the Not-So-Great Weather Seasons! Bedrooms are GENEROUSLY sized with the Master Bedroom/Adjacent Bonus Room being simply Exquisite! On-Suite Master Bath and Walk In Closet are Truly Necessities at this Point! Don't Miss Your Dream Home with 5+ Park-Like Acres. Sometimes Opportunity Only Knocks Once in a Lifetime and This is It!
| Price History | |
|---|---|
| 9/4/2026 | Listed $749,500 |
General Features
| Sewer | Septic Tank |
|---|---|
| Heating | Forced Air |
| Cooling | Central Air |
| Possession | Other |
| Roof | Asphalt,Fiberglass |
| Appliances | Dryer,Dishwasher,Disposal,Microwave,Range,Refrigerator,Water Softener,Washer |
| Garage Spaces | 3 |
| Patio/Porch Features | Deck,Screened |
| Architectural Style | Colonial |
| Construction Materials | Brick |
| Year Built | 1983 |
| Stories Count | 2 |
| Township | Chester Twp |
| Levels | Two |
| Property Subtype | Single Family Residence |
| Tax Year | 2025 |
| County | Geauga |
| Property Type | Residential |
| HOA | false |
| Attached Garage | true |
| Subdivision Name | Chester 02 |
| Facing Direction | North |
| Garage Y/N | true |
| Other Structures | Garage(s),Poultry Coop |
| Total Rooms | 12 |
| Full Baths | 3 |
| Status | Pending |
| Directions | Easy to Find! More like an extension of Gates Mills with how close it is to the border. Tattersall runs about 1/2 mile East of County Line off of Wilson Mills. This home is situated at the "T" of the street where it branches off East and West. Circular Driveway... can't miss it! *Sellers prefer to keep possession until 10/23 to allow them to move to their next home |
| ModificationTimestamp | 2026-09-07T02:54:59.350-00:00 |
| City | Chesterland |
| High School District | West Geauga LSD - 2807 |
| Lot Size Units | Acres |
| Carport Y/N | false |
| Land Lease Y/N | false |
| Tax Annual Amount | 9844 |
| Home Warranty Y/N | false |
| Living Area Units | Square Feet |
| Standard Status | Pending |
| Occupancy Type | Owner |
| Middle/Junior School District | West Geauga LSD - 2807 |
| Elementary School District | West Geauga LSD - 2807 |
| Year Built Source | Public Records |
| Property Sub Type Additional | Single Family Residence |
| PostalCity | CHESTERLAND |
| Legal Description | LOTS 3 & 4 TR 2 |
Interior Features
| Interior Amenities | Chandelier,Double Vanity,Entrance Foyer,Bar |
|---|---|
| Basement | Full,Finished,Sump Pump |
| Total Fireplaces | 2 |
| Fireplace Features | Basement,Living Room,Wood Burning |
| Basement (Y/N) | true |
| Air Conditioning Y/N | true |
| Heating Y/N | true |
| Window Features | Double Pane Windows |
| Fireplace Y/N | true |
| Above Grade Finished Area | 4776 |
| Half Baths | 1 |
| Laundry Features | Main Level |
| Total Bedrooms | 4 |
| Below Grade Finished Area | 1612 |
| Main Level Bedrooms | 1 |
| Main Level Bathrooms | 1 |
| Below Grade Finished Area Source | Public Records |
| Above Grade Finished Area Source | Public Records |
| Total Baths | 4 |
Exterior Features
| Parking Features | Attached,Garage |
|---|---|
| Lot Features | Cul-De-Sac |
| Water Source | Well |
| Lot Size Area | 5.41 |
| Foundation Details | Block |
| Lot Size Acres | 5.41 |
| Lot Size Source | Assessor |
| Waterfront Y/N | false |
Amenities
- Foreclosure
- Views
- Short Sale
- New Construction
- Adult 55+
- Lease To Own
- No HOA Fees
- Furnished
- Primary On Main
- Air Conditioning
- Seller Finance
- Green
- Fixer Upper
- Horse
- Golf
- Fireplace
- Deck
- Garage
- Basement
- Pool
Property vs Single Family Average in 44026
Price
Taxes
Year Built


 West Penn MLS, Inc. All information deemed reliable but not guaranteed. All properties are subject to prior sale, change or withdrawal. Neither listing broker(s) or information provider(s) shall be responsible for any typographical errors, misinformation, misprints and shall be held totally harmless. Listing(s) information is provided for consumer's personal, non-commercial use and may not be used for any purpose other than to identify prospective properties consumers may be interested in purchasing.
 Flint Hills MLS All information deemed reliable but not guaranteed. All properties are subject to prior sale, change or withdrawal. Neither listing broker(s) or information provider(s) shall be responsible for any typographical errors, misinformation, misprints and shall be held totally harmless. Listing(s) information is provided for consumer's personal, non-commercial use and may not be used for any purpose other than to identify prospective properties consumers may be interested in purchasing.
