
Open House Sun, Sep 13th 12:00 PM - 02:00 PM
Address
9284 Mayfield Road, Chesterland, OH
Price
$ 400,000
Property Attributes
- MLS#5243801
- TypeSingle Family
- Listing Status Active
- CountyGeauga
- CityChesterland
- NeighborhoodChester 02
- Zip44026
- Style
- Year Built1964
- Taxes$ 6300
- Price$ 400,000
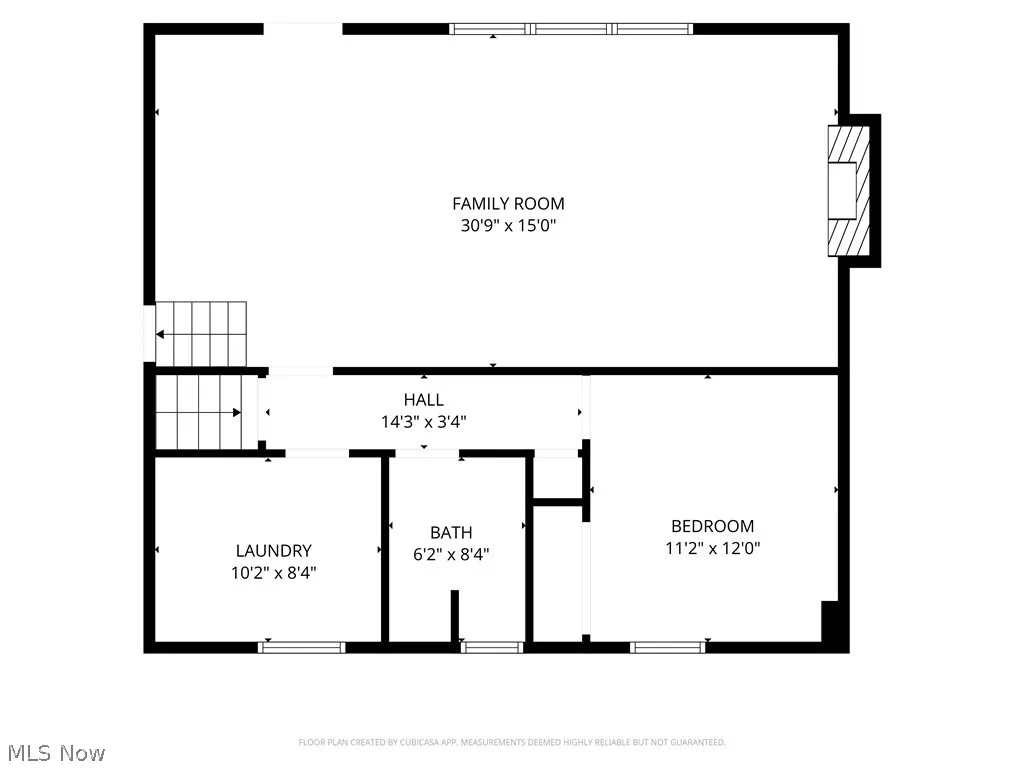
- Bedrooms5
- Full Bathrooms3
- Half Bathrooms0
- Sqr Footage2704
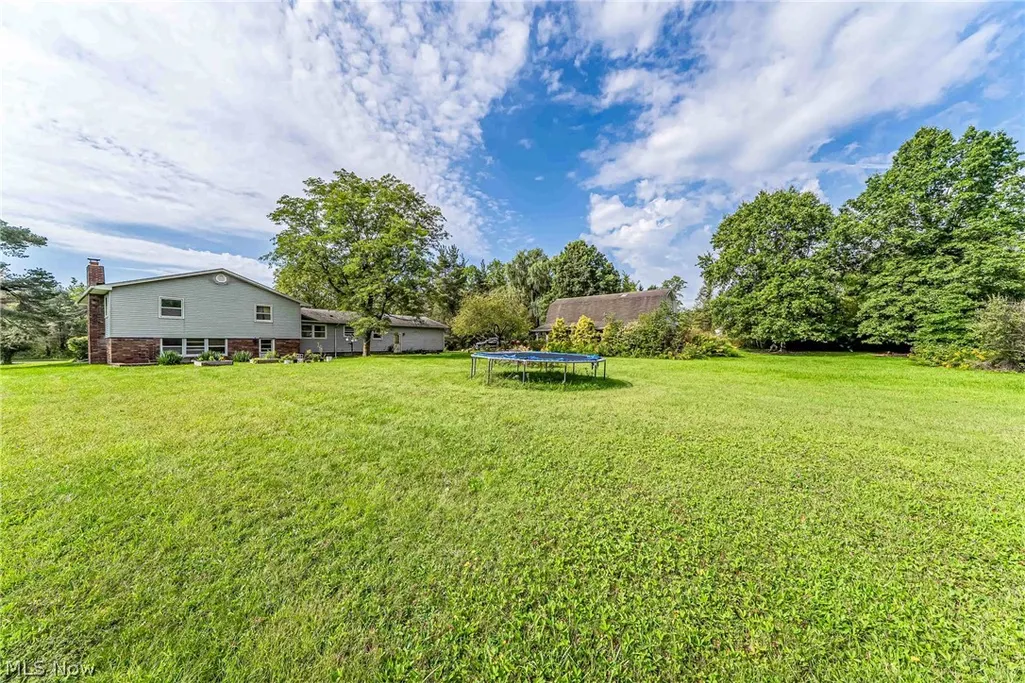
- Lot Size3.18 Acres
Data Source:
MLSNow
Property Description
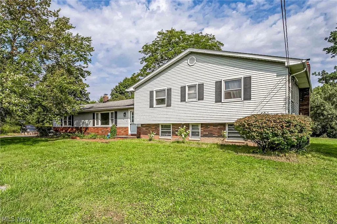
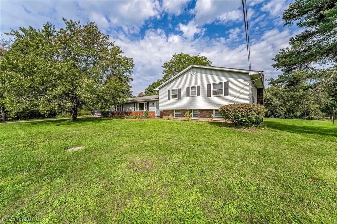
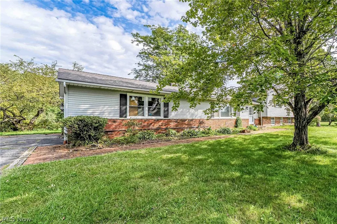
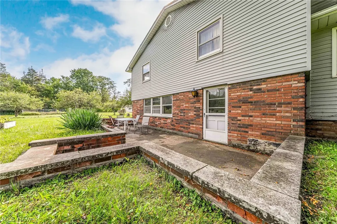
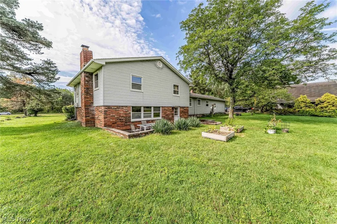
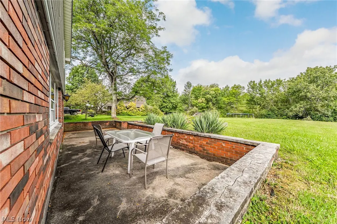
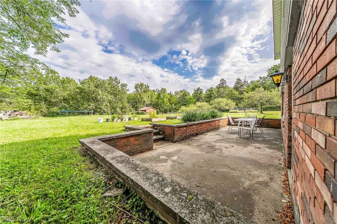
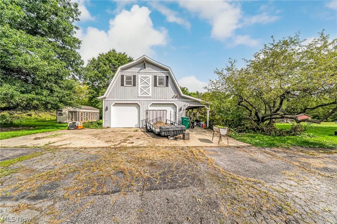
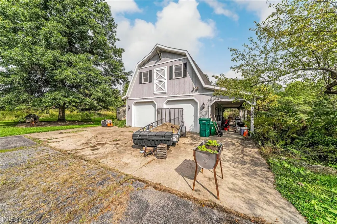
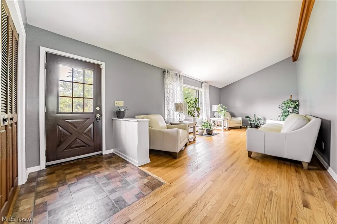
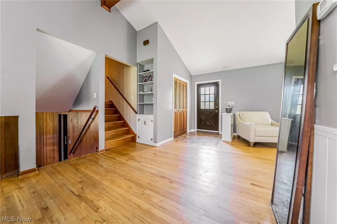
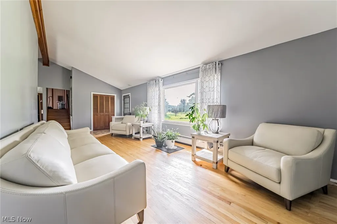
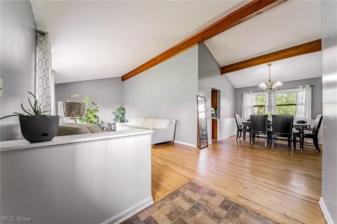
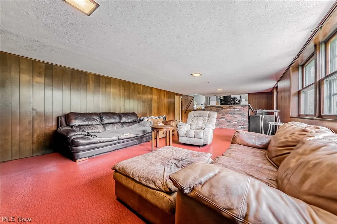
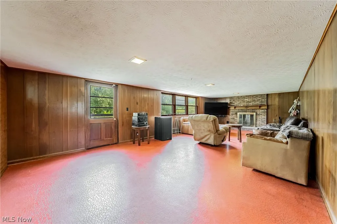
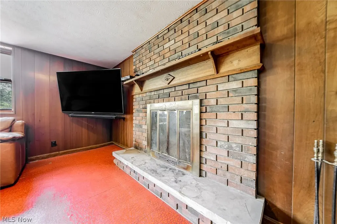
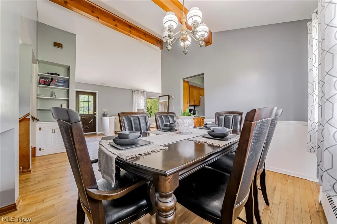
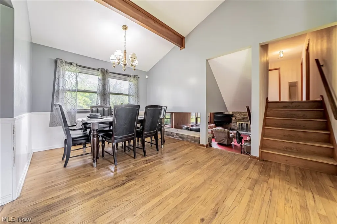
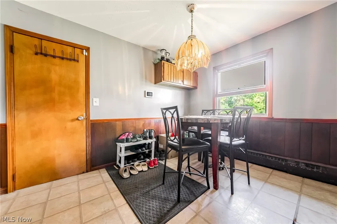
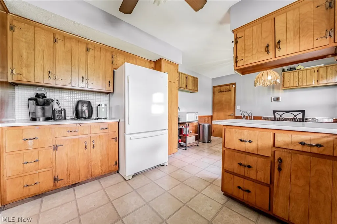
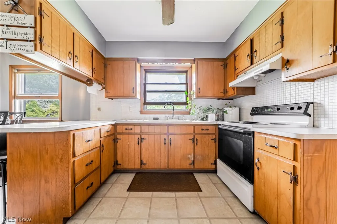
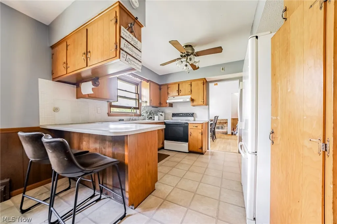
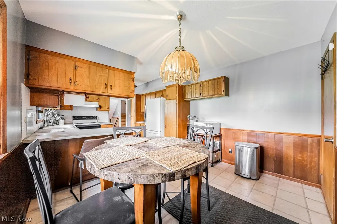
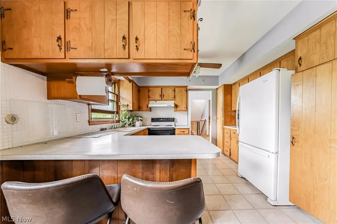
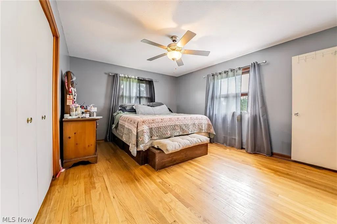
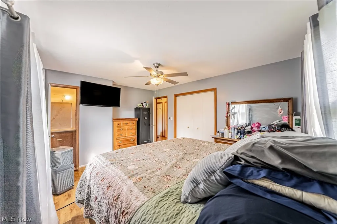
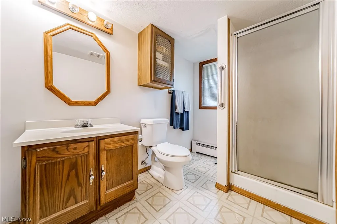
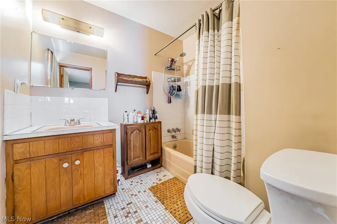
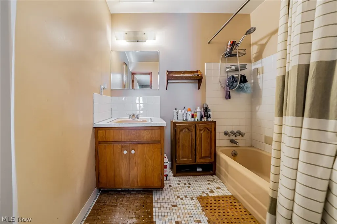
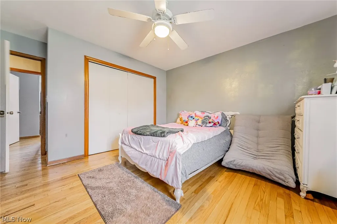
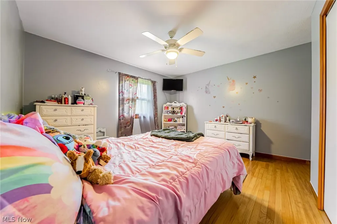
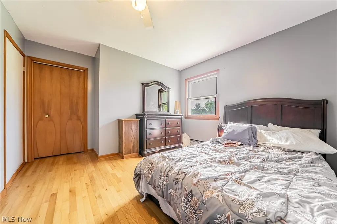
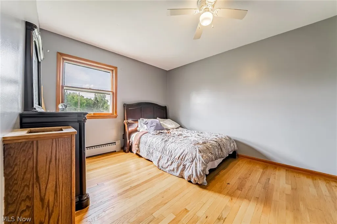
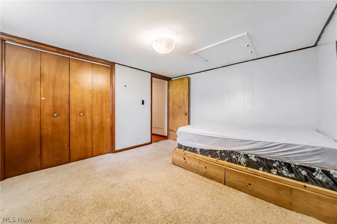
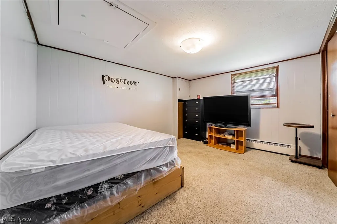
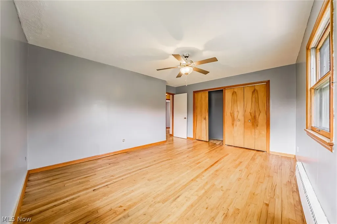
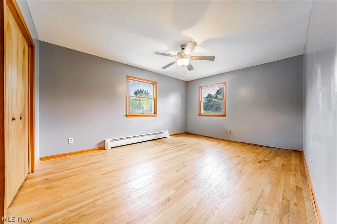
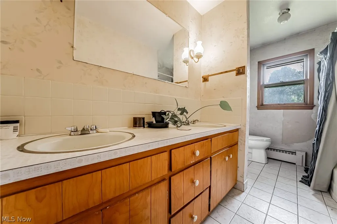
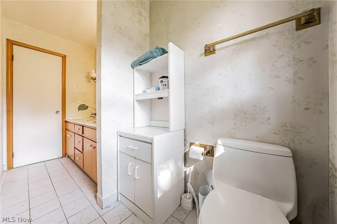
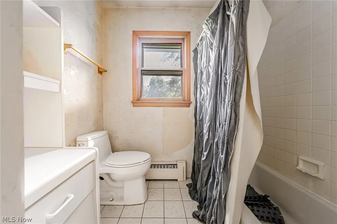
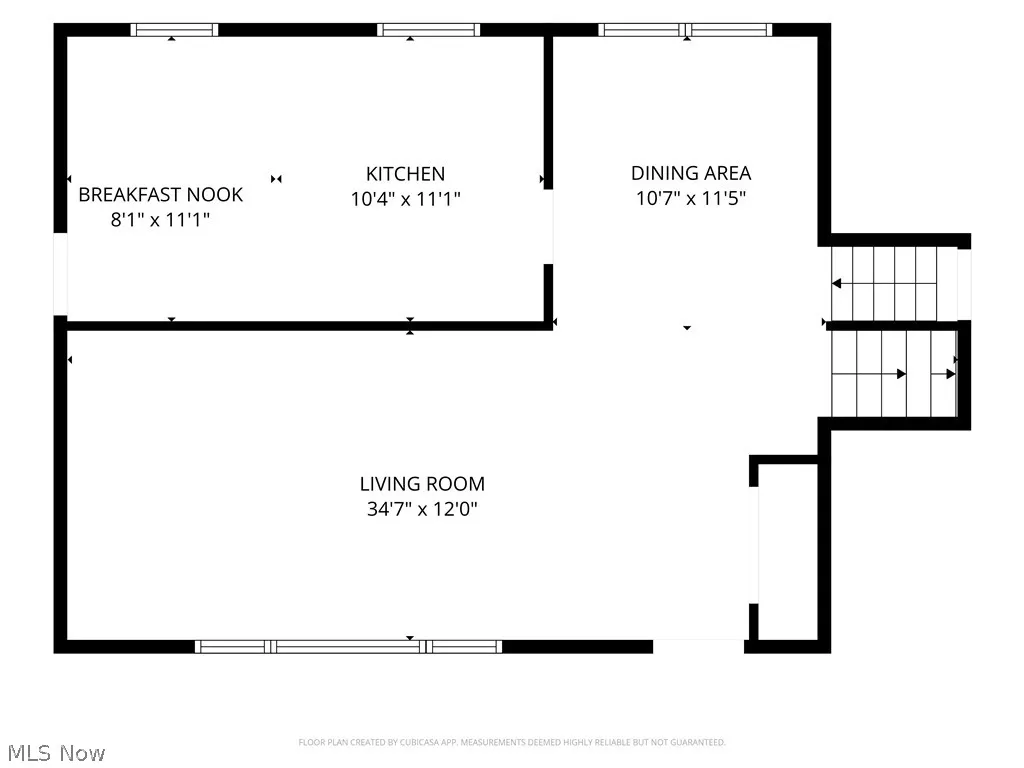
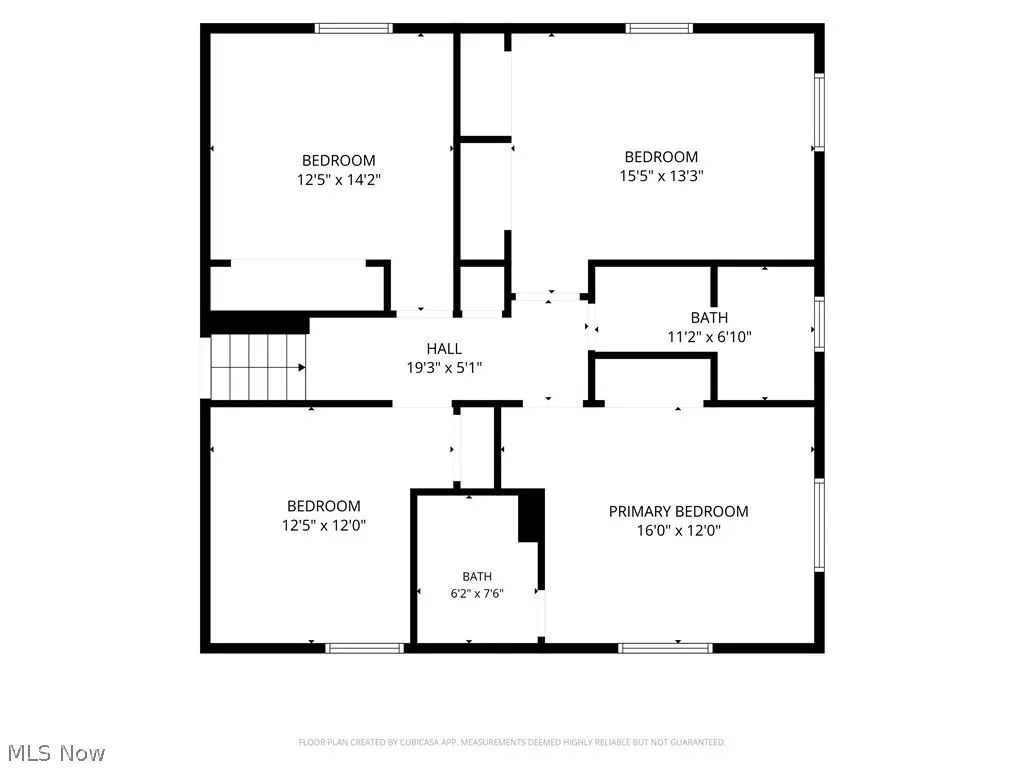
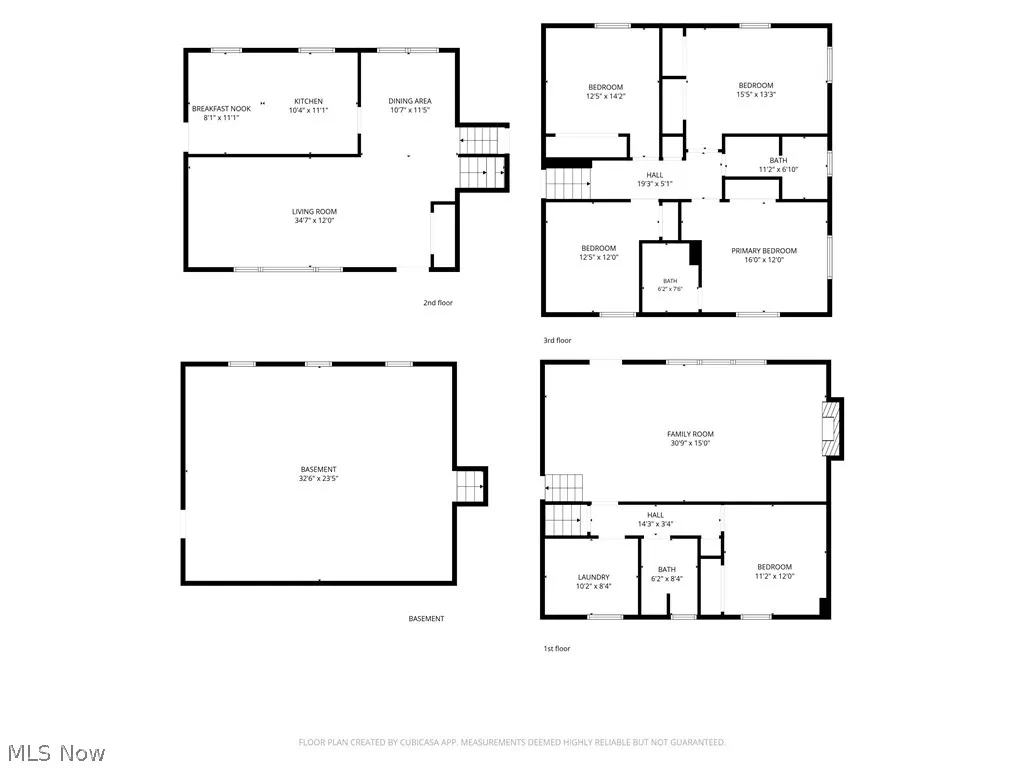
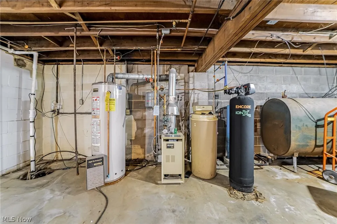
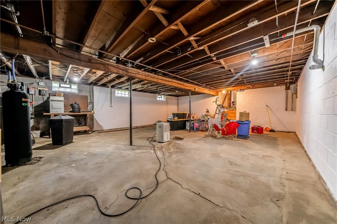
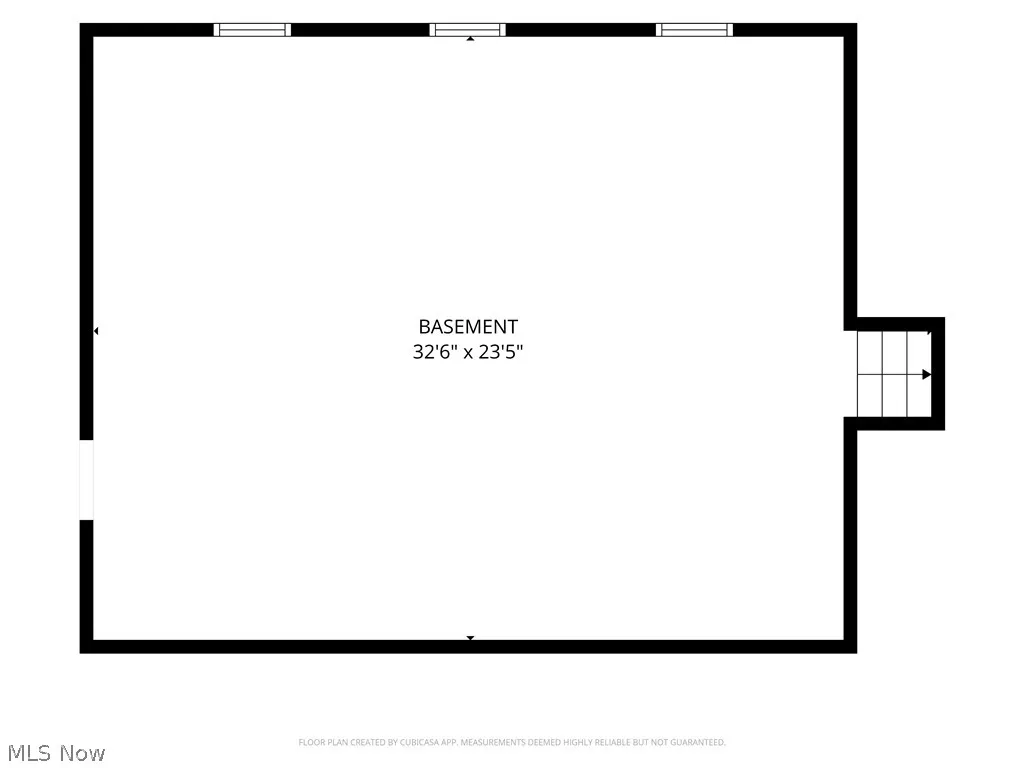
Spacious Split-Level Home with Versatile Living Space! This generously sized split-level home offers a functional layout with multiple living areas. The large Living Room features vaulted ceilings that create an open, airy feel, while the vaulted Dining Room provides an inviting space for everyday meals and special occasions. The large Eat-In Kitchen is designed for functionality, offering a practical layout for meal preparation, casual dining, and entertaining. The spacious bedrooms provide comfortable accommodations with room for furnishings, personal belongings, and individual needs. Three full baths add privacy and convenience for both household members and guests. The basement offers additional storage. The Family Room serves as a comfortable gathering space centered around a wood-burning fireplace, creating a warm setting for relaxing or entertaining. From the Family Room, step outside to the expansive concrete patio, which provides an excellent area for outdoor dining, gatherings, and enjoying the surrounding landscape. The tree-lined backyard offers a private setting with space to enjoy the outdoors, while the impressive two-story pole barn adds exceptional versatility. Whether you need room for vehicles, equipment, a workshop, hobbies, or additional storage, this outbuilding provides a range of possibilities. Also, additional cars can fit in the pole barn. With its spacious interior, functional floor plan, multiple living areas and private outdoor setting, this property offers the flexibility to accommodate a variety of lifestyles. Come see the space, functionality, and possibilities for yourself—schedule your private showing today and don't miss this opportunity!
| Price History | |
|---|---|
| 9/10/2026 | Listed $400,000 |
General Features
| Sewer | Septic Tank |
|---|---|
| Heating | Baseboard,Fireplace(s),Gas |
| Cooling | Window Unit(s) |
| Possession | Delivery Of Deed |
| Roof | Asphalt,Fiberglass |
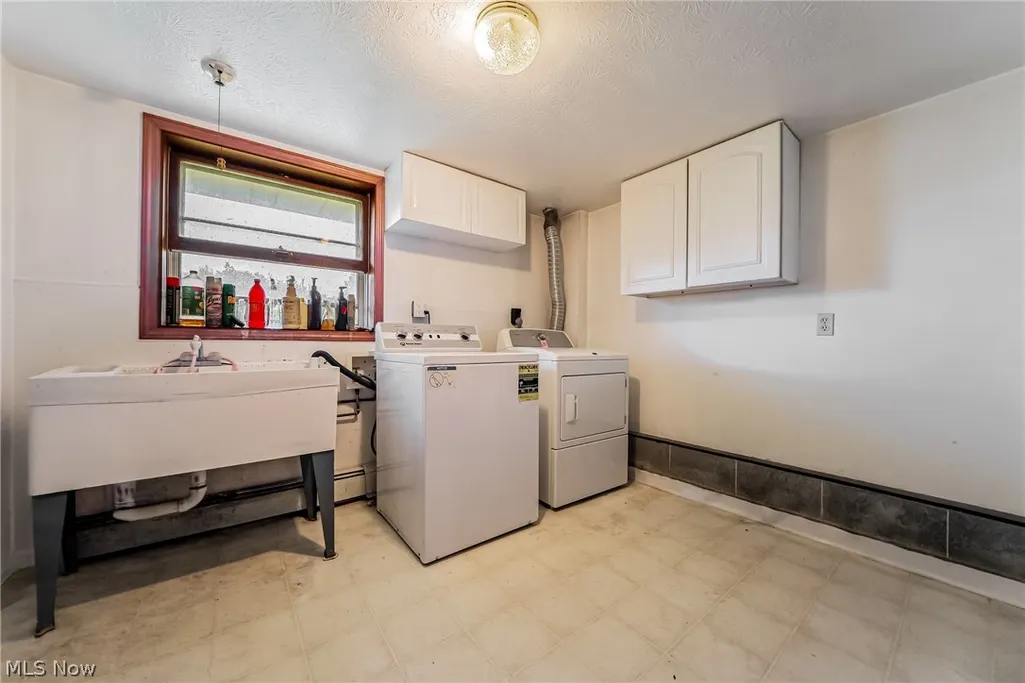
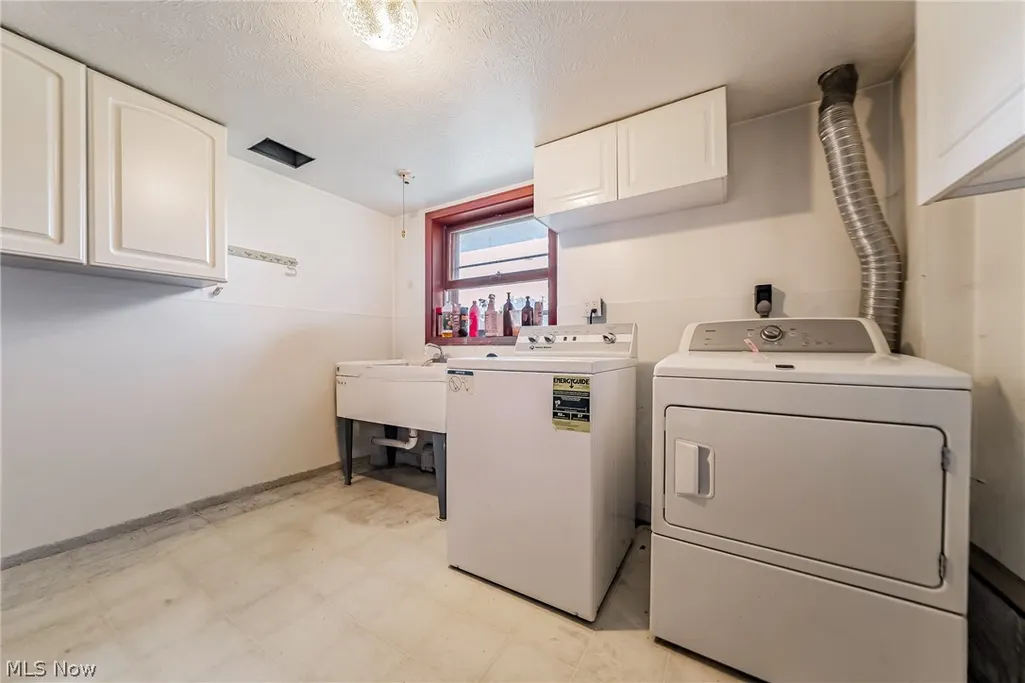
| Appliances | Dryer,Range,Refrigerator |
| Garage Spaces | 6 |
| Patio/Porch Features | Patio |
| Architectural Style | Split Level |
| Construction Materials | Aluminum Siding,Brick,Wood Siding |
| Year Built | 1964 |
| Stories Count | 2 |
| Township | Chester Twp |
| Levels | Two,Multi/Split |
| Property Subtype | Single Family Residence |
| Tax Year | 2025 |
| County | Geauga |
| Property Type | Residential |
| HOA | false |
| Attached Garage | true |
| Subdivision Name | Chester 02 |
| Garage Y/N | true |
| Other Structures | Barn(s),Outbuilding,Storage |
| Total Rooms | 8 |
| Full Baths | 3 |
| Status | Active |
| Directions | Just East of Sperry Road, Home on North Side of Street - Set Far Back Off the Road |
| ModificationTimestamp | 2026-09-11T12:27:32.827-00:00 |
| City | Chesterland |
| High School District | West Geauga LSD - 2807 |
| Lot Size Units | Acres |
| Carport Y/N | false |
| Land Lease Y/N | false |
| Tax Annual Amount | 6300 |
| Home Warranty Y/N | false |
| Living Area Units | Square Feet |
| Standard Status | Active |
| Middle/Junior School District | West Geauga LSD - 2807 |
| Elementary School District | West Geauga LSD - 2807 |
| Year Built Source | Public Records |
| Property Sub Type Additional | Single Family Residence |
| PostalCity | CHESTERLAND |
| Legal Description | LOT 32 TR 3 |
Interior Features
| Basement | Partial,Unfinished |
|---|---|
| Total Fireplaces | 1 |
| Fireplace Features | Wood Burning |
| Basement (Y/N) | true |
| Air Conditioning Y/N | true |
| Heating Y/N | true |
| Fireplace Y/N | true |
| Above Grade Finished Area | 2704 |
| Total Bedrooms | 5 |
| Below Grade Finished Area | 720 |
| Below Grade Finished Area Source | Realist |
| Above Grade Finished Area Source | Realist |
| Total Baths | 3 |
Exterior Features
| Parking Features | Attached,Electricity,Garage,Garage Door Opener,Paved |
|---|---|
| Lot Features | Horse Property,Wooded |
| Water Source | Well |
| Lot Size Area | 3.18 |
| Lot Size Acres | 3.18 |
| Lot Size Source | Assessor |
| Waterfront Y/N | false |
| Horse Y/N | true |
Amenities
- Foreclosure
- Views
- Short Sale
- New Construction
- Adult 55+
- Lease To Own
- No HOA Fees
- Furnished
- Primary On Main
- Air Conditioning
- Seller Finance
- Green
- Fixer Upper
- Horse
- Golf
- Fireplace
- Deck
- Garage
- Basement
- Pool
Property vs Single Family Average in 44026
Price
Taxes
Year Built


 West Penn MLS, Inc. All information deemed reliable but not guaranteed. All properties are subject to prior sale, change or withdrawal. Neither listing broker(s) or information provider(s) shall be responsible for any typographical errors, misinformation, misprints and shall be held totally harmless. Listing(s) information is provided for consumer's personal, non-commercial use and may not be used for any purpose other than to identify prospective properties consumers may be interested in purchasing.
 Flint Hills MLS All information deemed reliable but not guaranteed. All properties are subject to prior sale, change or withdrawal. Neither listing broker(s) or information provider(s) shall be responsible for any typographical errors, misinformation, misprints and shall be held totally harmless. Listing(s) information is provided for consumer's personal, non-commercial use and may not be used for any purpose other than to identify prospective properties consumers may be interested in purchasing.
